
4593 Artley ST, Canton, MI 48188
Local realty services provided by:CENTURY 21 Affiliated
4593 Artley ST,Canton, MI 48188
$380,000
- 6 Beds
- 3 Baths
- 3,164 sq. ft.
- Single family
- Active
Upcoming open houses
- Sun, Nov 2203:00 pm - 06:00 pm
Listed by: chance crozier
Office: exp realty - mark white & associates
MLS#:20261092490
Source:MI_REALCOMP
Price summary
- Price:$380,000
- Price per sq. ft.:$120.1
About this home
Welcome to this beautiful 6-bedroom, 3-bath Colonial nestled in a quiet, family-friendly neighborhood with an award-winning school district! From the inviting front porch to the beautifully landscaped garden beds, this home offers wonderful curb appeal and plenty of space for comfortable living and entertaining. A versatile bonus room just off the front entry provides endless possibilities for a home office, playroom, sitting room, or flex space. The spacious living room welcomes you with a large picture window that fills the space with natural light, a cozy fireplace, and elegant crown molding. The well-appointed kitchen features a dining area with a beautiful tray ceiling, an abundance of rich, dark wood cabinetry, ample stone countertop space, decorative backsplash, and stainless steel appliances. Beautiful flooring flows throughout the home, adding warmth and style. With six generously sized bedrooms and three full baths, there is room for everyone! The basement offers even more potential for additional living space, recreation, hobbies, or entertaining. Step through the French doors onto the large, partially covered back deck, perfect for relaxing, hosting summer gatherings, or enjoying peaceful evenings around the firepit. Situated on nearly half an acre, the backyard provides plenty of room to play, garden, and enjoy the outdoors. An attached 2-car garage adds everyday convenience. New roof in 2022 for added piece of mind. Ideally located with easy access to I-275 and I-94, making commuting a breeze, while shopping, restaurants, and everyday amenities are just a short drive away. This home combines space, comfort, functionality, and a fantastic location. Don't miss the opportunity to make it yours! Schedule your private showing today....
Contact an agent
Home facts
- Year built:1968
- Subdivision & Development:SHELDON PARK SUB
- Listing ID #:20261092490
- Added:1 day(s) ago
- Updated:November 19, 2026 at 08:00 PM
Rooms and interior
- Bedrooms:6
- Total bathrooms:3
- Full bathrooms:3
- Rooms Total:11
- Basement Description:Unfinished
- Living area:3,164 sq. ft.
Heating and cooling
- Cooling:Ceiling Fans, Central Air
- Heating:Forced Air, Natural Gas
Structure and exterior
- Year built:1968
- Building area:3,164 sq. ft.
- Lot area:0.46 Acres
- Architectural Style:Colonial
- Construction Materials:Brick, Vinyl Siding
- Exterior Features:Covered, Deck, Porch
- Foundation Description:Basement, Poured
- Levels:Two
Utilities
- Water:Public
- Sewer:Public Sewer
Finances and disclosures
- Price:$380,000
- Price per sq. ft.:$120.1
- Tax amount:$5,698
Features and amenities
- Appliances:Dishwasher, Dryer, Free Standing Gas Range, Free Standing Refrigerator, Microwave, Stainless Steel Appliances, Washer
- Laundry features:Laundry Room
Parking
- Parking description:Attached, Two Car Garage
- Garage spaces:2

New listings near 4593 Artley ST
- New
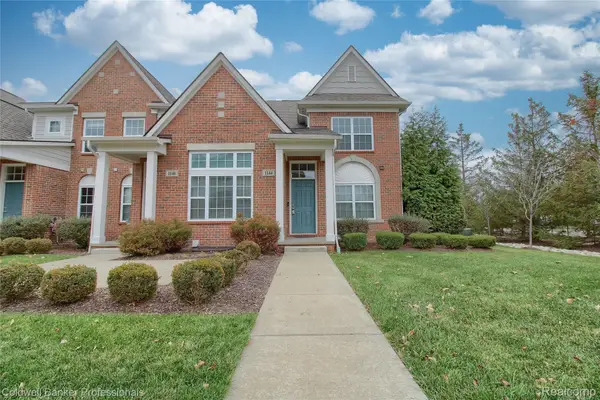 $370,000Active3 beds 2 baths2,453 sq. ft.
1144 Starwood LN, Canton, MI 48187
MLS# 20261088134Listed by: COLDWELL BANKER PROFESSIONALS-NORTHVILLE - New
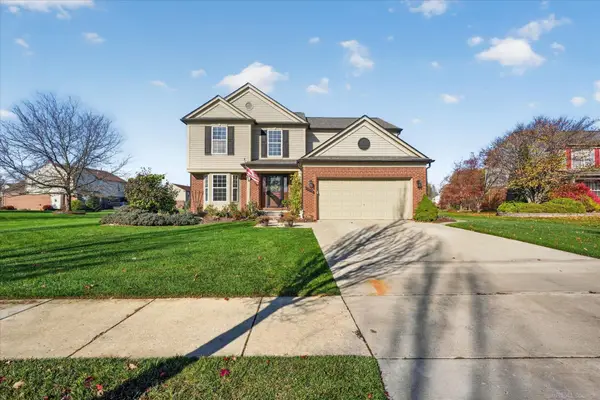 $495,000Active4 beds 3 baths2,180 sq. ft.
47118 Sherwood, Canton, MI 48188
MLS# 50227999Listed by: MOVE MI REALTY LLC - Open Sun, 3 to 6pmNew
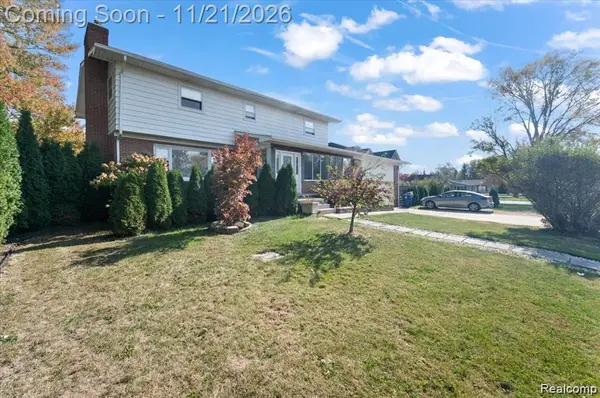 $380,000Active6 beds 3 baths3,164 sq. ft.
4593 Artley ST, Canton, MI 48188
MLS# 20261092490Listed by: EXP REALTY - MARK WHITE & ASSOCIATES - New
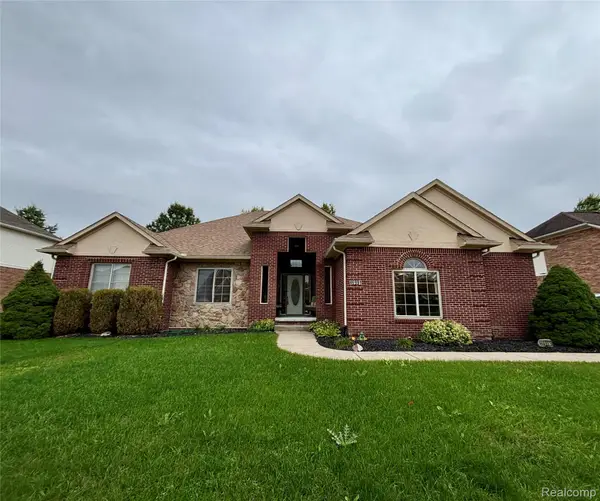 $545,000Active3 beds 3 baths2,051 sq. ft.
46991 Hidden River CIR N, Canton, MI 48188
MLS# 20261093292Listed by: PRESTIGE REALTY INTERNATIONAL - Open Sat, 12 to 2pmNew
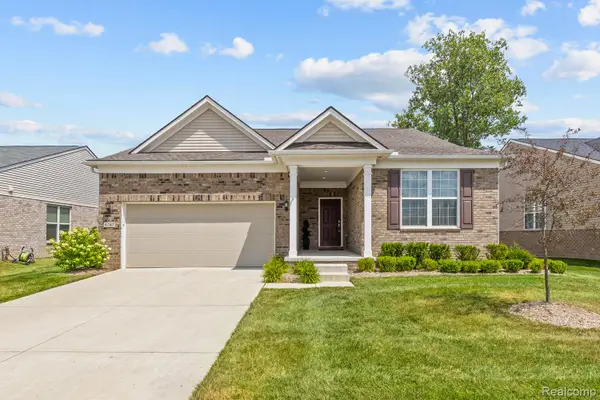 $484,900Active2 beds 2 baths1,861 sq. ft.
4047 Brookside, Canton, MI 48188
MLS# 20261093312Listed by: REAL ESTATE ONE-NORTHVILLE - New
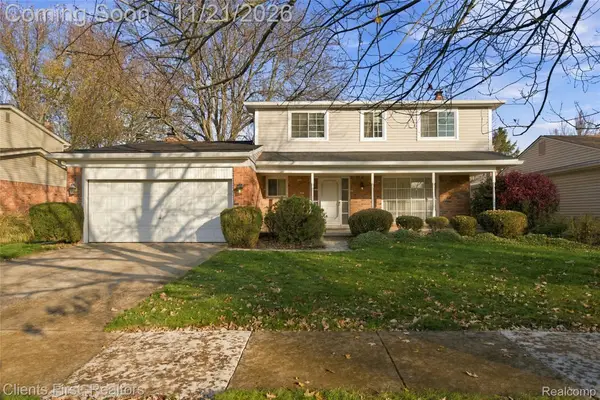 $299,000Active4 beds 3 baths2,059 sq. ft.
44548 Nantucket DR, Canton, MI 48187
MLS# 20261092093Listed by: CLIENTS FIRST, REALTORS - New
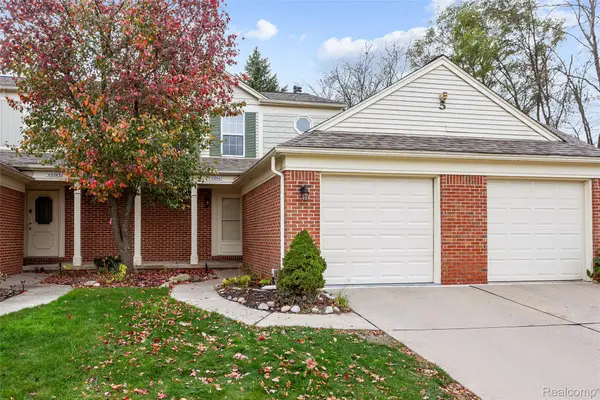 $215,000Active2 beds 2 baths1,051 sq. ft.
43547 Yorkville DR, Canton, MI 48188
MLS# 20261092951Listed by: KW PROFESSIONALS - Open Sat, 12 to 2pmNew
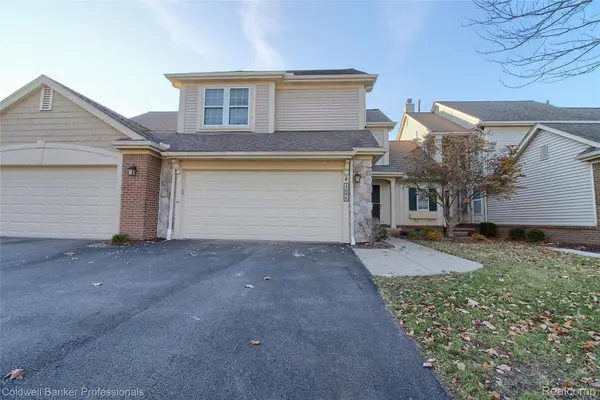 $325,000Active3 beds 3 baths1,915 sq. ft.
1686 Thistle DR, Canton, MI 48188
MLS# 20261093081Listed by: COLDWELL BANKER PROFESSIONALS-NORTHVILLE - New
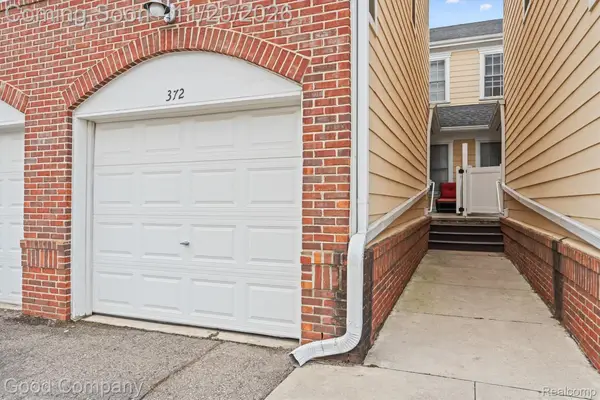 $239,900Active2 beds 2 baths1,039 sq. ft.
372 Filmore ST, Canton, MI 48188
MLS# 20261089280Listed by: GOOD COMPANY - New
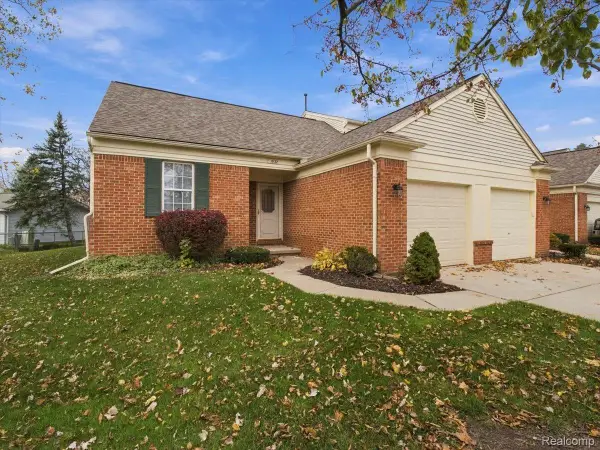 $225,000Active2 beds 1 baths1,424 sq. ft.
1632 Bennington Ct. CT, Canton, MI 48188
MLS# 20261092650Listed by: KEY REALTY-ANN ARBOR


Protect your home and budget from life's surprises with an Assurant Home Warranty, backed by a partner that supports you through every step of homeownership. Explore Plans.
©2026 Century 21 Real Estate LLC. All rights reserved. CENTURY 21®, the CENTURY 21 Logo and C21® are service marks owned by Century 21 Real Estate LLC. Century 21 Real Estate LLC fully supports the principles of the Fair Housing Act and the Equal Opportunity Act. Each office is independently owned and operated. Listing information is deemed reliable but not guaranteed accurate.