
1408 Ledgewood, Canton, MI 48188
Local realty services provided by:CENTURY 21 Signature Realty
1408 Ledgewood,Canton, MI 48188
$409,900
- 4 Beds
- 2 Baths
- 1,744 sq. ft.
- Single family
- Pending
Listed by: gino polidori
Office: lpt realty, llc.
MLS#:61008255
Source:MI_REALSOURCE
Price summary
- Price:$409,900
- Price per sq. ft.:$195.75
- Monthly HOA dues:$10
About this home
Welcome home to this beautifully updated quad-level in one of Canton's most sought-after neighborhoods, where spacious living, modern updates, and an incredible backyard retreat come together in a location you'll love. Offering just over 1,775 square feet of living space, this 4-bedroom, 2-bath home features a versatile quad-level layout with multiple living areas. Step inside to a welcoming foyer that opens into the bright living room and flows into the dining area, creating an inviting space for everyday living and entertaining. The kitchen features include newer stainless-steel appliances, a breakfast nook, and easy access to the dining room. A few steps down, the expansive family room provides an ideal gathering space for movie nights, game days, or relaxing with friends. The finished basement adds approximately 350 square feet of recreation space, perfect for a playroom, hobby room, home office, or fitness area. A new washer and dryer are included. The spacious primary bedroom offers a walk-in closet, while three additional bedrooms provide flexibility for family, guests, or work-from-home needs. Recent improvements include updated primary bathroom, fresh interior paint, new carpet throughout, main level refinished hardwood flooring, a tankless water heater, newer air conditioner, and a freshly sanded and stained backyard deck and gazebo. The attached 2-car garage adds convenience. Step outside to your backyard oasis featuring a patio, gazebo, and in-ground pool--perfect for enjoying Michigan summers. Additional pool updates include a new skimmer, vacuum, newer heater, and Gunite pool resurfaced in 2018. Conveniently located near shopping, schools, parks, dining, and expressways, this move-in-ready home offers the perfect combination of space, updates, and location. Schedule your private showing today and discover why 1408 Ledgewood Drive is the perfect place to call home....
Contact an agent
Home facts
- Year built:1976
- Listing ID #:61008255
- Added:12 day(s) ago
- Updated:July 18, 2026 at 08:45 AM
Rooms and interior
- Bedrooms:4
- Total bathrooms:2
- Full bathrooms:2
- Rooms Total:11
- Dining Description:On Entry Level
- Kitchen Description:Dishwasher, Disposal, Microwave, On Entry Level, Range/Oven, Refrigerator
- Bedroom Description:Bedroom 1 on Second Level, Bedroom 2 on Second Level, Bedroom 3 on Second Level, Bedroom 4 on Third Level
- Basement Description:Partially Finished
- Living area:1,744 sq. ft.
Heating and cooling
- Cooling:Central A/C
- Heating:Forced Air, Natural Gas
Structure and exterior
- Year built:1976
- Building area:1,744 sq. ft.
- Lot area:0.17 Acres
- Architectural Style:Quad-Level, Split Level
- Construction Materials:Vinyl Siding
- Exterior Features:Deck, Fenced Yard, Porch
- Foundation Description:Basement
Utilities
- Water:Public Water
Finances and disclosures
- Price:$409,900
- Price per sq. ft.:$195.75
- Tax amount:$4,039
Features and amenities
- Appliances:Dishwasher, Disposal, Dryer, Microwave, Range/Oven, Refrigerator, Washer
- Laundry features:Dryer, Washer
- Amenities:Cable/Internet Available
- Pool features:Inground Pool
Parking
- Parking description:Attached Garage, Garage Door Opener, Heated Garage
- Garage spaces:2
 Provided through IDX via MiRealSource. Courtesy of MiRealSource Shareholder. Copyright MiRealSource. The information published and disseminated by MiRealSource is communicated verbatim, without change by MiRealSource, as filed with MiRealSource by its members. The accuracy of all information, regardless of source, is not guaranteed or warranted. All information should be independently verified. Copyright 2026 MiRealSource. All rights reserved. The information provided hereby constitutes proprietary information of MiRealSource, Inc. and its shareholders, affiliates and licensees and may not be reproduced or transmitted in any form or by any means, electronic or mechanical, including photocopy, recording, scanning or any information storage and retrieval system, without written permission from MiRealSource, Inc. MI_REALSOURCE Member Broker: Andrew Hauck
New listings near 1408 Ledgewood
- New
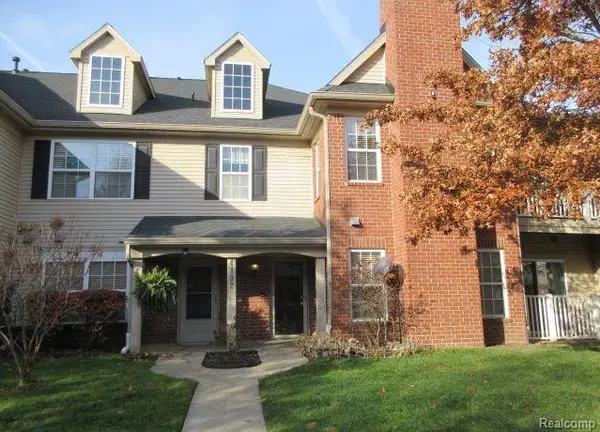 $235,000Active2 beds 2 baths1,402 sq. ft.
4192 Berkeley Avenue, Canton, MI 48188
MLS# 20261055557Listed by: NORTH BLOOMFIELD PROPERTIES - New
 $235,000Active2 beds 2 baths1,402 sq. ft.
47865 Cardiff, Canton, MI 48188
MLS# 61012627Listed by: PREFERRED, REALTORS(R) LTD - New
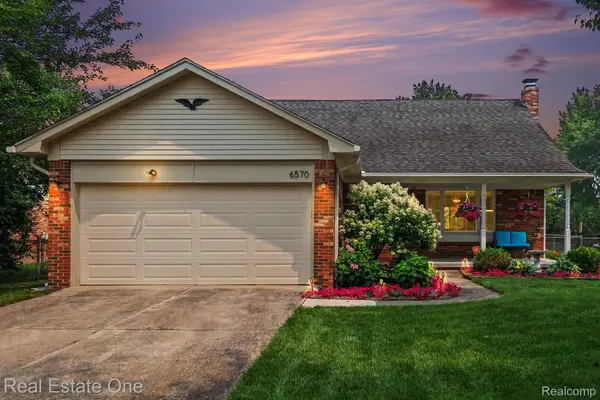 $444,900Active4 beds 2 baths2,050 sq. ft.
6570 Edgewood Road, Canton, MI 48187
MLS# 20261054393Listed by: REAL ESTATE ONE - Open Sun, 12 to 2pmNew
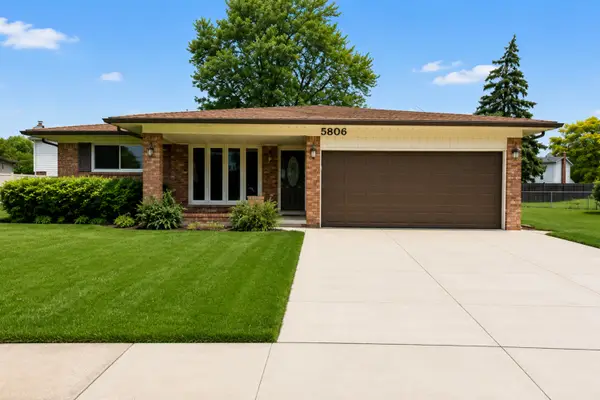 $379,900Active3 beds 3 baths1,600 sq. ft.
5806 Wedgewood Road, Canton, MI 48187
MLS# 26036262Listed by: KW ADVANTAGE - New
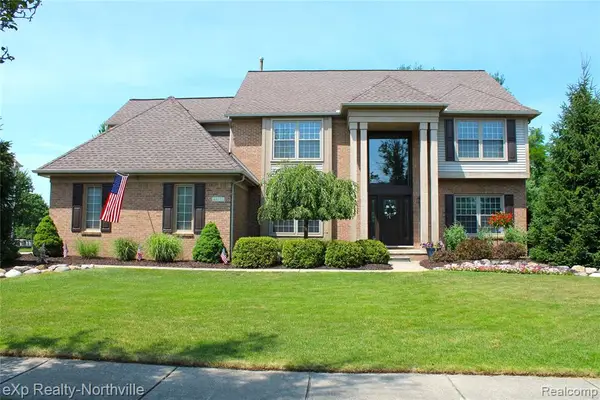 $675,000Active4 beds 3 baths2,988 sq. ft.
48172 Royal Pointe, Canton, MI 48187
MLS# 61012594Listed by: EXP REALTY - NORTHVILLE - New
 $549,500Active4 beds 3 baths2,628 sq. ft.
45520 Morningside Road, Canton, MI 48187
MLS# 20261055365Listed by: INTERNET REAL ESTATE, INC - Open Sun, 1 to 3pmNew
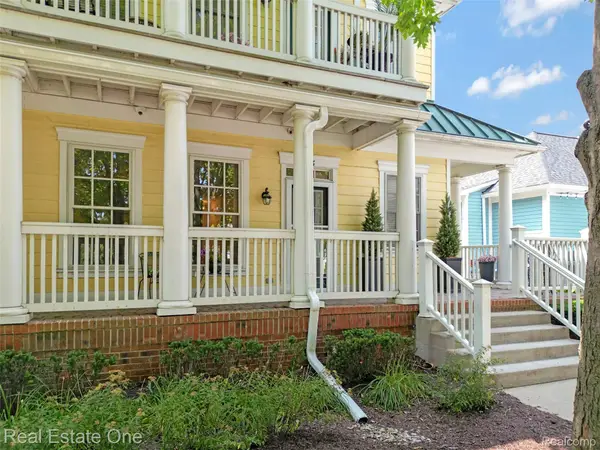 $229,900Active2 beds 2 baths1,132 sq. ft.
256 Constitution Street, Canton, MI 48188
MLS# 20261055245Listed by: REAL ESTATE ONE-W BLMFLD - New
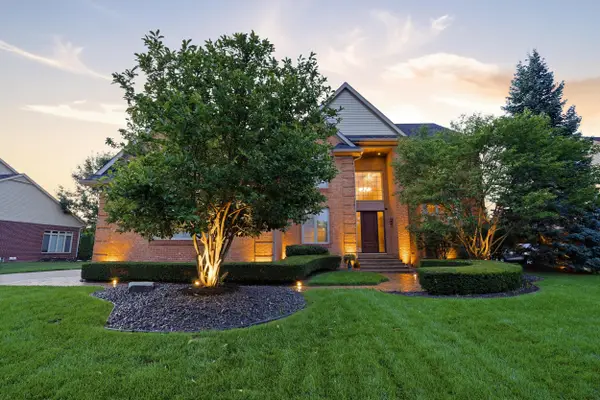 $687,500Active4 beds 3 baths3,686 sq. ft.
48240 Gladstone Road, Canton, MI 48188
MLS# 26035493Listed by: PERFECT FIT REALTY GROUP LLC - Open Sun, 1 to 3pmNew
 $775,000Active5 beds 4 baths4,278 sq. ft.
1715 Steeplechase Road, Canton, MI 48188
MLS# 26036661Listed by: COLDWELL BANKER PROFESSIONALS - New
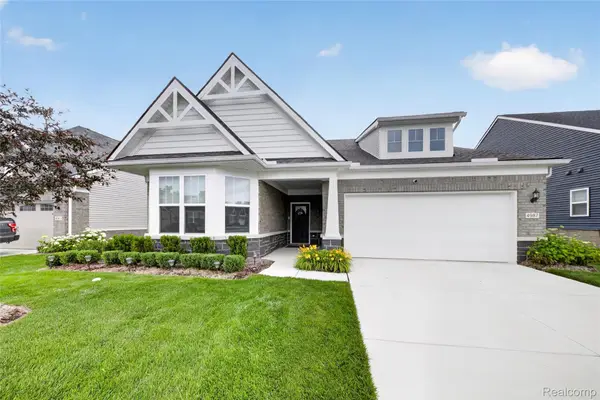 $479,900Active2 beds 2 baths1,803 sq. ft.
4987 Mayer Street, Canton, MI 48188
MLS# 20261054334Listed by: KW REALTY LIVINGSTON


Protect your home and budget from life's surprises with an Assurant Home Warranty, backed by a partner that supports you through every step of homeownership. Explore Plans.
©2026 Century 21 Real Estate LLC. All rights reserved. CENTURY 21®, the CENTURY 21 Logo and C21® are service marks owned by Century 21 Real Estate LLC. Century 21 Real Estate LLC fully supports the principles of the Fair Housing Act and the Equal Opportunity Act. Each office is independently owned and operated. Listing information is deemed reliable but not guaranteed accurate.