
1551 Centennial, Canton, MI 48187
Local realty services provided by:CENTURY 21 Realty North
Listed by: erik wright
Office: social house real estate group llc.
MLS#:61005495
Source:MI_REALSOURCE
Price summary
- Price:$725,000
- Price per sq. ft.:$156.28
- Monthly HOA dues:$80.33
About this home
Welcome to 1551 Centennial Court, perfectly positioned at the end of a quiet cul-de-sac in Vintage Valley - one of Canton's most luxurious subdivisions. This stunning home offers over 3,000 square feet, 4 bedrooms, 3.5 bathrooms, and a finished basement perfect for family game nights. The huge backyard backs to a peaceful common area, offering rare privacy and space to enjoy. Inside, the two-story great room is the showstopper, featuring a gas fireplace and a dramatic wall of windows that floods the space with natural light. The kitchen offers granite countertops, ready for everyday living and entertaining alike. Upstairs, you'll find all 4 bedrooms, including a spacious primary suite designed for comfort and privacy. The finished basement is an entertainer's dream, complete with a wet bar, space for games, and plenty of room for family movie nights. Major updates are already done - roof (transferrable warranty) and windows replaced in 2017, and a new hot water tank in 2024 - giving the next owner true peace of mind. Zoned for Plymouth-Canton Schools, with easy access to I-275 and just minutes from Heritage Park, The Village Theater, and all the shopping and dining Canton, Plymouth, and Northville have to offer. Schedule your private showing today!...
Contact an agent
Home facts
- Year built:2004
- Listing ID #:61005495
- Added:24 day(s) ago
- Updated:July 18, 2026 at 08:45 AM
Rooms and interior
- Bedrooms:4
- Total bathrooms:4
- Full bathrooms:2
- Half bathrooms:2
- Rooms Total:16
- Dining Description:On Entry Level
- Kitchen Description:Dishwasher, Disposal, Microwave, On Entry Level, Refrigerator
- Bedroom Description:Bedroom 1 on Second Level, Bedroom 2 on Second Level, Bedroom 3 on Second Level, Bedroom 4 on Second Level
- Basement Description:Finished
- Living area:3,030 sq. ft.
Heating and cooling
- Cooling:Ceiling Fan(s), Central A/C
- Heating:Forced Air, Natural Gas
Structure and exterior
- Year built:2004
- Building area:3,030 sq. ft.
- Lot area:0.47 Acres
- Architectural Style:Colonial
- Construction Materials:Brick
- Exterior Features:Patio, Porch
- Foundation Description:Basement
- Levels:2 Story
Utilities
- Water:Public Water
Finances and disclosures
- Price:$725,000
- Price per sq. ft.:$156.28
- Tax amount:$10,405
Features and amenities
- Appliances:Dishwasher, Disposal, Dryer, Microwave, Refrigerator, Washer
- Laundry features:Dryer, On Second Level, Washer
Parking
- Parking description:Attached Garage
- Garage spaces:3
 Provided through IDX via MiRealSource. Courtesy of MiRealSource Shareholder. Copyright MiRealSource. The information published and disseminated by MiRealSource is communicated verbatim, without change by MiRealSource, as filed with MiRealSource by its members. The accuracy of all information, regardless of source, is not guaranteed or warranted. All information should be independently verified. Copyright 2026 MiRealSource. All rights reserved. The information provided hereby constitutes proprietary information of MiRealSource, Inc. and its shareholders, affiliates and licensees and may not be reproduced or transmitted in any form or by any means, electronic or mechanical, including photocopy, recording, scanning or any information storage and retrieval system, without written permission from MiRealSource, Inc.
New listings near 1551 Centennial
- New
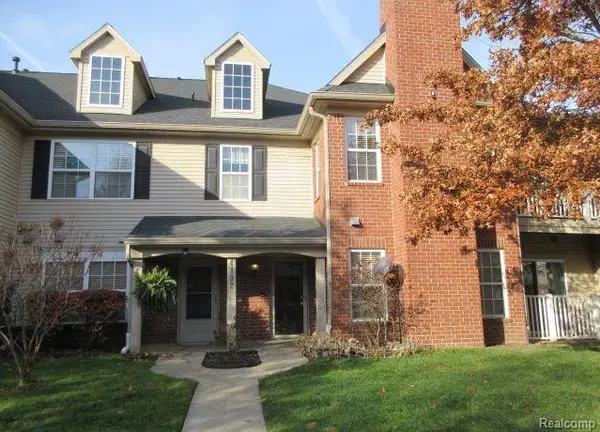 $235,000Active2 beds 2 baths1,402 sq. ft.
4192 Berkeley Avenue, Canton, MI 48188
MLS# 20261055557Listed by: NORTH BLOOMFIELD PROPERTIES - New
 $235,000Active2 beds 2 baths1,402 sq. ft.
47865 Cardiff, Canton, MI 48188
MLS# 61012627Listed by: PREFERRED, REALTORS(R) LTD - New
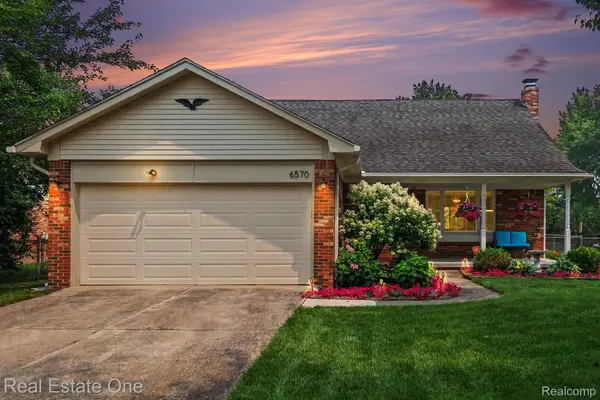 $444,900Active4 beds 2 baths2,050 sq. ft.
6570 Edgewood Road, Canton, MI 48187
MLS# 20261054393Listed by: REAL ESTATE ONE - Open Sun, 12 to 2pmNew
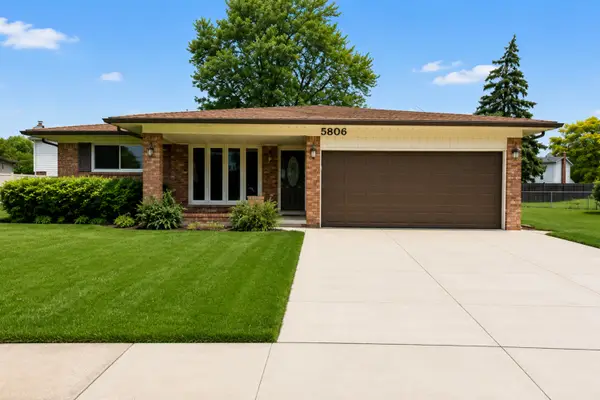 $379,900Active3 beds 3 baths1,600 sq. ft.
5806 Wedgewood Road, Canton, MI 48187
MLS# 26036262Listed by: KW ADVANTAGE - New
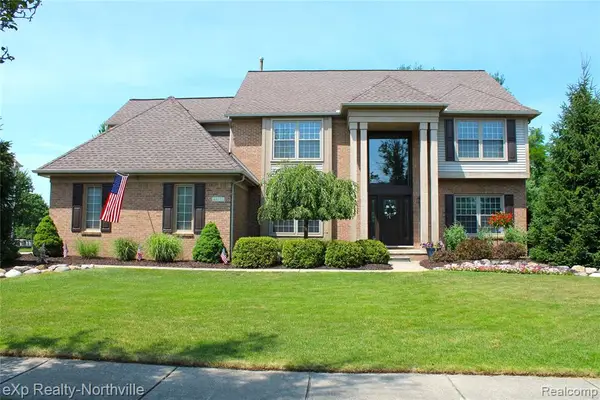 $675,000Active4 beds 3 baths2,988 sq. ft.
48172 Royal Pointe, Canton, MI 48187
MLS# 61012594Listed by: EXP REALTY - NORTHVILLE - New
 $549,500Active4 beds 3 baths2,628 sq. ft.
45520 Morningside Road, Canton, MI 48187
MLS# 20261055365Listed by: INTERNET REAL ESTATE, INC - Open Sun, 1 to 3pmNew
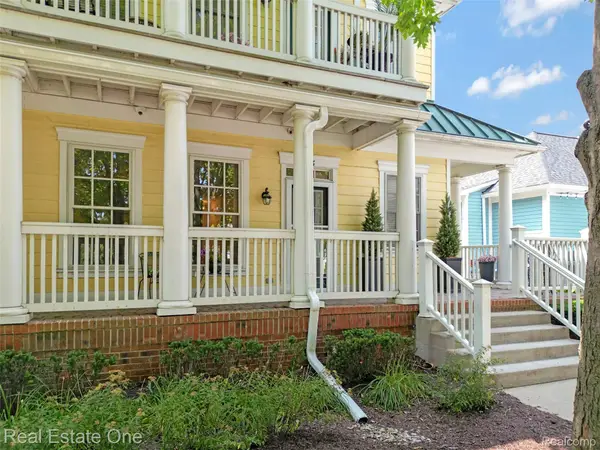 $229,900Active2 beds 2 baths1,132 sq. ft.
256 Constitution Street, Canton, MI 48188
MLS# 20261055245Listed by: REAL ESTATE ONE-W BLMFLD - New
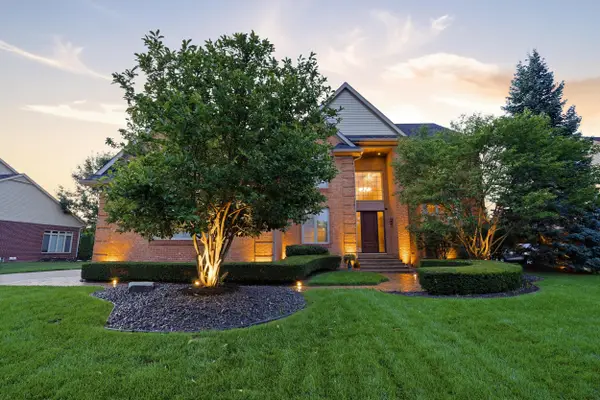 $687,500Active4 beds 3 baths3,686 sq. ft.
48240 Gladstone Road, Canton, MI 48188
MLS# 26035493Listed by: PERFECT FIT REALTY GROUP LLC - Open Sun, 1 to 3pmNew
 $775,000Active5 beds 4 baths4,278 sq. ft.
1715 Steeplechase Road, Canton, MI 48188
MLS# 26036661Listed by: COLDWELL BANKER PROFESSIONALS - New
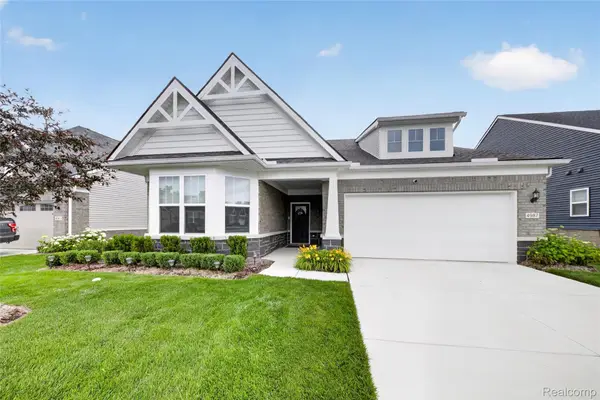 $479,900Active2 beds 2 baths1,803 sq. ft.
4987 Mayer Street, Canton, MI 48188
MLS# 20261054334Listed by: KW REALTY LIVINGSTON


Protect your home and budget from life's surprises with an Assurant Home Warranty, backed by a partner that supports you through every step of homeownership. Explore Plans.
©2026 Century 21 Real Estate LLC. All rights reserved. CENTURY 21®, the CENTURY 21 Logo and C21® are service marks owned by Century 21 Real Estate LLC. Century 21 Real Estate LLC fully supports the principles of the Fair Housing Act and the Equal Opportunity Act. Each office is independently owned and operated. Listing information is deemed reliable but not guaranteed accurate.