213 Edington Circle, Canton, MI 48187
Local realty services provided by:CENTURY 21 Curran & Oberski
213 Edington Circle,Canton, MI 48187
$355,000
- 2 Beds
- 3 Baths
- 2,820 sq. ft.
- Single family
- Active
Listed by: robert bulmer
Office: lpt realty, llc.
MLS#:81026034442
Source:MI_REALCOMP
Price summary
- Price:$355,000
- Price per sq. ft.:$125.89
- Monthly HOA dues:$470
About this home
Experience refined, maintenance-free living in this impeccably maintained ranch condo in sought-after Pheasant Glen. A cha rming covered porch welcomes you into a dramatic vaulted foyer. The gourmet kitchen showcases granite countertops, hardwood flooring, vaulted ceilings, and flows seamlessly into the dining area with access to a private deck.The impressive great room features soaring ceilings, skylights,oak trim, and gas fireplace. A private primary retreat offers vaulted ceilings, a walk-in closet, double vanity, jetted tub, and separate shower. The finished lower level is ideal for entertaining with a spacious family room, private office, bonus bedroom, half bath, and exceptional storage. Newer carpet (2021), plus furnace, hot water tank, and sump pump replaced within the past 2 years.Endless comfort, exceptional updates, and a premier location close to shopping, dining, parks, and expressways make this an outstanding opportu
Contact an agent
Home facts
- Year built:1993
- Listing ID #:81026034442
- Added:18 day(s) ago
- Updated:July 23, 2026 at 04:22 PM
Rooms and interior
- Bedrooms:2
- Total bathrooms:3
- Full bathrooms:2
- Half bathrooms:1
- Rooms Total:13
- Flooring:Carpet, Ceramic Tile, Tile, Vinyl, Wood
- Bathrooms Description:Jetted Tub
- Kitchen Description:Pantry
- Basement Description:Daylight, Finished, Full, Sump Pump
- Living area:2,820 sq. ft.
Heating and cooling
- Cooling:Ceiling Fans, Central Air
- Heating:Forced Air, Natural Gas
Structure and exterior
- Roof:Shingle
- Year built:1993
- Building area:2,820 sq. ft.
- Lot Features:Landscaped Ground Cover, Sprinklers
- Architectural Style:End Unit, Ranch
- Construction Materials:Brick, Vinyl Siding
- Exterior Features:Covered, Deck, Porch, Private Entrance
Utilities
- Water:Public
- Sewer:Public Sewer
Finances and disclosures
- Price:$355,000
- Price per sq. ft.:$125.89
- Tax amount:$3,445
Features and amenities
- Appliances:Dishwasher, Disposal, Dryer, Microwave, Range, Refrigerator, Washer
- Laundry features:Gas Dryer Hookup, In Unit, Laundry Room, Main Level, Sink, Washer Hookup
- Amenities:Pantry, Vaulted Ceilings, Window Treatments
Parking
- Parking description:Attached, Concrete, Garage Door Opener, Garage Faces Front, Paved
- Garage spaces:2

New listings near 213 Edington Circle
- New
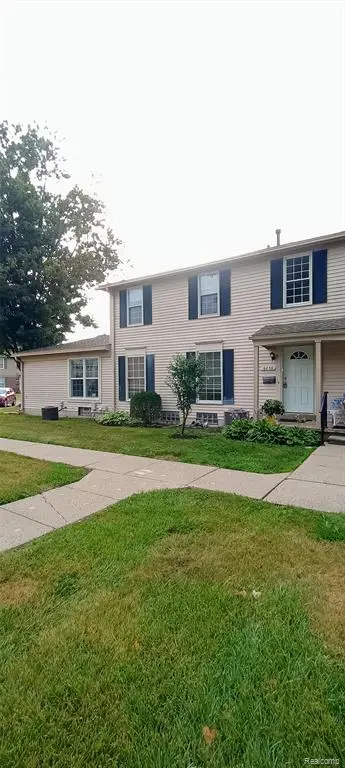 $195,000Active3 beds 2 baths1,200 sq. ft.
6839 New Providence, Canton, MI 48187
MLS# 61015346Listed by: REALTORS OF MICHIGAN LLC - New
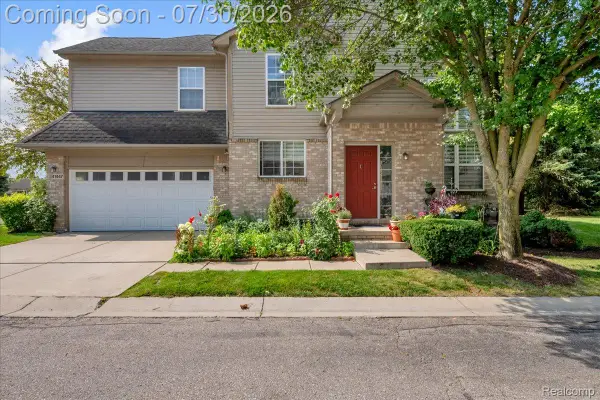 $299,900Active3 beds 3 baths1,700 sq. ft.
41447 Glade Road, Canton, MI 48187
MLS# 20261058494Listed by: MAX BROOCK, REALTORS-NORTHVILLE - New
 $351,000Active3 beds 2 baths2,178 sq. ft.
1418 Oakview Drive, Canton, MI 48187
MLS# 20261054535Listed by: KW PROFESSIONALS - Open Thu, 5 to 7pmNew
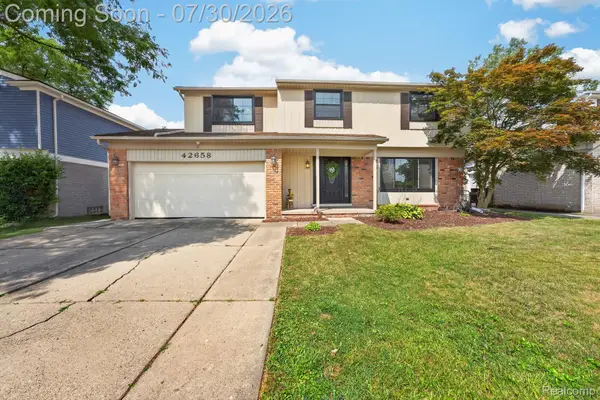 $425,000Active4 beds 3 baths2,754 sq. ft.
42658 Beechwood Drive, Canton, MI 48188
MLS# 20261058289Listed by: PREMIERE REALTY GROUP LLC - New
 $285,000Active3 beds 2 baths1,927 sq. ft.
1380 N Sheldon Road, Canton, MI 48187
MLS# 20261057560Listed by: REAL ESTATE ONE - New
 $415,000Active3 beds 3 baths1,975 sq. ft.
48526 Eastbridge Drive, Canton, MI 48188
MLS# 20261057330Listed by: REDEFINE REAL ESTATE - New
 $575,000Active3 beds 4 baths4,619 sq. ft.
4699 Bingham Road, Canton, MI 48188
MLS# 20261058226Listed by: CLIENTS FIRST, REALTORS - New
 $800,000Active2 beds 1 baths1,112 sq. ft.
1467 S Lotz Road, Canton, MI 48188
MLS# 20261058024Listed by: @PROPERTIES CHRISTIE'S INT'L R.E. BIRMINGHAM - New
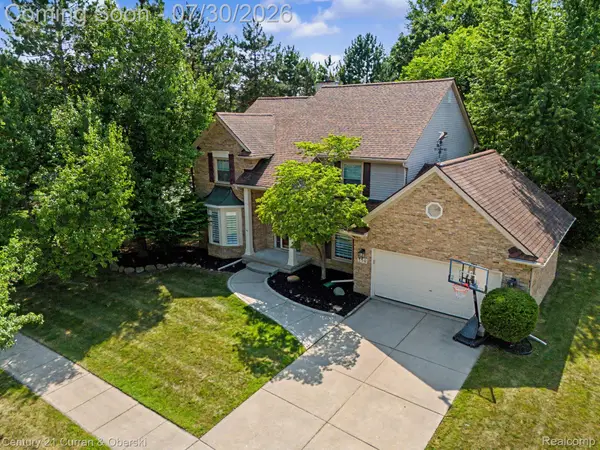
 $629,900Active4 beds 3 baths4,259 sq. ft.
550 Fairfield Court, Canton, MI 48188
MLS# 20261056722Listed by: CENTURY 21 CURRAN & OBERSKI - Open Sun, 12 to 2pmNew
 $350,000Active4 beds 3 baths2,230 sq. ft.
45543 Michael Court, Canton, MI 48188
MLS# 20261056795Listed by: REDEFINE REAL ESTATE


Protect your home and budget from life's surprises with an Assurant Home Warranty, backed by a partner that supports you through every step of homeownership. Explore Plans.
©2026 Century 21 Real Estate LLC. All rights reserved. CENTURY 21®, the CENTURY 21 Logo and C21® are service marks owned by Century 21 Real Estate LLC. Century 21 Real Estate LLC fully supports the principles of the Fair Housing Act and the Equal Opportunity Act. Each office is independently owned and operated. Listing information is deemed reliable but not guaranteed accurate.