
45543 Michael Court, Canton, MI 48188
Local realty services provided by:CENTURY 21 Affiliated
45543 Michael Court,Canton, MI 48188
- 4 Beds
- 3 Baths
- - sq. ft.
- Single family
- Sold
Listed by: matthew talbot
Office: redefine real estate
MLS#:20261056795
Source:MI_REALCOMP
Sorry, we are unable to map this address
Price summary
- Price:
- Monthly HOA dues:$31.25
About this home
Located in Kimberly Meadows in Canton Township, this 4-bedroom, 3-full-bath home offers 2,230 square feet and a layout that gives everyone room to spread out without losing each other entirely. The bright upper level features vaulted ceilings, large windows and wood-look flooring, creating an open, airy feel throughout the living and dining spaces. The kitchen offers plenty of cabinetry, stainless steel appliances, a peninsula for casual seating and enough counter space to support actual cooking—or an impressive collection of takeout containers. Three bedrooms are located upstairs, including the primary suite, along with two full baths. The finished lower level is where the versatility really kicks in, featuring a spacious family room with fireplace, a fourth bedroom, another full bath and walkout access to the backyard. Use it for guests, a home office, workout space, game room or a separate hangout zone when everyone needs a little breathing room. Outside, enjoy an upper deck, ground-level patio, spacious yard and storage shed, plus a two-car attached garage for vehicles, tools and the boxes you swear you are going to unpack eventually. Conveniently located near shopping, restaurants, parks and major roads, this home brings together space, flexibility and a location that makes everyday life easier....
Contact an agent
Home facts
- Year built:1998
- Subdivision & Development:KIMBERLY MEADOWS SUB
- Listing ID #:20261056795
- Added:44 day(s) ago
- Updated:September 10, 2026 at 07:05 AM
Rooms and interior
- Bedrooms:4
- Total bathrooms:3
- Full bathrooms:3
- Rooms Total:10
Heating and cooling
- Cooling:Ceiling Fans, Central Air
- Heating:Forced Air, Natural Gas
Structure and exterior
- Roof:Asphalt
- Year built:1998
- Architectural Style:Colonial, Raised Ranch, Split Level
- Construction Materials:Brick, Vinyl Siding
- Exterior Features:Balcony, Deck, Patio, Porch
- Foundation Description:Slab
- Levels:Bi-Level
Utilities
- Water:Public
- Sewer:Public Sewer
Finances and disclosures
- Price:
- Tax amount:$4,647
Features and amenities
- Appliances:Dishwasher, Dryer, Free Standing Electric Range, Free Standing Refrigerator, Microwave, Range Hood, Stainless Steel Appliances, Washer
Parking
- Parking description:Attached, Driveway, Electricity In Garage, Garage Door Opener, Garage Faces Front, Two Car Garage
- Garage spaces:2

New listings near 45543 Michael Court
- New
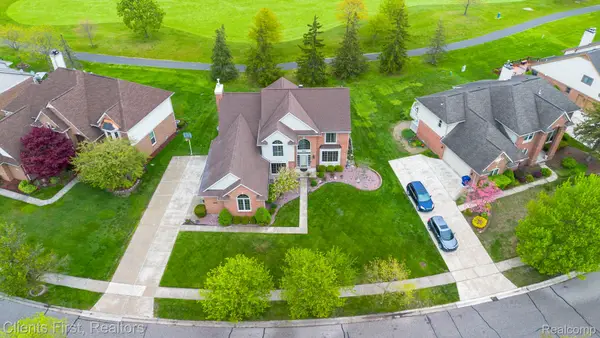 $619,000Active4 beds 4 baths4,426 sq. ft.
45498 Muirfield Drive, Canton, MI 48188
MLS# 20261072826Listed by: CLIENTS FIRST, REALTORS - Open Sun, 1 to 3pmNew
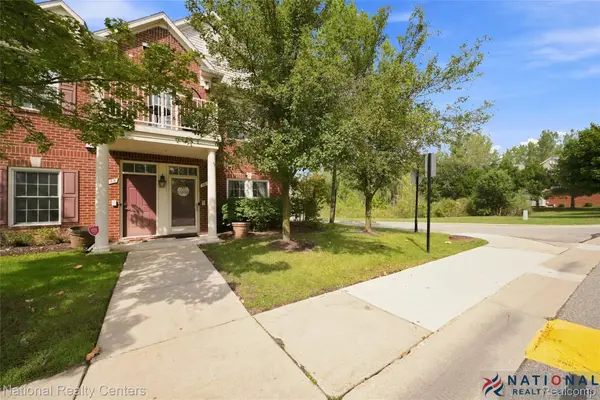 $259,900Active2 beds 2 baths1,216 sq. ft.
260 Cherry Stone Drive, Canton, MI 48188
MLS# 20261072571Listed by: NATIONAL REALTY CENTERS, INC - New
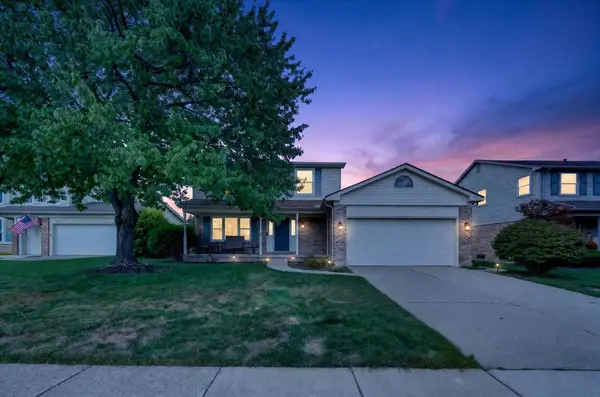 $439,900Active4 beds 2 baths1,850 sq. ft.
44236 Kingsley Court, Canton, MI 48187
MLS# 81026047967Listed by: CORNERSTONE REALTY LLC - Open Sat, 11am to 1pmNew
 $404,900Active2 beds 3 baths1,938 sq. ft.
49791 Lantern Way, Canton, MI 48188
MLS# 20261072775Listed by: COMMUNITY CHOICE REALTY ASSOCIATES, LLC - Open Sat, 1:30 to 3pmNew
 $169,000Active3 beds 2 baths1,200 sq. ft.
6980 Harvard Lane #127, Canton, MI 48187
MLS# 20261070545Listed by: EXP REALTY THE PERNA TEAM - Open Sat, 11am to 1pmNew
 $450,000Active3 beds 2 baths1,950 sq. ft.
3772 Park Creek Lane, Canton, MI 48188
MLS# 26047825Listed by: REMERICA UNITED REALTY - New
 $425,000Active3 beds 2 baths1,986 sq. ft.
43615 Arlington Road, Canton, MI 48187
MLS# 20261072490Listed by: OPUL REALTY - Open Sun, 11am to 2pmNew
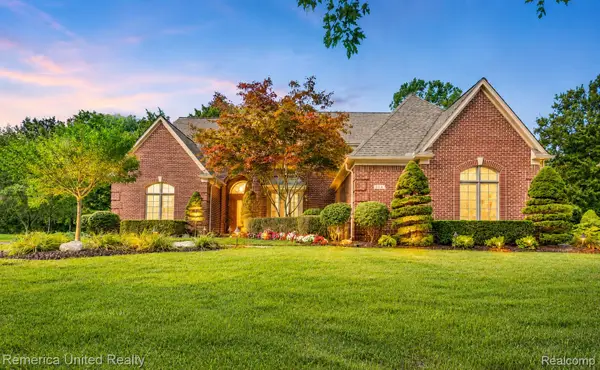 $699,900Active4 beds 4 baths4,124 sq. ft.
314 Armitage Drive, Canton, MI 48188
MLS# 20261071371Listed by: REMERICA UNITED REALTY-BRIGHTON - New
 $675,000Active4 beds 4 baths4,397 sq. ft.
374 Robert Court, Canton, MI 48188
MLS# 20261069895Listed by: REAL ESTATE ONE - New
 $389,000Active4 beds 2 baths2,583 sq. ft.
2350 Brookfield Street, Canton, MI 48188
MLS# 20261072150Listed by: DANEARTHUR-LAKEPLACE.COM/HART REAL ESTATE TEAM


Protect your home and budget from life's surprises with an Assurant Home Warranty, backed by a partner that supports you through every step of homeownership. Explore Plans.
©2026 Century 21 Real Estate LLC. All rights reserved. CENTURY 21®, the CENTURY 21 Logo and C21® are service marks owned by Century 21 Real Estate LLC. Century 21 Real Estate LLC fully supports the principles of the Fair Housing Act and the Equal Opportunity Act. Each office is independently owned and operated. Listing information is deemed reliable but not guaranteed accurate.