
2350 Brookfield, Canton, MI 48188
Local realty services provided by:CENTURY 21 Realty North
2350 Brookfield,Canton, MI 48188
$374,900
- 4 Beds
- 2 Baths
- 1,833 sq. ft.
- Single family
- Active
Listed by: wendy hartunian
Office: danearthur-lakeplace.com/hart real estate team
MLS#:61028263
Source:MI_REALSOURCE
Price summary
- Price:$374,900
- Price per sq. ft.:$145.14
About this home
NEW PRICE! $374,900 | BEAUTIFULLY REMODELED CANTON COLONIAL! This updated 4-bedroom Canton Colonial offers 1,833 sq ft above grade PLUS approximately 750 sq ft of finished basement space! Extensively remodeled in 2025, featuring an updated kitchen with newer appliances, renovated bathrooms, new flooring, fresh paint and updated fixtures throughout. Major improvements include a newer furnace, central air & hot water tank in 2022 and new roof in 2023. Enjoy a spacious family room with fireplace, additional finished basement space, a fully fenced backyard and an attached 2-car garage. Conveniently located near shopping, dining and major expressways. Located within Wayne-Westland Community Schools. Buyers interested in Schools of Choice should verify available options and eligibility directly with participating districts. NEW PRICE AND SHORTER OCCUPANCY! Sellers request just 30 days of post-closing occupancy. Updated. Spacious. Move in ready. This one checks the boxes! Don't miss the opportunity to make this house your home. Schedule your showing today! NOTE REGARDING PUBLIC SALES HISTORY: The most recent recorded sale price does not reflect the sellers' full acquisition history or investment in the property. The sellers occupied the property under a prior land-contract before completing the recorded purchase and have since made substantial improvements to the home....
Contact an agent
Home facts
- Year built:1978
- Subdivision & Development:Forest Brook Sub 2
- Listing ID #:61028263
- Added:50 day(s) ago
- Updated:October 29, 2026 at 10:48 AM
Rooms and interior
- Bedrooms:4
- Total bathrooms:2
- Full bathrooms:1
- Half bathrooms:1
- Rooms Total:9
- Kitchen Description:Dishwasher, Microwave, On Entry Level, Range/Oven, Refrigerator
- Bedroom Description:Bedroom 1 on Second Level, Bedroom 2 on Second Level, Bedroom 3 on Second Level, Bedroom 4 on Second Level
- Basement Description:Partially Finished
- Living area:1,833 sq. ft.
Heating and cooling
- Cooling:Ceiling Fan(s), Central A/C
- Heating:Forced Air, Natural Gas
Structure and exterior
- Year built:1978
- Building area:1,833 sq. ft.
- Lot area:0.17 Acres
- Architectural Style:Colonial
- Construction Materials:Aluminum, Brick
- Exterior Features:Fenced Yard, Patio, Porch
- Foundation Description:Basement
- Levels:2 Story
Utilities
- Water:Public Water
Finances and disclosures
- Price:$374,900
- Price per sq. ft.:$145.14
- Tax amount:$3,898
Features and amenities
- Appliances:Dishwasher, Dryer, Microwave, Range/Oven, Refrigerator, Washer
- Laundry features:Dryer, Washer
Parking
- Parking description:Attached Garage
- Garage spaces:2
 Provided through IDX via MiRealSource. Courtesy of MiRealSource Shareholder. Copyright MiRealSource. The information published and disseminated by MiRealSource is communicated verbatim, without change by MiRealSource, as filed with MiRealSource by its members. The accuracy of all information, regardless of source, is not guaranteed or warranted. All information should be independently verified. Copyright 2026 MiRealSource. All rights reserved. The information provided hereby constitutes proprietary information of MiRealSource, Inc. and its shareholders, affiliates and licensees and may not be reproduced or transmitted in any form or by any means, electronic or mechanical, including photocopy, recording, scanning or any information storage and retrieval system, without written permission from MiRealSource, Inc.
New listings near 2350 Brookfield
- Open Sat, 11am to 1pmNew
 $685,000Active4 beds 4 baths3,840 sq. ft.
6102 Braemore CT, Canton, MI 48187
MLS# 20261081930Listed by: COLDWELL BANKER TOWN & COUNTRY - New
 $625,000Active4 beds 4 baths2,350 sq. ft.
44548 Fenwick, Canton, MI 48188
MLS# 61042526Listed by: KELLER WILLIAMS ADVANTAGE - New
 $320,000Active3 beds 2 baths1,267 sq. ft.
43843 Applewood, Canton, MI 48188
MLS# 61042171Listed by: NATIONAL REALTY CENTERS, INC - New
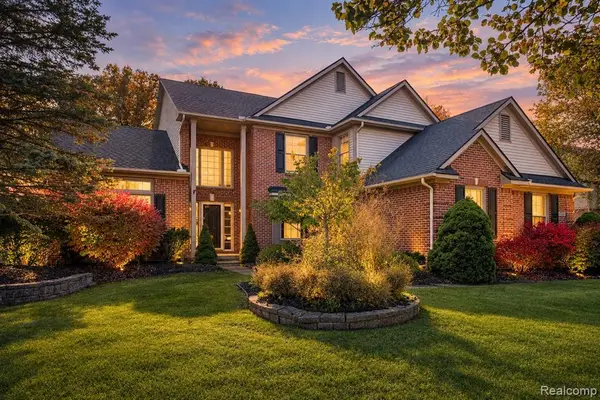 $600,000Active4 beds 4 baths2,982 sq. ft.
47645 River Woods, Canton, MI 48188
MLS# 61042301Listed by: BERKSHIRE HATHAWAY HOMESERVICES KEE REALTY BHAM - New
 $169,900Active2 beds 2 baths968 sq. ft.
41128 Northwind, Canton, MI 48188
MLS# 61042235Listed by: REALTY EXECUTIVES MAIN ST LLC - New
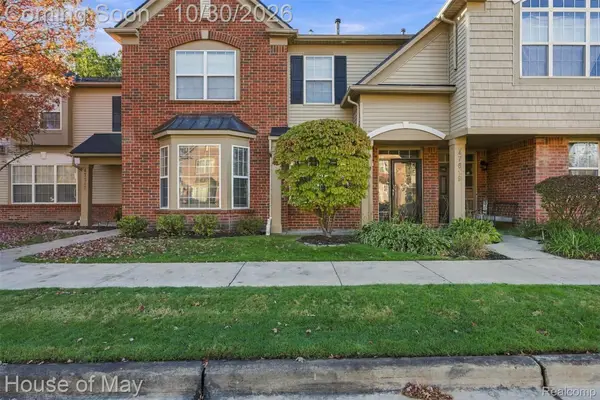 $269,900Active2 beds 3 baths1,660 sq. ft.
47651 Ormskirk DR, Canton, MI 48188
MLS# 20261086884Listed by: HOUSE OF MAY - New
 $479,900Active4 beds 3 baths2,024 sq. ft.
45695 Hanford, Canton, MI 48187
MLS# 61042113Listed by: KW PROFESSIONALS - New
 $189,900Active2 beds 2 baths1,062 sq. ft.
42739 Lilley Pointe, Canton, MI 48187
MLS# 61042128Listed by: COMMUNITY CHOICE REALTY ASSOCIATES, LLC  $1,200,000Active5 beds 4 baths3,715 sq. ft.
0000 N Beck Road, Canton, MI 48187
MLS# 81026013282Listed by: BRANDT REAL ESTATE- New
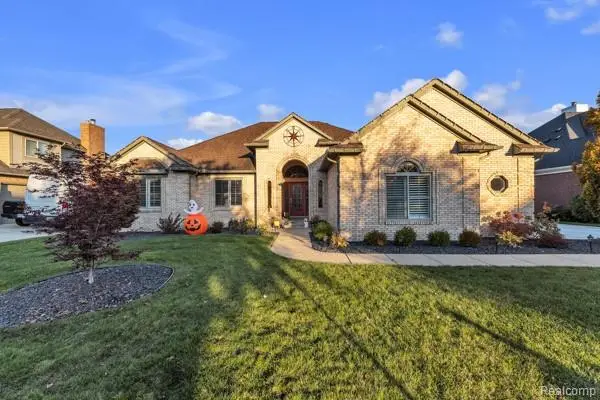 $599,999Active3 beds 4 baths2,124 sq. ft.
3621 Aspen, Canton, MI 48188
MLS# 61042029Listed by: ACE OF REAL ESTATE LLC


Protect your home and budget from life's surprises with an Assurant Home Warranty, backed by a partner that supports you through every step of homeownership. Explore Plans.
©2026 Century 21 Real Estate LLC. All rights reserved. CENTURY 21®, the CENTURY 21 Logo and C21® are service marks owned by Century 21 Real Estate LLC. Century 21 Real Estate LLC fully supports the principles of the Fair Housing Act and the Equal Opportunity Act. Each office is independently owned and operated. Listing information is deemed reliable but not guaranteed accurate.