337 Country Club Court, Canton, MI 48188
Local realty services provided by:CENTURY 21 Dynamic Realty
337 Country Club Court,Canton, MI 48188
$699,900
- 4 Beds
- 4 Baths
- 4,547 sq. ft.
- Single family
- Active
Listed by: katherine m schaumburger
Office: exp realty
MLS#:20261032284
Source:MI_REALCOMP
Price summary
- Price:$699,900
- Price per sq. ft.:$153.93
- Monthly HOA dues:$60
About this home
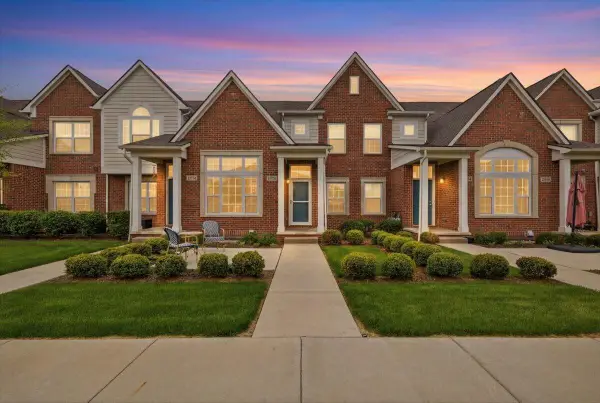
Over $230,000 in meticulous improvements transform this exceptional home in Fairways at Pheasant Run into a rare opportunity within the highly regarded Plymouth-Canton School District. Set on a private wooded corner lot in a sidewalk-lined golf course community, this move-in ready home combines luxury, function, and thoughtful design with the kind of updates buyers hope to find but rarely do. The remodeled gourmet kitchen serves as the heart of the home, featuring premium custom cabinetry, a Thermador appliance package, expansive center island with seating, and an open flow into the great room and dining area, anchored by a striking two-way fireplace. Hardwood flooring (2025) extends throughout much of the main level, while the first-floor office offers a sophisticated work-from-home setup complete with custom built-ins, slate flooring, and an attached sitting area. The spacious primary suite features a renovated spa-inspired bath and dual California Closet walk-in closets, while the finished lower level adds exceptional versatility with a wet bar, full bath, recreation space, built-in storage, and a Foundation Systems lifetime warranty. Additional updates include fresh interior paint (2026), updated lighting, plantation shutters, custom blinds and shades, R-60 cellulose insulation, solar attic fan, major mechanical improvements including roof, HVAC, insulated garage doors, and a 75-gallon hot water heater. Outside, mature landscaping, evergreen privacy screening, refreshed exterior landscaping, and a brick paver patio create the perfect setting for entertaining or quiet evenings at home. Luxury, quality, and lifestyle come together here in a way that simply cannot be replicated at this price point....
Contact an agent
Home facts
- Year built:1995
- Listing ID #:20261032284
- Added:1 day(s) ago
- Updated:May 27, 2026 at 09:04 PM
Rooms and interior
- Bedrooms:4
- Total bathrooms:4
- Full bathrooms:3
- Half bathrooms:1
- Rooms Total:14
- Bathrooms Description:Jetted Tub
- Basement Description:Finished
- Living area:4,547 sq. ft.
Heating and cooling
- Cooling:Attic Fan, Ceiling Fans, Central Air
- Heating:Forced Air, Natural Gas
Structure and exterior
- Roof:Asphalt
- Year built:1995
- Building area:4,547 sq. ft.
- Lot area:0.34 Acres
- Lot Features:Corner Lot, Near Golf Course, Sprinklers, Wooded
- Architectural Style:Colonial
- Construction Materials:Brick, Vinyl Siding
- Exterior Features:Covered, Patio, Porch
- Foundation Description:Basement, Poured, Sump Pump
- Levels:Two
Utilities
- Water:Public
- Sewer:Public Sewer
Finances and disclosures
- Price:$699,900
- Price per sq. ft.:$153.93
- Tax amount:$8,776
Features and amenities
- Appliances:Bar Fridge, Built-In Refrigerator, Dishwasher, Disposal, Double Oven, Dryer, Free Standing Gas Oven, Microwave, Range Hood, Stainless Steel Appliances, Washer
- Laundry features:Laundry Room
- Amenities:Entrance Foyer, Wet Bar
Parking
- Parking description:Attached, Direct Access, Electricity In Garage, Garage Door Opener, Three Car Garage
- Garage spaces:3

New listings near 337 Country Club Court
- Open Fri, 5 to 7pmNew
 $240,000Active2 beds 2 baths1,682 sq. ft.
4472 Hunters Circle E, Canton, MI 48188
MLS# 20261038339Listed by: KW REALTY LIVINGSTON - New
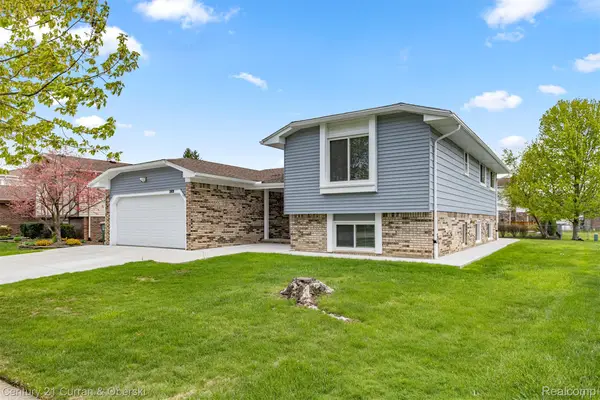
 $473,000Active4 beds 3 baths2,100 sq. ft.
45561 Edgewood Court, Canton, MI 48187
MLS# 20261038508Listed by: CENTURY 21 CURRAN & OBERSKI - Open Sat, 12 to 2pmNew
 $674,900Active3 beds 4 baths4,533 sq. ft.
744 Constitution Street, Canton, MI 48188
MLS# 20261038563Listed by: KW REALTY LIVINGSTON - Open Fri, 4:30 to 6:30pmNew
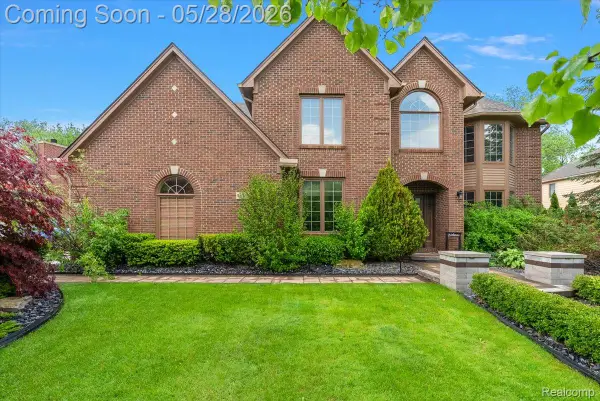 $875,000Active4 beds 4 baths4,330 sq. ft.
48056 River Way Court, Canton, MI 48187
MLS# 20261038241Listed by: DOBI REAL ESTATE - New
 $609,615Active3 beds 3 baths2,485 sq. ft.
5632 Lewiston Road, Canton, MI 48188
MLS# 20261038376Listed by: PH RELOCATION SERVICES LLC - New
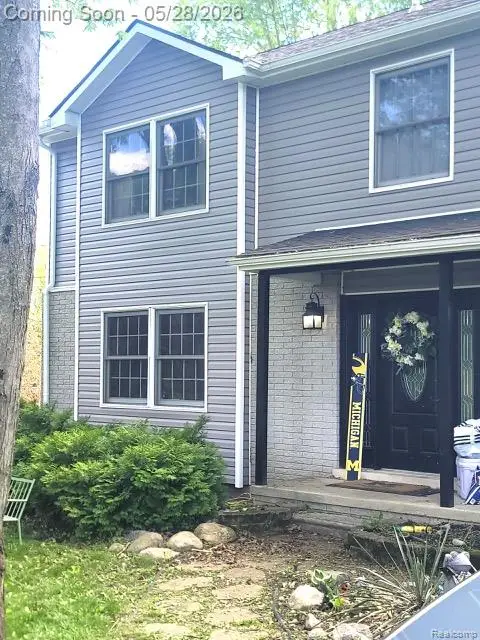 $434,900Active3 beds 3 baths2,261 sq. ft.
42263 Palmer Road, Canton, MI 48188
MLS# 20261038401Listed by: COMMUNITY CHOICE REALTY INC - Open Sat, 12 to 3pmNew
 $625,000Active4 beds 3 baths3,847 sq. ft.
496 Pleasant Ridge Drive, Canton, MI 48188
MLS# 20261035974Listed by: EXP Z REAL ESTATE - Open Sat, 10am to 12pmNew
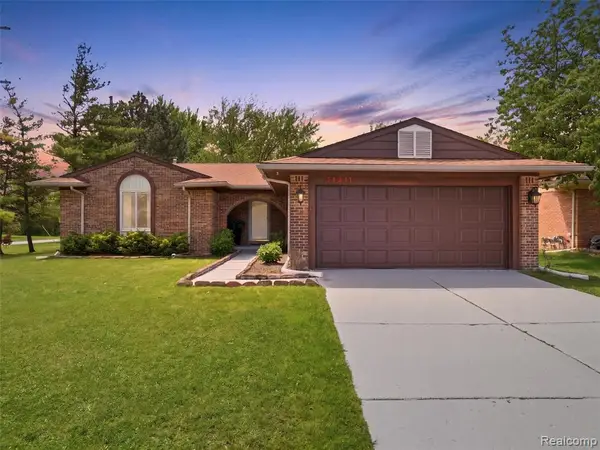 $375,000Active3 beds 3 baths1,583 sq. ft.
41411 Greenwood, Canton, MI 48187
MLS# 60996036Listed by: EXP REALTY MAIN - New
 $380,000Active4 beds 4 baths1,329 sq. ft.
45766 Aragon #85, Canton, MI 48187
MLS# 70534513Listed by: MICHIGAN DREAM HOMES, LLC


Protect your home and budget from life's surprises with an Assurant Home Warranty, backed by a partner that supports you through every step of homeownership. Explore Plans.
©2026 Century 21 Real Estate LLC. All rights reserved. CENTURY 21®, the CENTURY 21 Logo and C21® are service marks owned by Century 21 Real Estate LLC. Century 21 Real Estate LLC fully supports the principles of the Fair Housing Act and the Equal Opportunity Act. Each office is independently owned and operated. Listing information is deemed reliable but not guaranteed accurate.