
3898 Radcliff Drive #129, Canton, MI 48188
Local realty services provided by:CENTURY 21 Dynamic Realty
3898 Radcliff Drive #129,Canton, MI 48188
$262,000
- 2 Beds
- 3 Baths
- 1,669 sq. ft.
- Single family
- Active
Listed by: dawn m mueller
Office: coldwell banker professionals-northville
MLS#:20261034145
Source:MI_REALCOMP
Price summary
- Price:$262,000
- Price per sq. ft.:$156.98
- Monthly HOA dues:$320
About this home
Welcome to your clean, move-in-ready 2-bedroom, 2-bath townhouse-style condo located in the highly desired Chatterton Village complex! Featuring an attached 1-car garage with extra storage, this cute unit boasts a, modern kitchen with a convenient eat-in bar that opens directly into the spacious, light-filled living area. A bonus loft space creates the perfect setting for a home office, study, or cozy reading nook. Enjoy recent upgrades including some newer appliances (washer, dryer, and refrigerator), 3 new commodes and a new porcelain floor in the main bath all with a layout designed for modern living. This desirable complex offers fantastic amenities, including a refreshing swimming pool and a welcoming clubhouse. Roof has also been replaced! Don't miss this opportunity to live in a great community with low-maintenance, stylish living!
Contact an agent
Home facts
- Year built:2004
- Listing ID #:20261034145
- Added:6 day(s) ago
- Updated:May 27, 2026 at 10:07 AM
Rooms and interior
- Bedrooms:2
- Total bathrooms:3
- Full bathrooms:2
- Half bathrooms:1
- Rooms Total:7
- Living area:1,669 sq. ft.
Heating and cooling
- Cooling:Central Air
- Heating:Forced Air, Natural Gas
Structure and exterior
- Roof:Asphalt
- Year built:2004
- Building area:1,669 sq. ft.
- Architectural Style:Townhouse
- Construction Materials:Brick
- Exterior Features:Grounds Maintenance, Private Entrance
- Foundation Description:Slab
- Levels:Two
Utilities
- Water:Public
- Sewer:Public Sewer
Finances and disclosures
- Price:$262,000
- Price per sq. ft.:$156.98
- Tax amount:$3,825
Features and amenities
- Appliances:Dishwasher, Disposal, Dryer, Free Standing Electric Range, Free Standing Refrigerator, Microwave, Washer
- Laundry features:In Unit, Laundry Room
- Pool features:Community, In Ground
Parking
- Parking description:Attached, Garage Faces Side, One Car Garage
- Garage spaces:1

New listings near 3898 Radcliff Drive #129
- Open Sat, 10am to 12pmNew
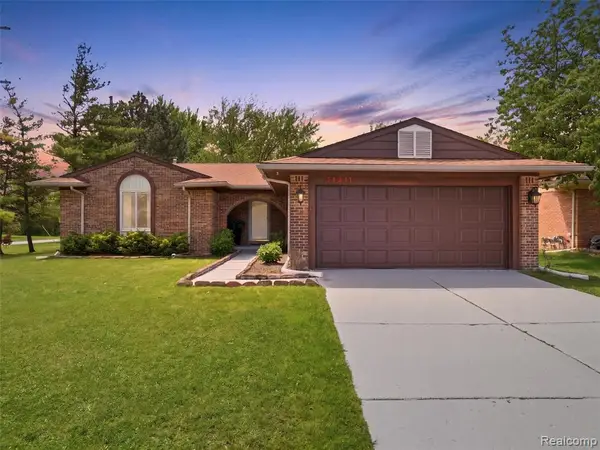 $375,000Active3 beds 3 baths1,583 sq. ft.
41411 Greenwood, Canton, MI 48187
MLS# 60996036Listed by: EXP REALTY MAIN - New
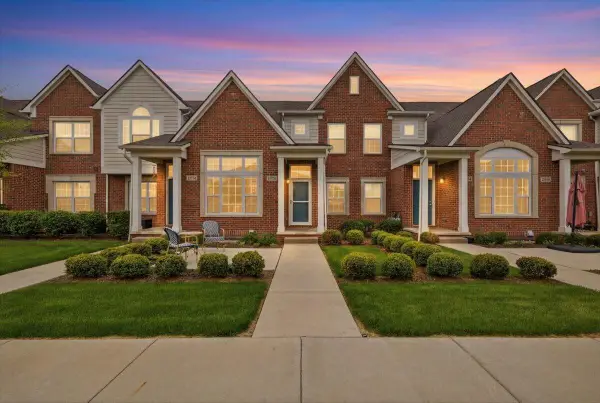 $380,000Active4 beds 4 baths1,329 sq. ft.
45766 Aragon #85, Canton, MI 48187
MLS# 70534513Listed by: MICHIGAN DREAM HOMES, LLC - New
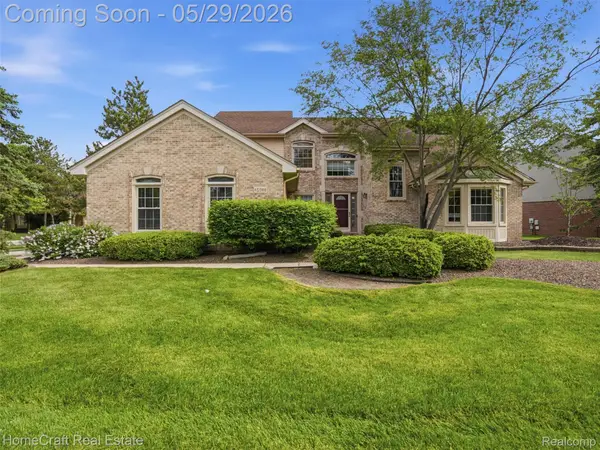 $550,000Active3 beds 3 baths2,300 sq. ft.
45088 Danbury Road, Canton, MI 48188
MLS# 20261034354Listed by: HOMECRAFT REAL ESTATE 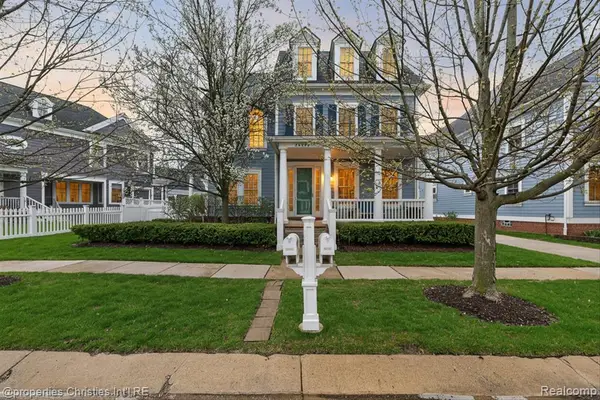 $759,000Pending5 beds 4 baths3,501 sq. ft.
50342 Hancock, Canton, MI 48188
MLS# 60996192Listed by: @PROPERTIES CHRISTIE'S INT'L RE NORTHVILLE- Open Sat, 11am to 2pmNew
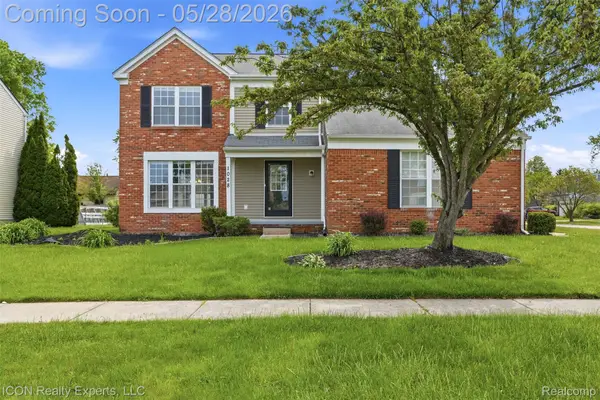 $399,900Active3 beds 3 baths1,698 sq. ft.
1028 Knightsbridge Road, Canton, MI 48187
MLS# 20261037836Listed by: ICON REALTY EXPERTS, LLC - New
 $279,000Active2 beds 3 baths1,385 sq. ft.
45587 N Stonewood Road, Canton, MI 48187
MLS# 81026024810Listed by: THE CHARLES REINHART COMPANY - New
 $369,900Active3 beds 2 baths2,409 sq. ft.
42967 Saxony Road, Canton, MI 48187
MLS# 81026024704Listed by: CHARLES BY REINHART - Coming Soon
 $199,900Coming Soon2 beds 2 baths
1951 Arbor, Canton, MI 48188
MLS# 70534303Listed by: MIDWESTERN REALTY GROUP - Open Sat, 12 to 3pmNew
 $365,000Active2 beds 2 baths1,879 sq. ft.
45646 Aragon Lane, Canton, MI 48187
MLS# 20261037874Listed by: THE RICHREALTY GROUP - Open Sun, 11am to 1pmNew
 $199,900Active2 beds 2 baths1,037 sq. ft.
1951 Arbor Way N, Canton, MI 48188
MLS# 62026024616Listed by: MIDWESTERN REALTY GROUP


Protect your home and budget from life's surprises with an Assurant Home Warranty, backed by a partner that supports you through every step of homeownership. Explore Plans.
©2026 Century 21 Real Estate LLC. All rights reserved. CENTURY 21®, the CENTURY 21 Logo and C21® are service marks owned by Century 21 Real Estate LLC. Century 21 Real Estate LLC fully supports the principles of the Fair Housing Act and the Equal Opportunity Act. Each office is independently owned and operated. Listing information is deemed reliable but not guaranteed accurate.