
42967 Saxony Road, Canton, MI 48187
Local realty services provided by:CENTURY 21 Curran & Oberski
42967 Saxony Road,Canton, MI 48187
$369,900
- 3 Beds
- 2 Baths
- 2,409 sq. ft.
- Single family
- Active
Listed by: brittany hines
Office: charles by reinhart
MLS#:81026024704
Source:MI_REALCOMP
Price summary
- Price:$369,900
- Price per sq. ft.:$140.11
- Monthly HOA dues:$10
About this home
Welcome to this stunning, move-in ready Canton ranch where thoughtful updates and timeless style come together beautifully! Gorgeous hardwood floors flow through the sunlit living room, all three spacious bedrooms, and hallway. Each bedroom offers generous closet space, making everyday living effortlessly organized. The beautifully remodeled eat-in kitchen impresses with new appliances, gleaming granite counters, rich maple cabinets, and classic tiled floors, perfect for morning coffee or casual entertaining. The family room features a soaring vaulted ceiling and cozy gas fireplace that sets the perfect warm ambiance. The updated full bath is a true retreat, featuring a beautifully tiled shower and large vanity, while a convenient half bath adds everyday functionality. Downstairs, the finished basement offers incredible versatility, a dedicated office nook, bright egress window, and bath rough-in ready for your personal touch. Outside, a large fenced backyard with
Contact an agent
Home facts
- Year built:1972
- Listing ID #:81026024704
- Added:1 day(s) ago
- Updated:May 26, 2026 at 08:01 PM
Rooms and interior
- Bedrooms:3
- Total bathrooms:2
- Full bathrooms:1
- Half bathrooms:1
- Rooms Total:6
- Flooring:Carpet, Ceramic Tile, Tile, Wood
- Basement Description:Full
- Living area:2,409 sq. ft.
Heating and cooling
- Cooling:Ceiling Fans, Central Air
- Heating:Forced Air, Natural Gas
Structure and exterior
- Roof:Shingle
- Year built:1972
- Building area:2,409 sq. ft.
- Lot area:0.17 Acres
- Lot Features:Sprinklers
- Architectural Style:Ranch
- Construction Materials:Brick
- Exterior Features:Patio, Porch
- Foundation Description:Basement
Utilities
- Water:Public
- Sewer:Public Sewer
Finances and disclosures
- Price:$369,900
- Price per sq. ft.:$140.11
- Tax amount:$4,491
Features and amenities
- Appliances:Built-In Gas Oven, Dishwasher, Disposal, Dryer, Microwave, Refrigerator, Washer
- Laundry features:In Basement
- Amenities:Vaulted Ceilings
Parking
- Parking description:Attached, Concrete, Garage Door Opener, Garage Faces Front
- Garage spaces:2

New listings near 42967 Saxony Road
- Open Sat, 1 to 3pmNew
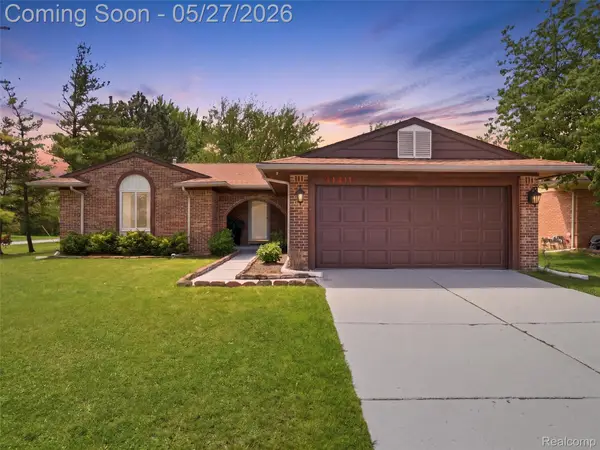 $375,000Active3 beds 3 baths2,983 sq. ft.
41411 Greenwood Drive, Canton, MI 48187
MLS# 20261037541Listed by: EXP REALTY MAIN - Coming Soon
 $199,900Coming Soon2 beds 2 baths
1951 Arbor, Canton, MI 48188
MLS# 70534303Listed by: MIDWESTERN REALTY GROUP - Open Sat, 12 to 3pmNew
 $365,000Active2 beds 2 baths1,879 sq. ft.
45646 Aragon Lane, Canton, MI 48187
MLS# 20261037874Listed by: THE RICHREALTY GROUP - Open Sun, 11am to 1pmNew
 $199,900Active2 beds 2 baths1,037 sq. ft.
1951 Arbor Way N, Canton, MI 48188
MLS# 62026024616Listed by: MIDWESTERN REALTY GROUP - New
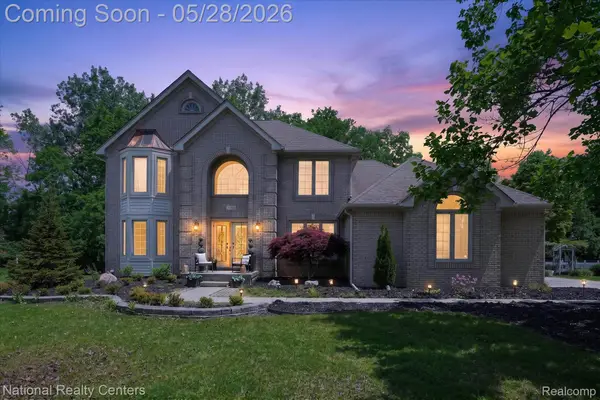 $579,900Active4 beds 4 baths3,571 sq. ft.
47222 Northgate Court, Canton, MI 48188
MLS# 20261037079Listed by: NATIONAL REALTY CENTERS, INC - New
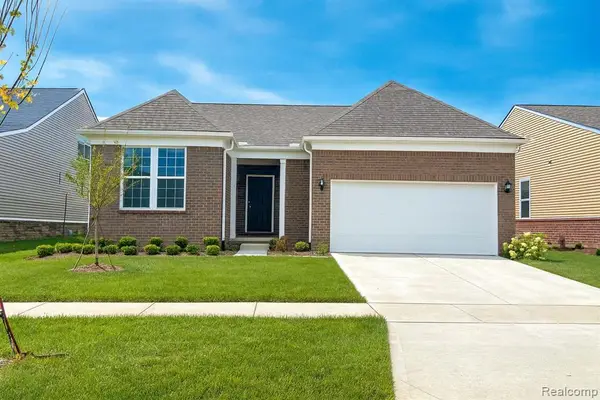 $524,990Active2 beds 2 baths1,901 sq. ft.
5697 Lewiston, Canton, MI 48188
MLS# 60995375Listed by: PH RELOCATION SERVICES LLC - New
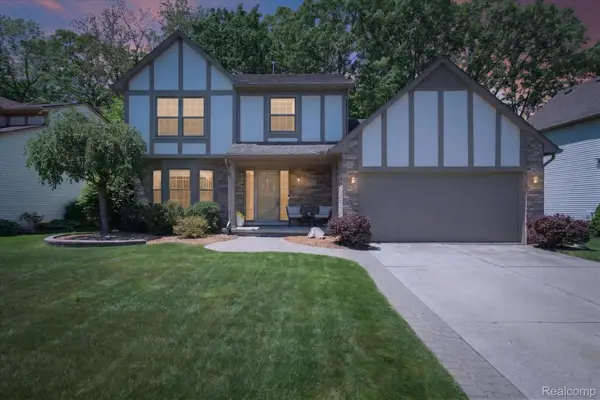 $475,000Active3 beds 3 baths2,426 sq. ft.
7071 Foxcreek Drive, Canton, MI 48187
MLS# 20261037313Listed by: SOCIAL HOUSE REAL ESTATE GROUP LLC - New
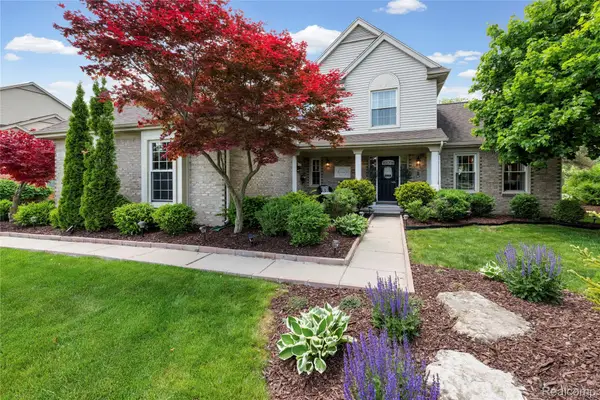 $575,000Active4 beds 4 baths3,285 sq. ft.
1051 Wellington Court, Canton, MI 48187
MLS# 20261035730Listed by: EXP REALTY - New
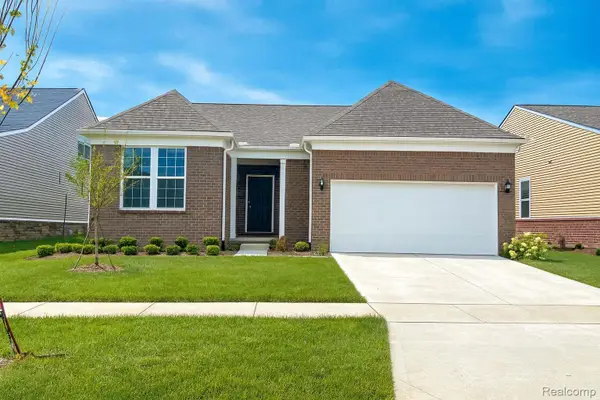 $524,990Active2 beds 2 baths1,901 sq. ft.
5697 Lewiston Road, Canton, MI 48188
MLS# 20261037078Listed by: PH RELOCATION SERVICES LLC


Protect your home and budget from life's surprises with an Assurant Home Warranty, backed by a partner that supports you through every step of homeownership. Explore Plans.
©2026 Century 21 Real Estate LLC. All rights reserved. CENTURY 21®, the CENTURY 21 Logo and C21® are service marks owned by Century 21 Real Estate LLC. Century 21 Real Estate LLC fully supports the principles of the Fair Housing Act and the Equal Opportunity Act. Each office is independently owned and operated. Listing information is deemed reliable but not guaranteed accurate.