
40111 Finley Drive, Canton, MI 48188
Local realty services provided by:CENTURY 21 Metro Brokers
40111 Finley Drive,Canton, MI 48188
$435,000
- 3 Beds
- 3 Baths
- 2,258 sq. ft.
- Single family
- Active
Listed by: christina gennari
Office: kw domain
MLS#:20261062912
Source:MI_REALCOMP
Price summary
- Price:$435,000
- Price per sq. ft.:$192.65
About this home
OPEN HOUSE WEEKEND COMING UP! Join us next weekend 9/19-9/20 to tour this home in person—full schedule and times will be posted shortly! This incredible brick ranch is nestled on a spacious 0.28-acre lot in desirable Brookside Village! Offering 3 bedrooms and 2.5 baths, this beautifully maintained home effortlessly combines style, comfort, and unmatched outdoor living. Upon entering, you are greeted by an expansive great room featuring vaulted two-story ceilings, crisp natural light, wood flooring, Pella windows, and a cozy gas fireplace. The updated kitchen showcases quartz countertops, warm wood cabinetry, stainless steel appliances, tile backsplash, and porcelain tile flooring. Adjacent to the kitchen, the formal dining area features elegant chair-rail molding and direct access via sliding glass doors to your private backyard retreat. The primary suite is a true sanctuary with organized closet space and a luxuriously appointed ensuite featuring a dual-sink vanity and a modern shower/soaking tub setup with a rain showerhead. Additional bedrooms offer generous dimensions, crown molding accents, and ceiling fans. Downstairs, the finished basement provides exceptional bonus space, recessed lighting—ideal for game nights or a home theater. Out back, prepare to entertain all summer long! The yard features a fully-functional sprinkler system, a lovely brick paver patio anchored by a custom wood pergola, an integrated fire pit, and an above-ground pool surrounded by decking and black metal fencing. You will find gorgeous landscaping all around home featuring seasonal bulbs that bloom spring-fall. The home also includes an attached 2-car garage as well as acclaimed Plymouth-Canton School District....
Contact an agent
Home facts
- Year built:1991
- Subdivision & Development:BROOKSIDE VILLAGE SUB 4
- Listing ID #:20261062912
- Added:1 day(s) ago
- Updated:September 12, 2026 at 04:13 PM
Rooms and interior
- Bedrooms:3
- Total bathrooms:3
- Full bathrooms:2
- Half bathrooms:1
- Rooms Total:6
- Basement Description:Finished
- Living area:2,258 sq. ft.
Heating and cooling
- Heating:Forced Air, Natural Gas
Structure and exterior
- Year built:1991
- Building area:2,258 sq. ft.
- Lot area:0.28 Acres
- Architectural Style:Cape Cod, Ranch
- Construction Materials:Brick, Wood Siding
- Exterior Features:Deck, Patio
- Foundation Description:Basement, Poured
Utilities
- Water:Public
- Sewer:Public Sewer
Finances and disclosures
- Price:$435,000
- Price per sq. ft.:$192.65
- Tax amount:$4,460
Features and amenities
- Pool features:Above Ground
Parking
- Parking description:Attached, Direct Access, Two Car Garage
- Garage spaces:2

New listings near 40111 Finley Drive
- New
 $199,900Active2 beds 2 baths1,176 sq. ft.
41646 Bedford Dr, Canton, MI 48187
MLS# 61029710Listed by: NATIONAL REALTY CENTERS, INC - New
 $345,000Active3 beds 2 baths1,833 sq. ft.
2118 S Cavalier Drive, Canton, MI 48188
MLS# 20261073567Listed by: @PROPERTIES CHRISTIE'S INT'L RE NORTHVILLE - New
 $619,900Active4 beds 4 baths4,296 sq. ft.
1804 Hendrie, Canton, MI 48187
MLS# 20261069214Listed by: GOLDEN KEY REALTY - Open Sun, 1 to 3pmNew
 $440,000Active4 beds 3 baths2,159 sq. ft.
6767 Longwood Road, Canton, MI 48187
MLS# 20261073058Listed by: SOCIAL HOUSE GROUP BELLEVILLE - New
 $539,000Active4 beds 3 baths2,543 sq. ft.
5224 Lewiston Road, Canton, MI 48188
MLS# 20261073202Listed by: RE/MAX LEADING EDGE - New
 $359,900Active2 beds 3 baths1,779 sq. ft.
594 Constitution, Canton, MI 48188
MLS# 70558115Listed by: PREFERRED, REALTORS LTD - New
 $279,900Active2 beds 2 baths1,386 sq. ft.
4101 Cornerstone Drive, Canton, MI 48188
MLS# 20261072464Listed by: REAL ESTATE ONE-DBN HTS - New
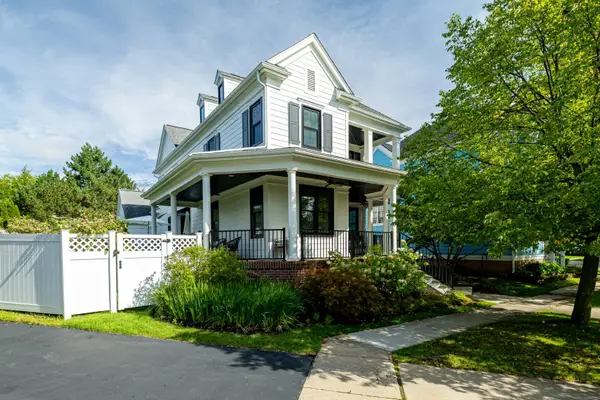 $750,000Active4 beds 4 baths3,526 sq. ft.
396 Hamilton Street, Canton, MI 48188
MLS# 26048382Listed by: THE CHARLES REINHART COMPANY - New
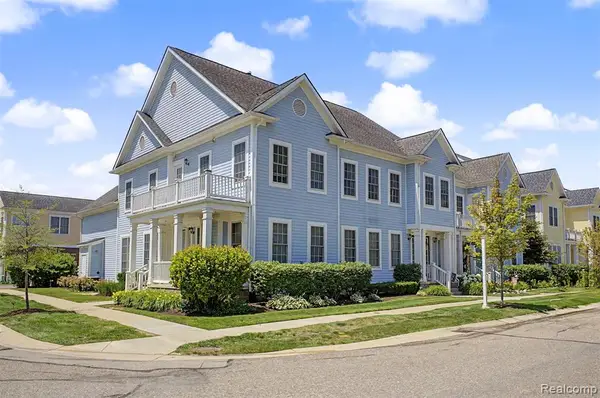 $414,700Active3 beds 3 baths2,897 sq. ft.
370 Roosevelt, Canton, MI 48188
MLS# 61029168Listed by: GOT KEY'D REALTY


Protect your home and budget from life's surprises with an Assurant Home Warranty, backed by a partner that supports you through every step of homeownership. Explore Plans.
©2026 Century 21 Real Estate LLC. All rights reserved. CENTURY 21®, the CENTURY 21 Logo and C21® are service marks owned by Century 21 Real Estate LLC. Century 21 Real Estate LLC fully supports the principles of the Fair Housing Act and the Equal Opportunity Act. Each office is independently owned and operated. Listing information is deemed reliable but not guaranteed accurate.