41626 Bedford, Canton, MI 48187
Local realty services provided by:CENTURY 21 Signature Realty
41626 Bedford,Canton, MI 48187
$209,900
- 2 Beds
- 2 Baths
- 1,152 sq. ft.
- Condominium
- Active
Listed by: mick khzouz, nicole diatto
Office: clients first, realtors
MLS#:61035949
Source:MI_REALSOURCE
Price summary
- Price:$209,900
- Price per sq. ft.:$124.79
- Monthly HOA dues:$322
About this home
Welcome to easy, low-maintenance living in this beautifully refreshed end-unit condo! The main level features new laminate flooring and an updated kitchen complete with stylish quartz countertops. Two comfortable bedrooms include a spacious primary suite, while fresh carpeting adds warmth and comfort to the second bedroom. The finished lower level provides valuable additional living space that can be tailored to your needs--create a home office, workout area, recreation room, home theater, or entertaining space. Step outside through the sliding glass door to your private deck, an inviting spot for morning coffee, relaxing, or enjoying the outdoors. The shared garage accommodates four neighboring units, with a private entrance providing convenient direct access to your condo. Residents also enjoy community amenities including a clubhouse and in-ground swimming pool. Ideally located near shopping, restaurants, and everyday conveniences, with access to the highly regarded Plymouth-Canton school district. A wonderful opportunity for comfortable, carefree condo living!...
Contact an agent
Home facts
- Year built:1972
- Subdivision & Development:Replat 3 Of Wayne County Condo Sub Plan 74
- Listing ID #:61035949
- Added:4 day(s) ago
- Updated:October 14, 2026 at 10:43 AM
Rooms and interior
- Bedrooms:2
- Total bathrooms:2
- Full bathrooms:1
- Half bathrooms:1
- Rooms Total:7
- Dining Description:On Entry Level
- Kitchen Description:Dishwasher, Microwave, On Entry Level, Range/Oven, Refrigerator
- Bedroom Description:Bedroom 1 on Second Level, Bedroom 2 on Second Level
- Basement Description:Finished
- Living area:1,152 sq. ft.
Heating and cooling
- Cooling:Ceiling Fan(s), Central A/C
- Heating:Forced Air, Natural Gas
Structure and exterior
- Year built:1972
- Building area:1,152 sq. ft.
- Architectural Style:Colonial, End Unit, Townhouse
- Construction Materials:Brick, Wood
- Exterior Features:Deck, Porch
- Foundation Description:Basement
- Levels:2 Story
Utilities
- Water:Public Water
Finances and disclosures
- Price:$209,900
- Price per sq. ft.:$124.79
- Tax amount:$3,509
Features and amenities
- Appliances:Dishwasher, Dryer, Microwave, Range/Oven, Refrigerator, Washer
- Laundry features:Dryer, Washer
- Pool features:Inground Pool
Parking
- Parking description:Attached Garage
- Garage spaces:1
 Provided through IDX via MiRealSource. Courtesy of MiRealSource Shareholder. Copyright MiRealSource. The information published and disseminated by MiRealSource is communicated verbatim, without change by MiRealSource, as filed with MiRealSource by its members. The accuracy of all information, regardless of source, is not guaranteed or warranted. All information should be independently verified. Copyright 2026 MiRealSource. All rights reserved. The information provided hereby constitutes proprietary information of MiRealSource, Inc. and its shareholders, affiliates and licensees and may not be reproduced or transmitted in any form or by any means, electronic or mechanical, including photocopy, recording, scanning or any information storage and retrieval system, without written permission from MiRealSource, Inc. MI_REALSOURCE Member Broker: Andrew Hauck
New listings near 41626 Bedford
- Coming Soon
 $314,900Coming Soon3 beds 2 baths1,204 sq. ft.
39956 Coronation, Canton, MI 48188
MLS# 61038633Listed by: ELEGANT HOMES REALTY - Coming Soon
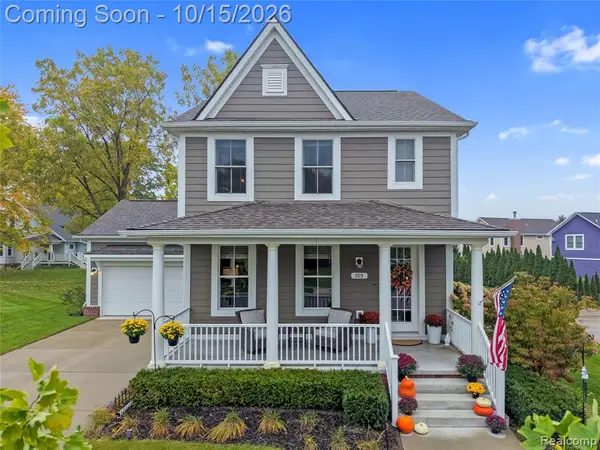 $465,000Coming Soon3 beds 3 baths1,620 sq. ft.
705 Revere, Canton, MI 48188
MLS# 61038504Listed by: EXP REALTY MAIN - Coming Soon
 $1,100,000Coming Soon7.64 Acres
48708 Warren, Canton, MI 48187
MLS# 70563823Listed by: BRANDT REAL ESTATE - Coming Soon
 $235,000Coming Soon1 Acres
8515 N Beck, Canton, MI 48187
MLS# 70563820Listed by: BRANDT REAL ESTATE - New
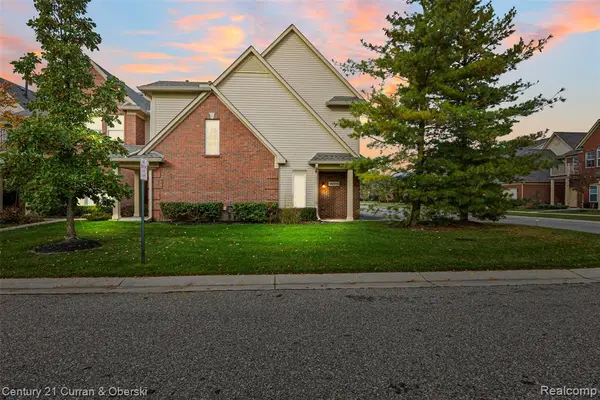
 $284,900Active2 beds 2 baths1,584 sq. ft.
48475 Bridge, Canton, MI 48188
MLS# 61038523Listed by: CENTURY 21 CURRAN & OBERSKI - New
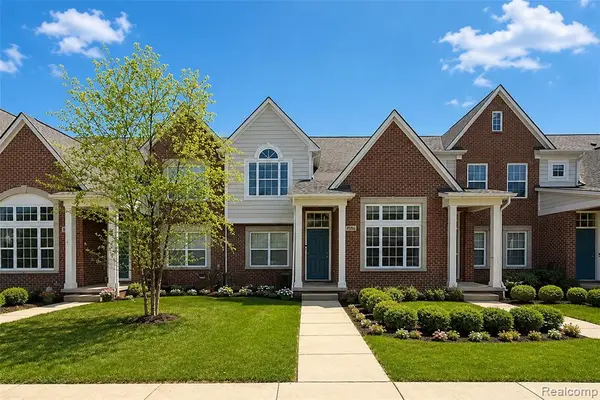 $369,900Active3 beds 2 baths1,883 sq. ft.
45806 Aragon, Canton, MI 48187
MLS# 61038537Listed by: COMMUNITY CHOICE REALTY ASSOCIATES, LLC - Open Sun, 3 to 5pmNew
 $300,000Active2 beds 2 baths1,406 sq. ft.
41618 Haggerty Woods, Canton, MI 48187
MLS# 61038335Listed by: PREFERRED, REALTORS(R) LTD - Open Thu, 4:30 to 6:30pmNew
 $775,000Active4 beds 4 baths3,327 sq. ft.
49621 Garfield LN, Canton, MI 48188
MLS# 20261082475Listed by: BERKSHIRE HATHAWAY HOMESERVICES MICHIGAN REAL EST - New
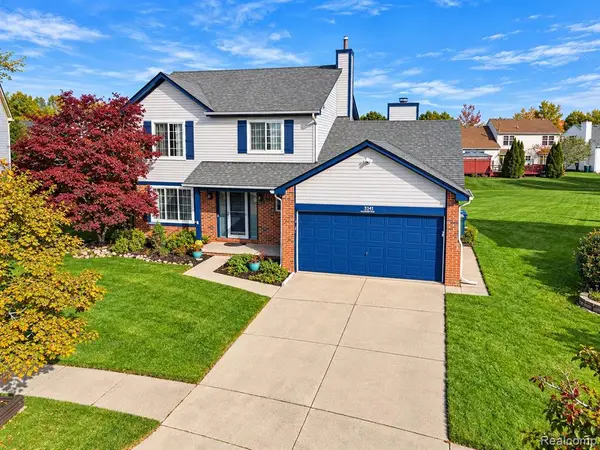 $420,000Active3 beds 3 baths1,766 sq. ft.
3341 Milcroft, Canton, MI 48188
MLS# 61037969Listed by: WILBANKS REAL ESTATE - New
 $425,000Active4 beds 3 baths2,426 sq. ft.
389 Princess DR, Canton, MI 48188
MLS# 20261082459Listed by: CENTURY 21 DYNAMIC REALTY


Protect your home and budget from life's surprises with an Assurant Home Warranty, backed by a partner that supports you through every step of homeownership. Explore Plans.
©2026 Century 21 Real Estate LLC. All rights reserved. CENTURY 21®, the CENTURY 21 Logo and C21® are service marks owned by Century 21 Real Estate LLC. Century 21 Real Estate LLC fully supports the principles of the Fair Housing Act and the Equal Opportunity Act. Each office is independently owned and operated. Listing information is deemed reliable but not guaranteed accurate.