
4171 Bridgeview, Canton, MI 48188
Local realty services provided by:CENTURY 21 Signature Realty
4171 Bridgeview,Canton, MI 48188
$350,000
- 2 Beds
- 4 Baths
- 1,876 sq. ft.
- Condominium
- Active
Listed by: jackie st andrew
Office: bellabay realty
MLS#:61021028
Source:MI_REALSOURCE
Price summary
- Price:$350,000
- Price per sq. ft.:$128.39
- Monthly HOA dues:$437
About this home
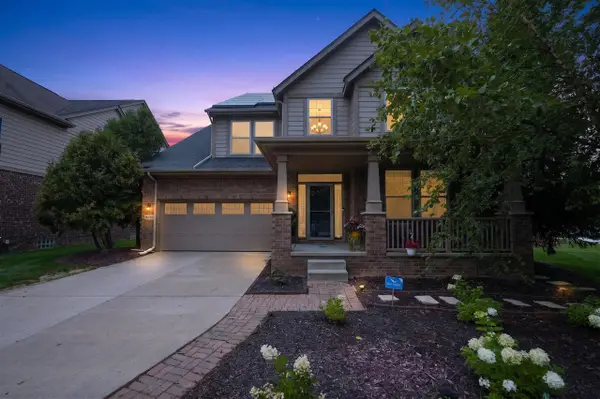
Welcome to this beautifully appointed 2-bedroom, 2.2-bathroom condo in the desirable Woodbridge Estates of Canton! The spacious kitchen features stainless steel appliances, granite countertops, a large island with seating, spacious cabinetry, and a convenient butler's pantry leading to the formal dining room. The kitchen opens to the inviting living room with a fireplace, skylights, and a doorwall leading to the brick paver patio, creating a bright and welcoming space filled with natural light. First-floor laundry adds convenience, while the first-floor primary suite offers a private retreat with a bathroom featuring a granite countertop, separate jetted tub, and shower. Upstairs, you'll find a versatile loft, second bedroom, and full bathroom. The finished basement currently serves as a comfortable family room but offers flexible space for whatever best suits your needs--home office, recreation area, media room, or additional living space. A cedar storage closet, wet bar with microwave and small refrigerator add even more functionality. Additional features include newer windows and an attached 2-car garage. Enjoy the wonderful community amenities, including a clubhouse and pool, all in a desirable Canton location! Seller is including the living room and basement TVs, pool table, and home theatre system....
Contact an agent
Home facts
- Year built:2003
- Subdivision & Development:Replat 1 Of Wayne County Condo Sub Plan 759
- Listing ID #:61021028
- Added:2 day(s) ago
- Updated:August 16, 2026 at 03:33 AM
Rooms and interior
- Bedrooms:2
- Total bathrooms:4
- Full bathrooms:2
- Half bathrooms:2
- Rooms Total:11
- Dining Description:On Entry Level
- Kitchen Description:Dishwasher, Disposal, Microwave, On Entry Level, Range/Oven, Refrigerator
- Bedroom Description:Bedroom 1 on Entry Level, Bedroom 2 on Second Level
- Basement Description:Finished
- Living area:1,876 sq. ft.
Heating and cooling
- Cooling:Ceiling Fan(s), Central A/C
- Heating:Forced Air, Natural Gas
Structure and exterior
- Year built:2003
- Building area:1,876 sq. ft.
- Architectural Style:Cape Cod
- Construction Materials:Brick
- Exterior Features:Patio
- Foundation Description:Basement
- Levels:2 Story
Utilities
- Water:Public Water
Finances and disclosures
- Price:$350,000
- Price per sq. ft.:$128.39
- Tax amount:$5,400
Features and amenities
- Appliances:Dishwasher, Disposal, Dryer, Microwave, Range/Oven, Refrigerator, Washer
- Laundry features:Dryer, On Entry Level, Washer
- Amenities:Cable/Internet Available, Club House, Wet Bar/Bar
- Pool features:Inground Pool
Parking
- Parking description:Attached Garage
- Garage spaces:2
 Provided through IDX via MiRealSource. Courtesy of MiRealSource Shareholder. Copyright MiRealSource. The information published and disseminated by MiRealSource is communicated verbatim, without change by MiRealSource, as filed with MiRealSource by its members. The accuracy of all information, regardless of source, is not guaranteed or warranted. All information should be independently verified. Copyright 2026 MiRealSource. All rights reserved. The information provided hereby constitutes proprietary information of MiRealSource, Inc. and its shareholders, affiliates and licensees and may not be reproduced or transmitted in any form or by any means, electronic or mechanical, including photocopy, recording, scanning or any information storage and retrieval system, without written permission from MiRealSource, Inc. MI_REALSOURCE Member Broker: Andrew Hauck
New listings near 4171 Bridgeview
- New
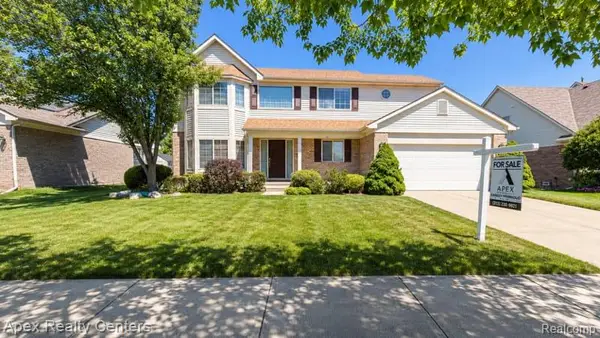 $509,900Active4 beds 3 baths2,357 sq. ft.
45132 Hanford, Canton, MI 48187
MLS# 61021234Listed by: APEX REALTY CENTERS - New
 $235,000Active2 beds 2 baths1,051 sq. ft.
43580 Yorkville Drive, Canton, MI 48188
MLS# 26042852Listed by: REAL ESTATE ONE INC - Open Sun, 1am to 4pmNew
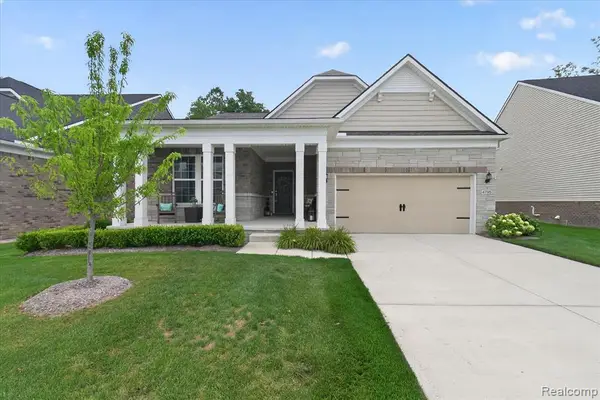 $540,000Active3 beds 2 baths1,975 sq. ft.
4795 Bingham, Canton, MI 48188
MLS# 61021222Listed by: REMERICA HOMETOWN III - New
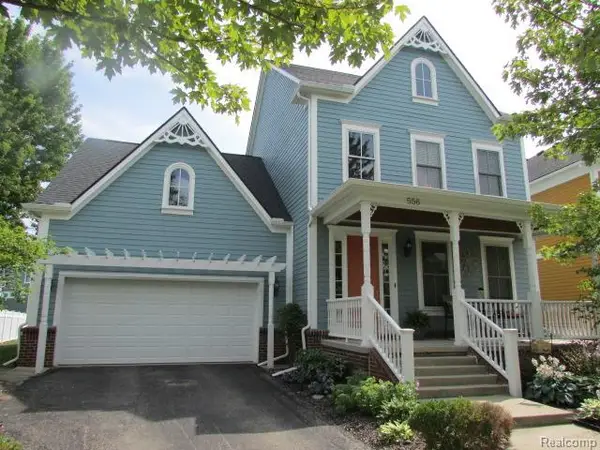 $674,900Active4 beds 3 baths2,885 sq. ft.
556 Mckinley, Canton, MI 48188
MLS# 61021235Listed by: GOODHOME REALTY LLC - New
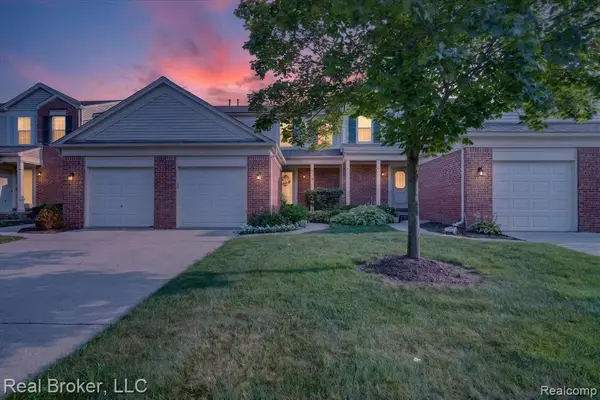 $206,500Active2 beds 2 baths1,051 sq. ft.
1675 Christopher, Canton, MI 48188
MLS# 61021166Listed by: REAL BROKER, LLC - New
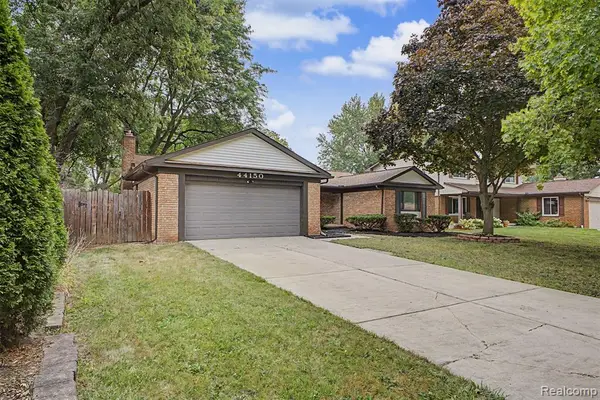 $399,701Active3 beds 3 baths1,497 sq. ft.
44150 S Umberland, Canton, MI 48187
MLS# 61021116Listed by: GOT KEY'D REALTY - New
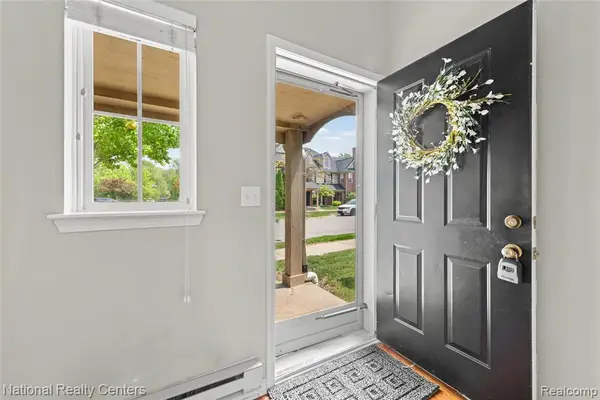 $225,000Active2 beds 1 baths1,410 sq. ft.
4048 Berkeley, Canton, MI 48188
MLS# 61021049Listed by: NATIONAL REALTY CENTERS, INC - Open Sun, 12 to 2pmNew
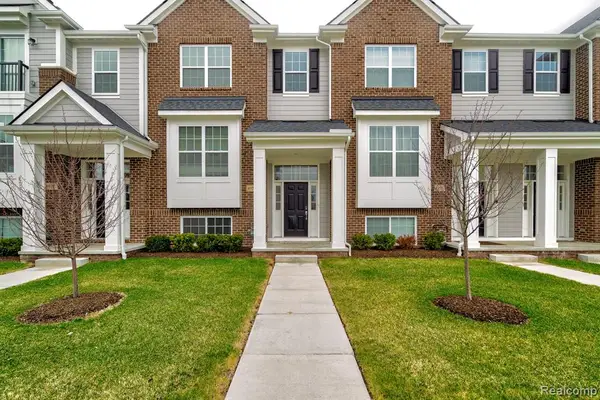 $415,000Active2 beds 3 baths1,787 sq. ft.
49791 Lantern, Canton, MI 48188
MLS# 61020819Listed by: COMMUNITY CHOICE REALTY ASSOCIATES, LLC - New
 $694,900Active4 beds 5 baths3,135 sq. ft.
51103 Upland View, Canton, MI 48188
MLS# 70552185Listed by: PREFERRED, REALTORS LTD


Protect your home and budget from life's surprises with an Assurant Home Warranty, backed by a partner that supports you through every step of homeownership. Explore Plans.
©2026 Century 21 Real Estate LLC. All rights reserved. CENTURY 21®, the CENTURY 21 Logo and C21® are service marks owned by Century 21 Real Estate LLC. Century 21 Real Estate LLC fully supports the principles of the Fair Housing Act and the Equal Opportunity Act. Each office is independently owned and operated. Listing information is deemed reliable but not guaranteed accurate.