44417 Savery Drive Building: 34 Unit: 145, Canton, MI 48187
Local realty services provided by:CENTURY 21 Dynamic Realty
44417 Savery Drive Building: 34 Unit: 145,Canton, MI 48187
$158,000
- 2 Beds
- 1 Baths
- 995 sq. ft.
- Single family
- Active
Listed by: susan loos
Office: re/max classic
MLS#:81026049796
Source:MI_REALCOMP
Price summary
- Price:$158,000
- Price per sq. ft.:$158.79
- Monthly HOA dues:$390
About this home
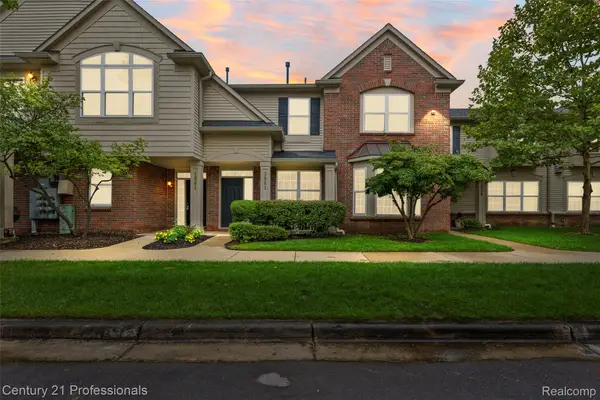
This 2-bedroom, 1-bathroom condo in Hidden Glen offers just under 1,000 square feet of living space. The open layout maximizes functionality in a compact footprint, making efficient use of every room. Main level condo with in-unit laundry, covered carport assigned spot, and sliding door to front patio also. Updated: bedroom windows (2023), furnace (2022), central air (2024), all new electrical outlets (2025), all for piece of mind. Family pets are welcome! Canton offers restaurants, shopping, and parks. Close to I-275 for convent commute. HOA includes water & gas too! Buyers agent is to verify measurements. Seller is licensed Michigan Realtor.
Contact an agent
Home facts
- Year built:1973
- Subdivision & Development:HIDDEN GLEN
- Listing ID #:81026049796
- Added:1 day(s) ago
- Updated:September 19, 2026 at 05:59 PM
Rooms and interior
- Bedrooms:2
- Total bathrooms:1
- Full bathrooms:1
- Rooms Total:5
- Flooring:Laminate
- Living area:995 sq. ft.
Heating and cooling
- Cooling:Central Air
- Heating:Forced Air, Natural Gas
Structure and exterior
- Roof:Asphalt
- Year built:1973
- Building area:995 sq. ft.
- Architectural Style:Common Entry Building, Ranch
- Construction Materials:Aluminum Siding, Brick
- Exterior Features:Patio
- Foundation Description:Slab
Utilities
- Water:Public
- Sewer:Public Sewer
Finances and disclosures
- Price:$158,000
- Price per sq. ft.:$158.79
- Tax amount:$2,869
Features and amenities
- Appliances:Built-In Gas Oven, Dishwasher, Dryer, Refrigerator, Washer
- Laundry features:In Unit
Parking
- Parking description:Carport

New listings near 44417 Savery Drive Building: 34 Unit: 145
- New
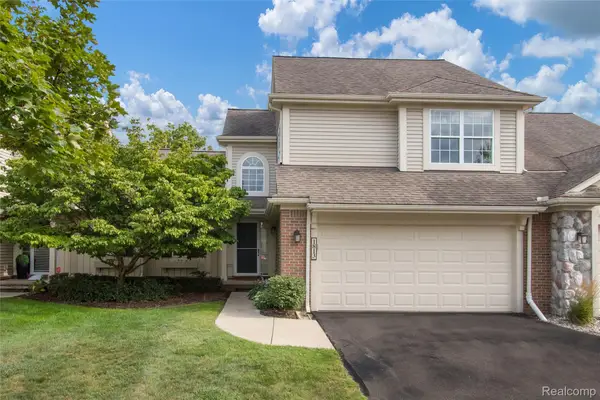 $349,900Active3 beds 4 baths3,339 sq. ft.
1813 Wentworth Drive, Canton, MI 48188
MLS# 20261075284Listed by: SOCIAL HOUSE REAL ESTATE GROUP LLC 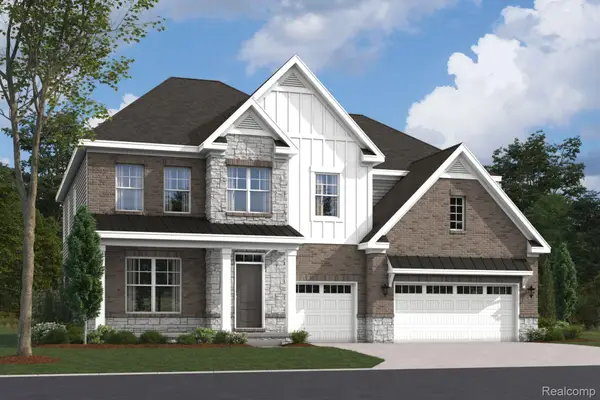 $910,475Pending4 beds 4 baths3,508 sq. ft.
50945 Ottawa Drive, Canton, MI 48187
MLS# 20261075656Listed by: M/I HOMES OF MICHIGAN, LLC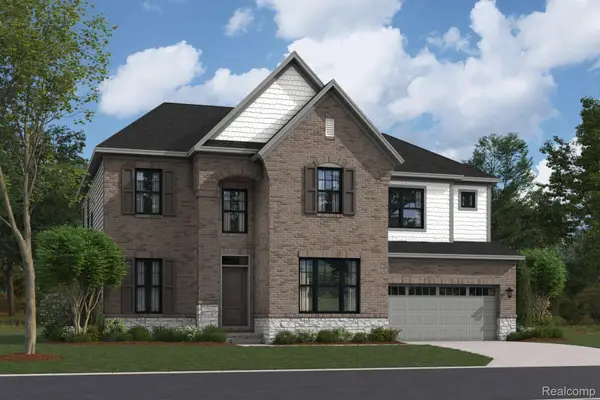 $815,413Pending5 beds 5 baths3,527 sq. ft.
50977 Ottawa Drive, Canton, MI 48187
MLS# 20261075672Listed by: M/I HOMES OF MICHIGAN, LLC- New
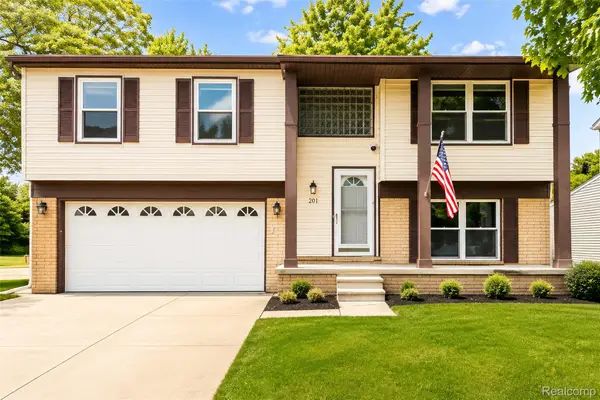 $299,000Active3 beds 2 baths1,482 sq. ft.
201 Charterhouse Drive, Canton, MI 48188
MLS# 20261075714Listed by: KW PROFESSIONALS  $815,413Pending5 beds 5 baths3,527 sq. ft.
50977 Ottawa, Canton, MI 48187
MLS# 61031608Listed by: M/I HOMES OF MICHIGAN, LLC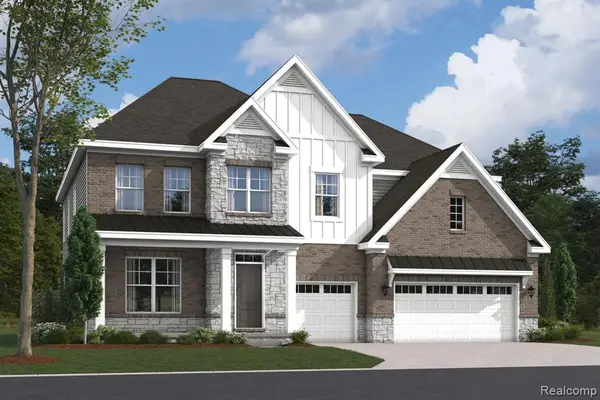 $910,475Pending4 beds 4 baths3,508 sq. ft.
50945 Ottawa, Canton, MI 48187
MLS# 61031610Listed by: M/I HOMES OF MICHIGAN, LLC- New
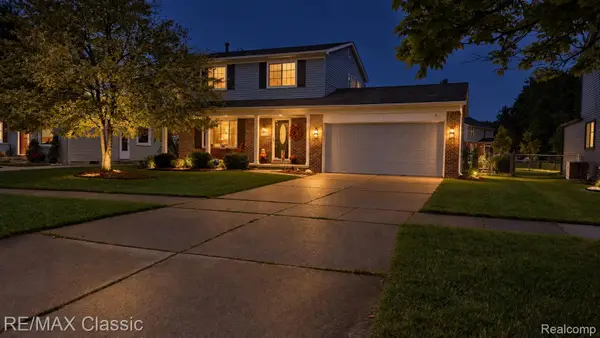 $335,000Active3 beds 2 baths1,764 sq. ft.
44014 Proctor Road, Canton, MI 48188
MLS# 20261074760Listed by: RE/MAX CLASSIC - Open Sat, 1 to 4pmNew
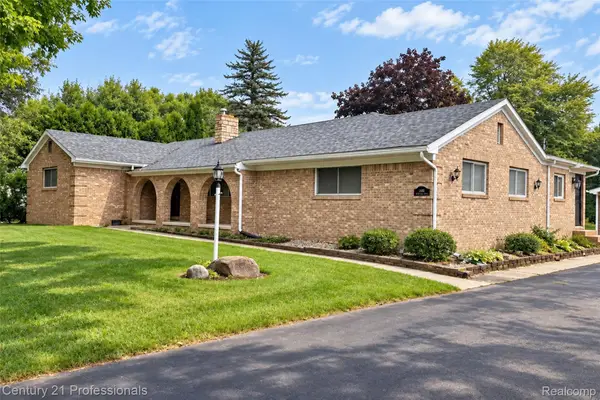
 $599,900Active5 beds 4 baths2,537 sq. ft.
1466 N Beck Road, Canton, MI 48187
MLS# 20261075612Listed by: CENTURY 21 PROFESSIONALS LIVONIA - Open Sat, 1:30 to 3pmNew
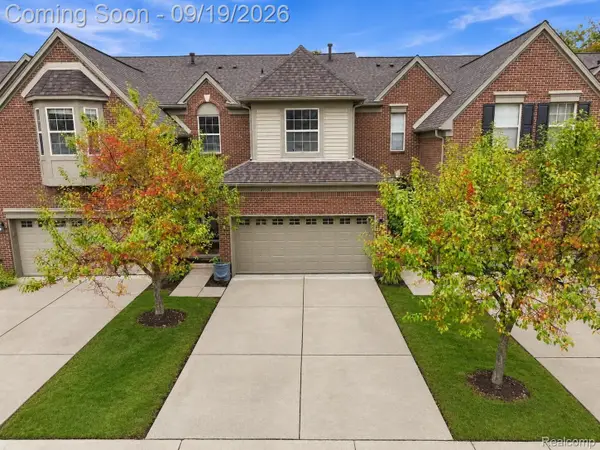 $320,000Active2 beds 3 baths1,779 sq. ft.
41351 N Maplewood Drive, Canton, MI 48187
MLS# 20261075281Listed by: EXP REALTY THE PERNA TEAM - New
 $267,500Active2 beds 3 baths1,660 sq. ft.
3981 Elizabeth Avenue, Canton, MI 48188
MLS# 20261075514Listed by: CENTURY 21 PROFESSIONALS LIVONIA


Protect your home and budget from life's surprises with an Assurant Home Warranty, backed by a partner that supports you through every step of homeownership. Explore Plans.
©2026 Century 21 Real Estate LLC. All rights reserved. CENTURY 21®, the CENTURY 21 Logo and C21® are service marks owned by Century 21 Real Estate LLC. Century 21 Real Estate LLC fully supports the principles of the Fair Housing Act and the Equal Opportunity Act. Each office is independently owned and operated. Listing information is deemed reliable but not guaranteed accurate.