3981 Elizabeth Avenue, Canton, MI 48188
Local realty services provided by:CENTURY 21 Dynamic Realty
3981 Elizabeth Avenue,Canton, MI 48188
$267,500
- 2 Beds
- 3 Baths
- 1,660 sq. ft.
- Single family
- Active
Listed by:
 CENTURY 21 Professionals
Office: century 21 professionals livonia
MLS#:20261075514
Source:MI_REALCOMP
Price summary
- Price:$267,500
- Price per sq. ft.:$161.14
- Monthly HOA dues:$320
About this home
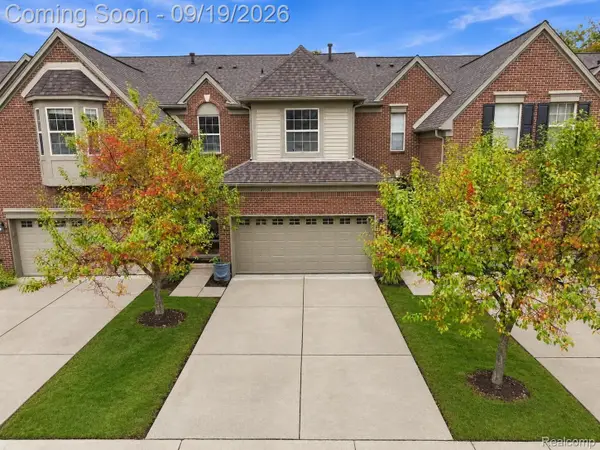
Move-in ready and completely refreshed in 2026! This newly renovated 2-story Brookshire model offers the perfect blend of modern comfort and effortless living. Come inside to crisp new vinyl plank flooring throughout the main living areas, leading into an updated kitchen equipped with stainless steel appliances and granite countertops. Upstairs features brand-new carpet, and an impressive primary suite complete with an oversized dressing closet. You will also find a full-size washer and dryer in the dedicated laundry room, and access to community amenities.
Enjoy the added convenience of an attached 1-car garage and a prime Canton location, situated right between Detroit and Ann Arbor, with dining, shopping, and everyday amenities just minutes away.
Contact an agent
Home facts
- Year built:2003
- Subdivision & Development:REPLAT 1 OF WAYNE COUNTY CONDO SUB PLAN 646
- Listing ID #:20261075514
- Added:1 day(s) ago
- Updated:September 19, 2026 at 05:05 PM
Rooms and interior
- Bedrooms:2
- Total bathrooms:3
- Full bathrooms:2
- Half bathrooms:1
- Rooms Total:6
- Living area:1,660 sq. ft.
Heating and cooling
- Cooling:Ceiling Fans, Central Air
- Heating:Forced Air, Natural Gas
Structure and exterior
- Roof:Asphalt
- Year built:2003
- Building area:1,660 sq. ft.
- Architectural Style:Townhouse
- Construction Materials:Brick, Vinyl Siding
- Exterior Features:Covered, Grounds Maintenance, Porch, Private Entrance
- Foundation Description:Slab
- Levels:Two
Utilities
- Water:Public
- Sewer:Public Sewer
Finances and disclosures
- Price:$267,500
- Price per sq. ft.:$161.14
- Tax amount:$3,397
Features and amenities
- Appliances:Dishwasher, Disposal, Dryer, Free Standing Electric Range, Free Standing Refrigerator, Microwave, Washer
- Laundry features:In Unit, Laundry Room
- Pool features:Community, In Ground
Parking
- Parking description:Attached, Garage Faces Side, One Car Garage
- Garage spaces:1
New listings near 3981 Elizabeth Avenue
- New
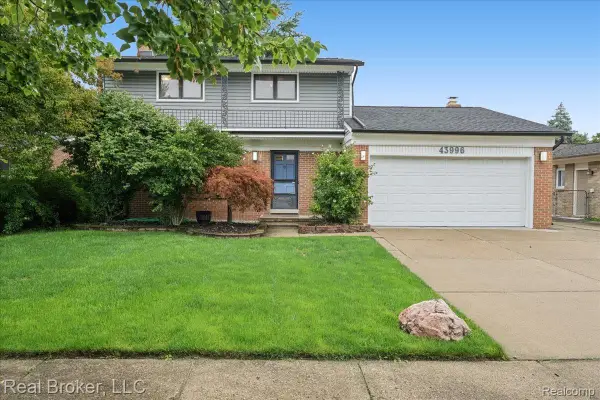 $425,000Active3 beds 3 baths2,019 sq. ft.
43996 Brandywyne Road, Canton, MI 48187
MLS# 20261075106Listed by: REAL BROKER, LLC - New
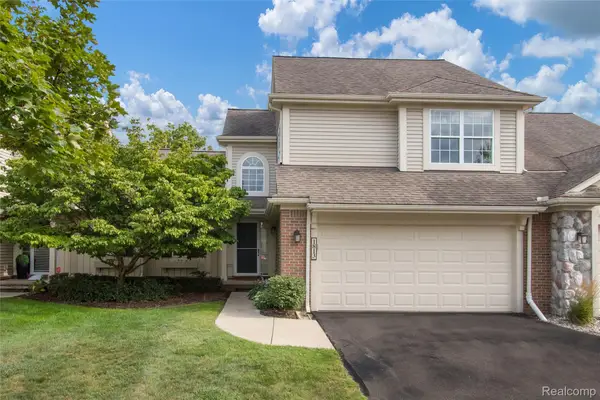 $349,900Active3 beds 4 baths3,339 sq. ft.
1813 Wentworth Drive, Canton, MI 48188
MLS# 20261075284Listed by: SOCIAL HOUSE REAL ESTATE GROUP LLC 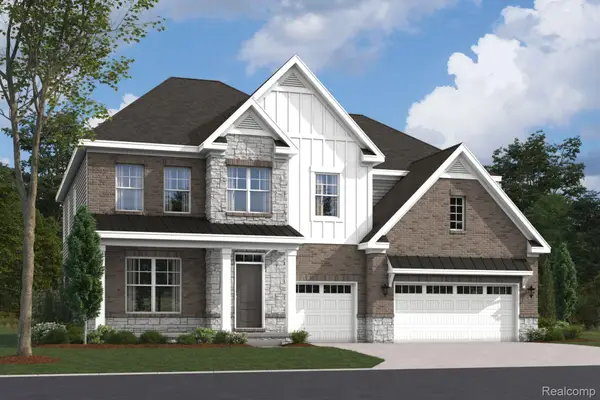 $910,475Pending4 beds 4 baths3,508 sq. ft.
50945 Ottawa Drive, Canton, MI 48187
MLS# 20261075656Listed by: M/I HOMES OF MICHIGAN, LLC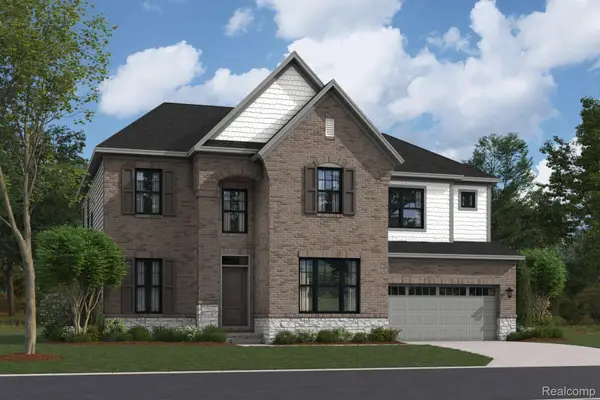 $815,413Pending5 beds 5 baths3,527 sq. ft.
50977 Ottawa Drive, Canton, MI 48187
MLS# 20261075672Listed by: M/I HOMES OF MICHIGAN, LLC- New
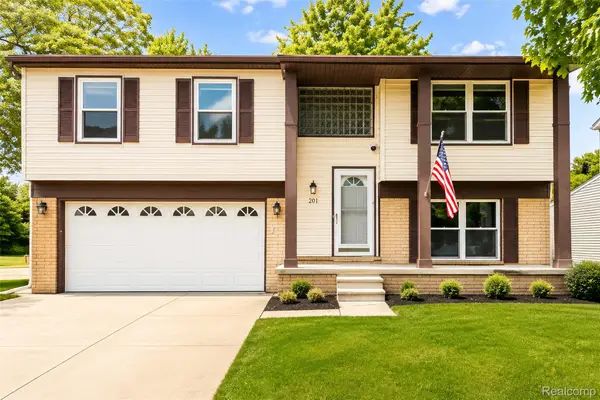 $299,000Active3 beds 2 baths1,482 sq. ft.
201 Charterhouse Drive, Canton, MI 48188
MLS# 20261075714Listed by: KW PROFESSIONALS  $815,413Pending5 beds 5 baths3,527 sq. ft.
50977 Ottawa, Canton, MI 48187
MLS# 61031608Listed by: M/I HOMES OF MICHIGAN, LLC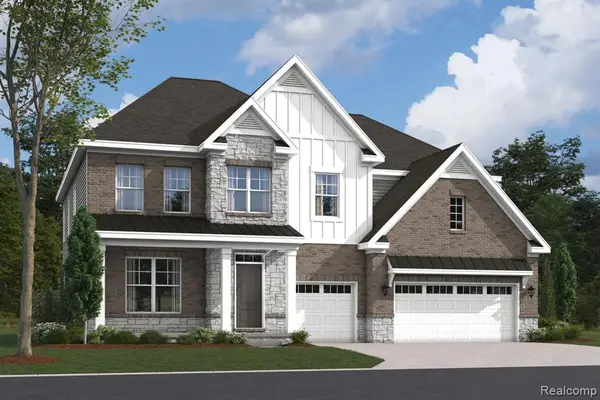 $910,475Pending4 beds 4 baths3,508 sq. ft.
50945 Ottawa, Canton, MI 48187
MLS# 61031610Listed by: M/I HOMES OF MICHIGAN, LLC- New
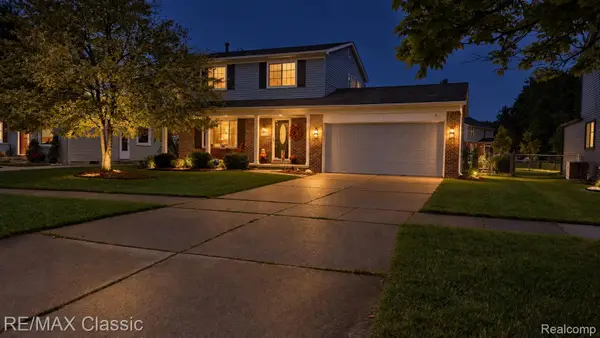 $335,000Active3 beds 2 baths1,764 sq. ft.
44014 Proctor Road, Canton, MI 48188
MLS# 20261074760Listed by: RE/MAX CLASSIC - Open Sat, 1 to 4pmNew
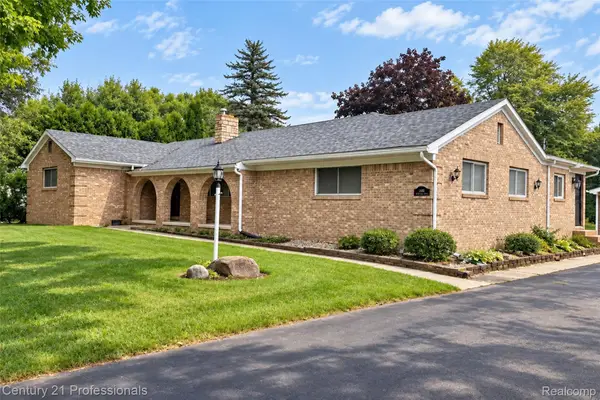
 $599,900Active5 beds 4 baths2,537 sq. ft.
1466 N Beck Road, Canton, MI 48187
MLS# 20261075612Listed by: CENTURY 21 PROFESSIONALS LIVONIA - Open Sat, 1:30 to 3pmNew
 $320,000Active2 beds 3 baths1,779 sq. ft.
41351 N Maplewood Drive, Canton, MI 48187
MLS# 20261075281Listed by: EXP REALTY THE PERNA TEAM


Protect your home and budget from life's surprises with an Assurant Home Warranty, backed by a partner that supports you through every step of homeownership. Explore Plans.
©2026 Century 21 Real Estate LLC. All rights reserved. CENTURY 21®, the CENTURY 21 Logo and C21® are service marks owned by Century 21 Real Estate LLC. Century 21 Real Estate LLC fully supports the principles of the Fair Housing Act and the Equal Opportunity Act. Each office is independently owned and operated. Listing information is deemed reliable but not guaranteed accurate.