
45433 Indian Creek, Canton, MI 48187
Local realty services provided by:CENTURY 21 Realty North
45433 Indian Creek,Canton, MI 48187
$589,900
- 4 Beds
- 4 Baths
- 2,473 sq. ft.
- Single family
- Pending
Listed by: michael kaczmarczyk, robert greenlaw
Office: max broock, realtors(r)-northville
MLS#:61007917
Source:MI_REALSOURCE
Price summary
- Price:$589,900
- Price per sq. ft.:$172.43
- Monthly HOA dues:$37.5
About this home
Beautiful brick colonial in Canton's Bridgemont Park Sub with great curb appeal, a dramatic two-story entry, curved staircase, and spacious, functional layout. Updates include: New windows 2025, New stamped patio 2021, New driveway and sidewalk 2021. New roof 2015. Newly professionally finished basement in 2019. Features include formal living and dining rooms, hardwood floors, family room with fireplace, and a bright kitchen/breakfast area with granite counters, center island, stainless appliances, updated lighting, and doorwall to the patio. Convenient first-floor laundry and attached garage. Upstairs offers four bedrooms, including a spacious primary suite with walk-in closet and private bath. Finished lower level adds a large rec room, bar area with sink and beverage fridge, half bath, and flexible space for entertaining, gaming, fitness, or office use. Enjoy the stamped concrete patio, landscaped yard, mature plantings, and expanded driveway. Great Canton location near shopping, dining, parks, and Plymouth-Canton schools....
Contact an agent
Home facts
- Year built:1998
- Listing ID #:61007917
- Added:16 day(s) ago
- Updated:July 18, 2026 at 08:45 AM
Rooms and interior
- Bedrooms:4
- Total bathrooms:4
- Full bathrooms:2
- Half bathrooms:2
- Rooms Total:14
- Dining Description:On Entry Level
- Kitchen Description:On Entry Level
- Bedroom Description:Bedroom 1 on Second Level, Bedroom 2 on Second Level, Bedroom 3 on Second Level, Bedroom 4 on Second Level
- Basement Description:Finished
- Living area:2,473 sq. ft.
Heating and cooling
- Cooling:Central A/C
- Heating:Forced Air, Natural Gas
Structure and exterior
- Year built:1998
- Building area:2,473 sq. ft.
- Lot area:0.32 Acres
- Architectural Style:Colonial
- Construction Materials:Brick, Vinyl Siding
- Exterior Features:Patio, Porch
- Foundation Description:Basement
- Levels:2 Story
Utilities
- Water:Public Water
Finances and disclosures
- Price:$589,900
- Price per sq. ft.:$172.43
- Tax amount:$7,022
Features and amenities
- Laundry features:On Entry Level
Parking
- Parking description:Attached Garage, Electric in Garage, Garage Door Opener, Side Loading Garage
- Garage spaces:2
 Provided through IDX via MiRealSource. Courtesy of MiRealSource Shareholder. Copyright MiRealSource. The information published and disseminated by MiRealSource is communicated verbatim, without change by MiRealSource, as filed with MiRealSource by its members. The accuracy of all information, regardless of source, is not guaranteed or warranted. All information should be independently verified. Copyright 2026 MiRealSource. All rights reserved. The information provided hereby constitutes proprietary information of MiRealSource, Inc. and its shareholders, affiliates and licensees and may not be reproduced or transmitted in any form or by any means, electronic or mechanical, including photocopy, recording, scanning or any information storage and retrieval system, without written permission from MiRealSource, Inc.
New listings near 45433 Indian Creek
- New
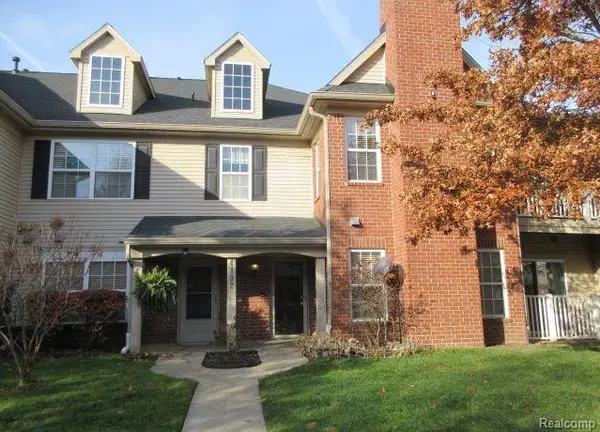 $235,000Active2 beds 2 baths1,402 sq. ft.
4192 Berkeley Avenue, Canton, MI 48188
MLS# 20261055557Listed by: NORTH BLOOMFIELD PROPERTIES - New
 $235,000Active2 beds 2 baths1,402 sq. ft.
47865 Cardiff, Canton, MI 48188
MLS# 61012627Listed by: PREFERRED, REALTORS(R) LTD - New
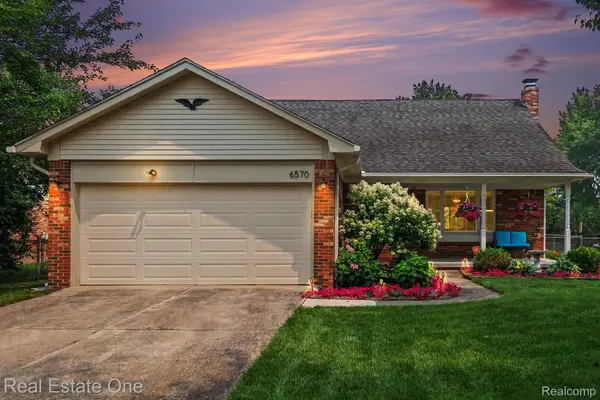 $444,900Active4 beds 2 baths2,050 sq. ft.
6570 Edgewood Road, Canton, MI 48187
MLS# 20261054393Listed by: REAL ESTATE ONE - Open Sun, 12 to 2pmNew
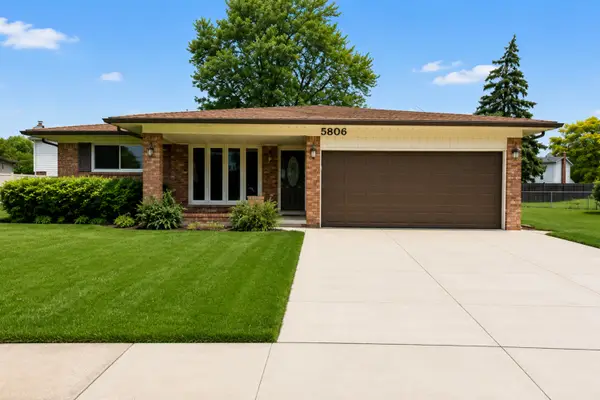 $379,900Active3 beds 3 baths1,600 sq. ft.
5806 Wedgewood Road, Canton, MI 48187
MLS# 26036262Listed by: KW ADVANTAGE - New
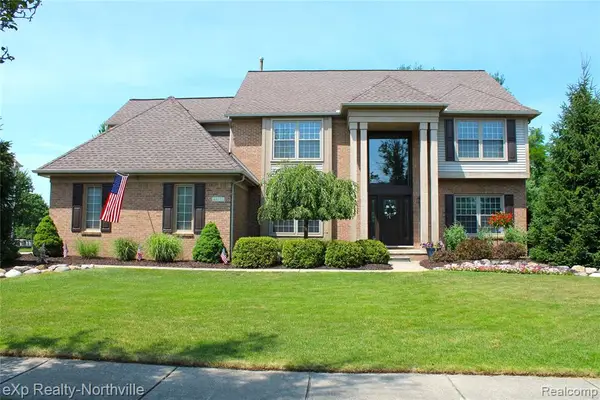 $675,000Active4 beds 3 baths2,988 sq. ft.
48172 Royal Pointe, Canton, MI 48187
MLS# 61012594Listed by: EXP REALTY - NORTHVILLE - New
 $549,500Active4 beds 3 baths2,628 sq. ft.
45520 Morningside Road, Canton, MI 48187
MLS# 20261055365Listed by: INTERNET REAL ESTATE, INC - Open Sun, 1 to 3pmNew
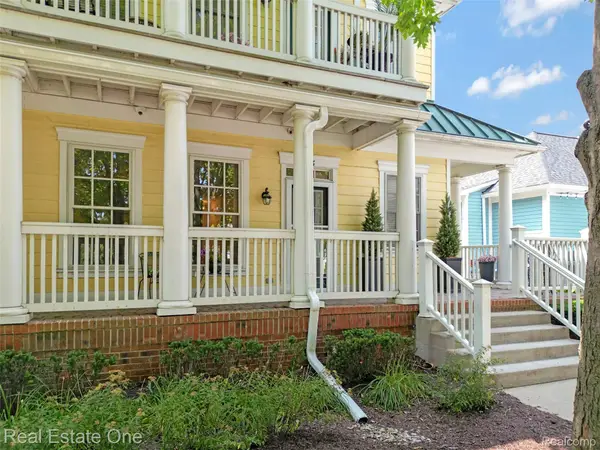 $229,900Active2 beds 2 baths1,132 sq. ft.
256 Constitution Street, Canton, MI 48188
MLS# 20261055245Listed by: REAL ESTATE ONE-W BLMFLD - New
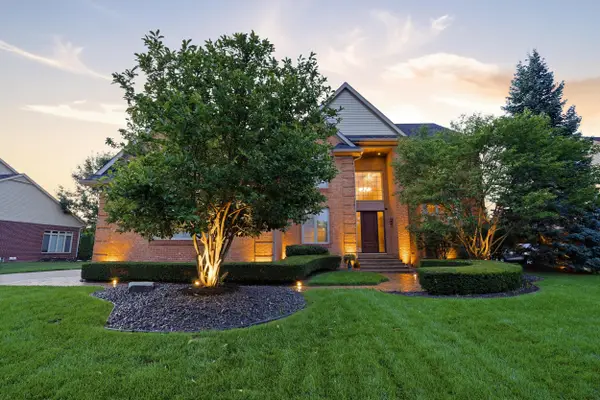 $687,500Active4 beds 3 baths3,686 sq. ft.
48240 Gladstone Road, Canton, MI 48188
MLS# 26035493Listed by: PERFECT FIT REALTY GROUP LLC - Open Sun, 1 to 3pmNew
 $775,000Active5 beds 4 baths4,278 sq. ft.
1715 Steeplechase Road, Canton, MI 48188
MLS# 26036661Listed by: COLDWELL BANKER PROFESSIONALS - New
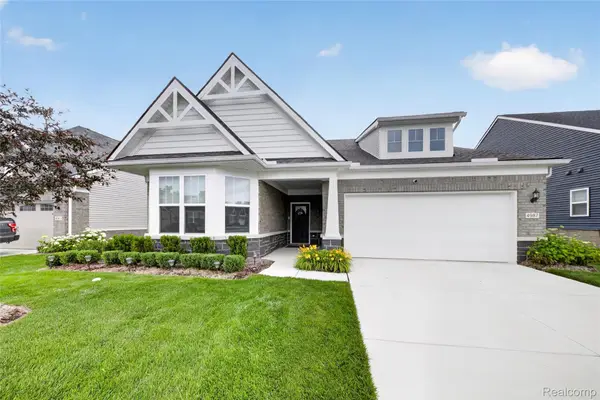 $479,900Active2 beds 2 baths1,803 sq. ft.
4987 Mayer Street, Canton, MI 48188
MLS# 20261054334Listed by: KW REALTY LIVINGSTON


Protect your home and budget from life's surprises with an Assurant Home Warranty, backed by a partner that supports you through every step of homeownership. Explore Plans.
©2026 Century 21 Real Estate LLC. All rights reserved. CENTURY 21®, the CENTURY 21 Logo and C21® are service marks owned by Century 21 Real Estate LLC. Century 21 Real Estate LLC fully supports the principles of the Fair Housing Act and the Equal Opportunity Act. Each office is independently owned and operated. Listing information is deemed reliable but not guaranteed accurate.