45806 Aragon, Canton, MI 48187
Local realty services provided by:CENTURY 21 Realty North
Listed by: hari kakumanu
Office: community choice realty associates, llc.
MLS#:60997601
Source:MI_REALSOURCE
Price summary
- Price:$374,900
- Price per sq. ft.:$145.14
- Monthly HOA dues:$375
About this home
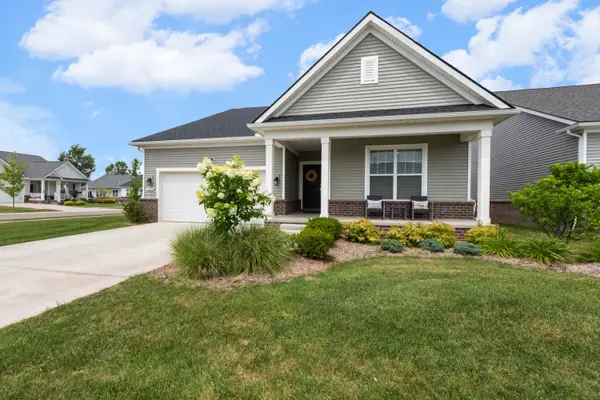
** NORTH FACING** Welcome to elevated living in this stunning two-story condo built in **2022** in the desirable Glens at Cambridge community, within the award-winning Plymouth-Canton School District. This upgraded 3-bedroom, 2-bath home perfectly blends modern style with low-maintenance comfort. Enjoy a bright, open-concept layout featuring natural light, soaring ceilings, and refined finishes. The living room boasts oversized windows and access to a private balcony with community views - ideal for relaxation. The chef-inspired kitchen includes granite countertops, stainless steel appliances, a gas range, and ample cabinetry, with a dining area perfect for entertaining. The spacious primary suite features a walk-in closet and a luxurious bathroom, while two additional bedrooms offer versatility for guests or a home office. A finished basement adds extra living space for a media room or playroom. Additional features include a 2-car attached garage, first-floor laundry, and thoughtful upgrades. Homeowners can enjoy resort-style amenities, including a 20,000+ sq ft clubhouse, outdoor pool, tennis and racquetball courts, sauna, and a 24-hour fitness center. Move-in ready and impeccably maintained, this home combines luxury, convenience, and community living. This meticulously maintained, move-in-ready home offers a perfect blend of luxury, convenience, and community spirit. Seize the opportunity to make it your own! ( Builder took permit in 2020, Construction Completed in 2022)...
Contact an agent
Home facts
- Year built:2022
- Subdivision & Development:Glens/Cambridge
- Listing ID #:60997601
- Added:60 day(s) ago
- Updated:July 30, 2026 at 10:29 AM
Rooms and interior
- Bedrooms:3
- Total bathrooms:2
- Full bathrooms:2
- Rooms Total:9
- Dining Description:On Second Level
- Kitchen Description:Dishwasher, Microwave, On Second Level, Range/Oven, Refrigerator
- Bedroom Description:Bedroom 1 on Second Level, Bedroom 2 on Second Level, Bedroom 3 on Second Level
- Basement Description:Finished
- Living area:1,883 sq. ft.
Heating and cooling
- Cooling:Central A/C
- Heating:Forced Air, Natural Gas
Structure and exterior
- Year built:2022
- Building area:1,883 sq. ft.
- Architectural Style:Townhouse
- Construction Materials:Brick
- Exterior Features:Porch, Tennis Court(s)
- Foundation Description:Basement
- Levels:2 Story
Utilities
- Water:Public Water at Street
- Sewer:Public At Street
Finances and disclosures
- Price:$374,900
- Price per sq. ft.:$145.14
- Tax amount:$7,167
Features and amenities
- Appliances:Dishwasher, Dryer, Microwave, Range/Oven, Refrigerator, Washer
- Laundry features:Dryer, On Second Level, Washer
- Amenities:Club House, Exercise/Facility Room, Fire Sprinkler
Parking
- Parking description:Attached Garage
- Garage spaces:2
 Provided through IDX via MiRealSource. Courtesy of MiRealSource Shareholder. Copyright MiRealSource. The information published and disseminated by MiRealSource is communicated verbatim, without change by MiRealSource, as filed with MiRealSource by its members. The accuracy of all information, regardless of source, is not guaranteed or warranted. All information should be independently verified. Copyright 2026 MiRealSource. All rights reserved. The information provided hereby constitutes proprietary information of MiRealSource, Inc. and its shareholders, affiliates and licensees and may not be reproduced or transmitted in any form or by any means, electronic or mechanical, including photocopy, recording, scanning or any information storage and retrieval system, without written permission from MiRealSource, Inc.
New listings near 45806 Aragon
- New
 $173,900Active2 beds 1 baths1,065 sq. ft.
41708 Bedford Drive, Canton, MI 48187
MLS# 20261057986Listed by: COMMUNITY CHOICE REALTY ASSOCIATES, LLC - Open Sat, 12 to 2pmNew
 $599,900Active4 beds 3 baths2,510 sq. ft.
525 Springfield, Canton, MI 48188
MLS# 61016333Listed by: SOCIAL HOUSE REAL ESTATE GROUP LLC - New
 $384,900Active4 beds 2 baths1,675 sq. ft.
1636 Brookview Drive, Canton, MI 48188
MLS# 20261057903Listed by: KERMATH REALTY LLC - New
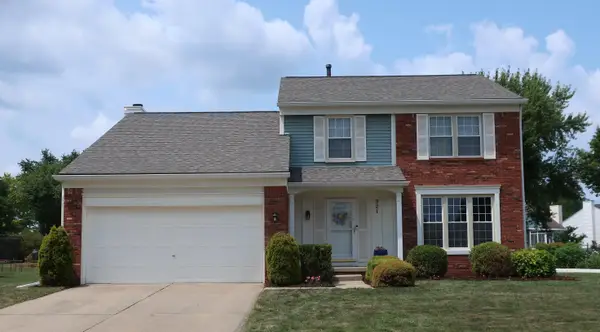 $377,500Active3 beds 3 baths1,675 sq. ft.
921 Whittier Drive, Canton, MI 48187
MLS# 81026039292Listed by: KELLER WILLIAMS ANN ARBOR MRKT - Open Sat, 11am to 1pmNew
 $399,900Active4 beds 3 baths1,998 sq. ft.
43151 Avon, Canton, MI 48187
MLS# 61015948Listed by: PREFERRED, REALTORS(R) LTD - Open Sat, 11am to 1pmNew
 $399,900Active4 beds 3 baths2,698 sq. ft.
43151 Avon Road, Canton, MI 48187
MLS# 20261058610Listed by: PREFERRED, REALTORS LTD - Open Sat, 2 to 4pmNew
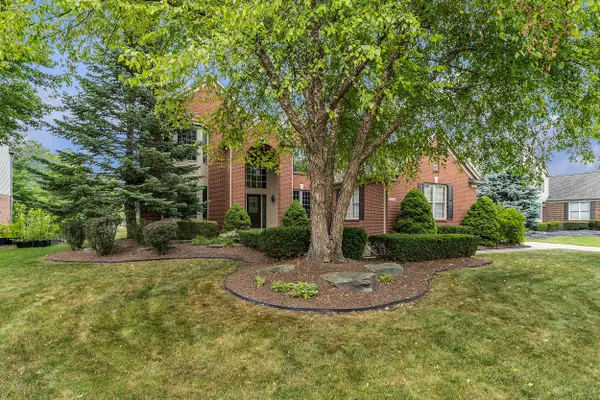 $699,900Active4 beds 5 baths4,346 sq. ft.
1669 Liberty Street N, Canton, MI 48188
MLS# 81026039222Listed by: PREFERRED, REALTORS LTD - Open Sun, 11am to 1pmNew
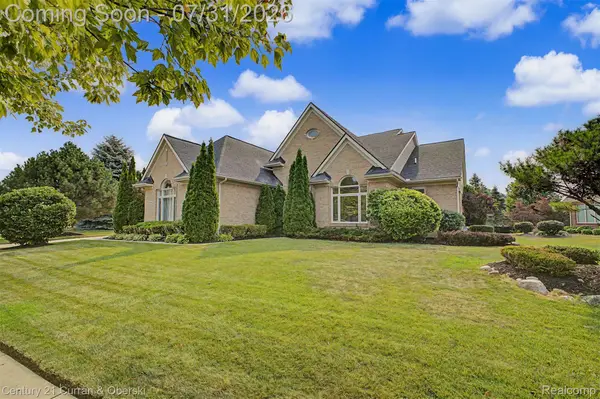
 $689,900Active4 beds 4 baths4,969 sq. ft.
48541 Inveraray Road, Canton, MI 48188
MLS# 20261056371Listed by: CENTURY 21 CURRAN & OBERSKI - Open Sat, 12 to 2pmNew
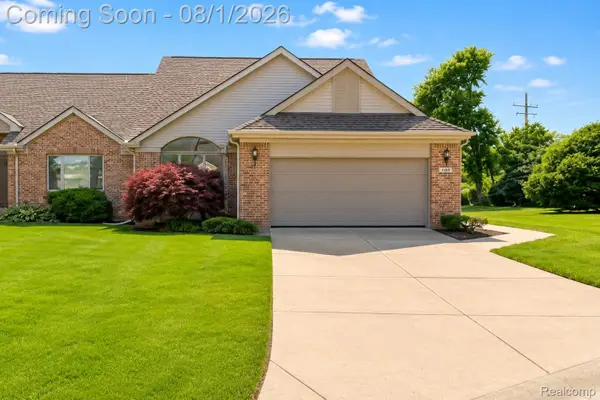 $375,000Active2 beds 3 baths2,947 sq. ft.
1810 Pebble Creek Drive, Canton, MI 48188
MLS# 20261058678Listed by: KW PROFESSIONALS - Open Sat, 12 to 2pmNew
 $475,000Active3 beds 4 baths1,810 sq. ft.
3775 Park Creek Lane, Canton, MI 48188
MLS# 81026038989Listed by: REMERICA HOMETOWN ONE


Protect your home and budget from life's surprises with an Assurant Home Warranty, backed by a partner that supports you through every step of homeownership. Explore Plans.
©2026 Century 21 Real Estate LLC. All rights reserved. CENTURY 21®, the CENTURY 21 Logo and C21® are service marks owned by Century 21 Real Estate LLC. Century 21 Real Estate LLC fully supports the principles of the Fair Housing Act and the Equal Opportunity Act. Each office is independently owned and operated. Listing information is deemed reliable but not guaranteed accurate.