
43151 Avon Road, Canton, MI 48187
Local realty services provided by:CENTURY 21 Curran & Oberski
43151 Avon Road,Canton, MI 48187
- 4 Beds
- 3 Baths
- - sq. ft.
- Single family
- Sold
Listed by: jaime burkhart
Office: preferred, realtors ltd
MLS#:20261058610
Source:MI_REALCOMP
Sorry, we are unable to map this address
Price summary
- Price:
- Monthly HOA dues:$8.33
About this home
Beautifully updated 4-bedroom, 2.1-bath colonial in one of Canton’s most sought-after neighborhoods, offering top-rated schools and a layout designed for comfortable everyday living. The bright, welcoming main level features fresh updates throughout and a new doorwall that opens to a fully fenced backyard—perfect for pets, play, and outdoor entertaining.
The home’s upper level includes a well-appointed primary en suite along with a large second full bathroom, giving everyone the space they need. The finished lower level adds valuable flex space ideal for a media room, home gym, playroom, or office.
With thoughtful improvements throughout, a great yard, and a prime Canton location, this home delivers the convenience, comfort, and lifestyle buyers are looking for.
Contact an agent
Home facts
- Year built:1973
- Subdivision & Development:WILLOW CREEK SUB 4
- Listing ID #:20261058610
- Added:44 day(s) ago
- Updated:September 12, 2026 at 07:00 AM
Rooms and interior
- Bedrooms:4
- Total bathrooms:3
- Full bathrooms:2
- Half bathrooms:1
- Rooms Total:10
- Basement Description:Partially Finished
Heating and cooling
- Cooling:Ceiling Fans, Central Air
- Heating:Forced Air, Natural Gas
Structure and exterior
- Roof:Asphalt
- Year built:1973
- Architectural Style:Colonial
- Construction Materials:Brick, Vinyl Siding
- Exterior Features:Covered, Porch
- Foundation Description:Basement, Poured
- Levels:Two
Utilities
- Water:Public
- Sewer:Public Sewer
Finances and disclosures
- Price:
- Tax amount:$6,534
Features and amenities
- Appliances:Dishwasher, Disposal, Dryer, Free Standing Gas Range, Free Standing Refrigerator, Humidifier, Microwave, Stainless Steel Appliances, Washer
- Laundry features:Laundry Room
- Amenities:Entrance Foyer, High Speed Internet
Parking
- Parking description:Attached, Direct Access, Electricity In Garage, Garage Door Opener, Two Car Garage
- Garage spaces:2

New listings near 43151 Avon Road
- New
 $435,000Active3 beds 3 baths2,258 sq. ft.
40111 Finley Drive, Canton, MI 48188
MLS# 20261062912Listed by: KW DOMAIN - New
 $345,000Active3 beds 2 baths1,833 sq. ft.
2118 S Cavalier Drive, Canton, MI 48188
MLS# 20261073567Listed by: @PROPERTIES CHRISTIE'S INT'L RE NORTHVILLE - New
 $619,900Active4 beds 4 baths4,296 sq. ft.
1804 Hendrie, Canton, MI 48187
MLS# 20261069214Listed by: GOLDEN KEY REALTY - New
 $539,000Active4 beds 3 baths2,543 sq. ft.
5224 Lewiston, Canton, MI
MLS# 61029491Listed by: RE/MAX LEADING EDGE - Open Sat, 11am to 1pmNew
 $440,000Active4 beds 3 baths2,159 sq. ft.
6767 Longwood, Canton, MI 48187
MLS# 61029510Listed by: SOCIAL HOUSE GROUP BELLEVILLE - New
 $359,900Active2 beds 3 baths2,385 sq. ft.
594 Constitution Street, Canton, MI 48188
MLS# 26048470Listed by: PREFERRED, REALTORS LTD - New
 $279,900Active2 beds 2 baths1,386 sq. ft.
4101 Cornerstone, Canton, MI 48188
MLS# 61029356Listed by: REAL ESTATE ONE-DBN HTS - New
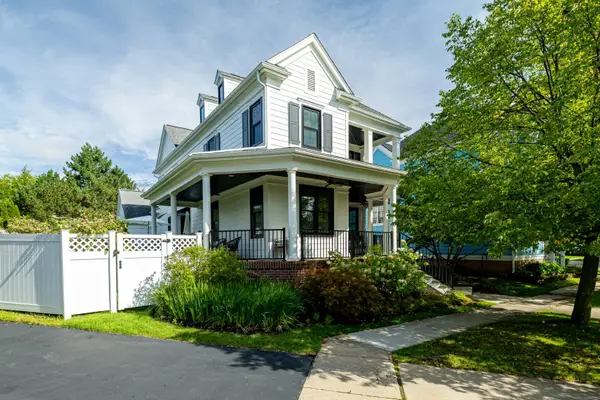 $750,000Active4 beds 4 baths3,526 sq. ft.
396 Hamilton Street, Canton, MI 48188
MLS# 26048382Listed by: THE CHARLES REINHART COMPANY - New
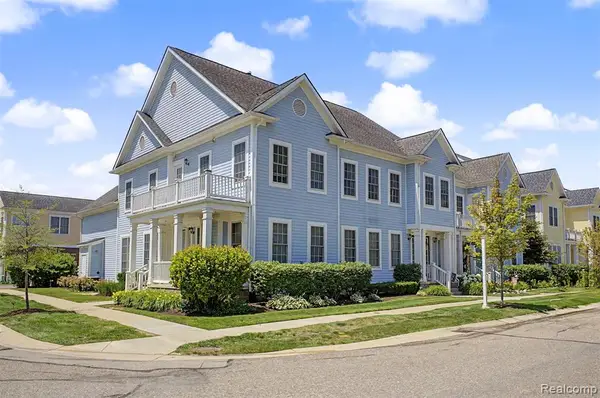 $414,700Active3 beds 3 baths2,897 sq. ft.
370 Roosevelt, Canton, MI 48188
MLS# 61029168Listed by: GOT KEY'D REALTY - New
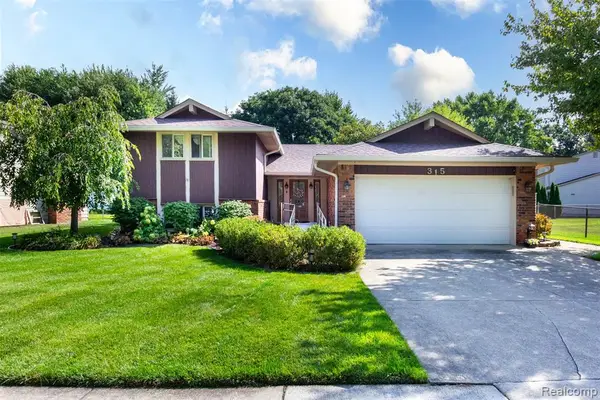 $375,000Active4 beds 2 baths1,863 sq. ft.
315 Meadowlake, Canton, MI 48188
MLS# 61029137Listed by: EXP Z REAL ESTATE


Protect your home and budget from life's surprises with an Assurant Home Warranty, backed by a partner that supports you through every step of homeownership. Explore Plans.
©2026 Century 21 Real Estate LLC. All rights reserved. CENTURY 21®, the CENTURY 21 Logo and C21® are service marks owned by Century 21 Real Estate LLC. Century 21 Real Estate LLC fully supports the principles of the Fair Housing Act and the Equal Opportunity Act. Each office is independently owned and operated. Listing information is deemed reliable but not guaranteed accurate.