
49032 Kennesaw, Canton, MI 48187
Local realty services provided by:CENTURY 21 Northland
49032 Kennesaw,Canton, MI 48187
$750,000
- 4 Beds
- 5 Baths
- 3,300 sq. ft.
- Single family
- Pending
Listed by: monica iskra
Office: prime + property
MLS#:61011053
Source:MI_REALSOURCE
Price summary
- Price:$750,000
- Price per sq. ft.:$158.39
- Monthly HOA dues:$55
About this home
** Multiple Offers Received!**Highest & Best Offers Due: Sunday, July 19, 2026, by 12:00 PM.Welcome to this exceptional turnkey colonial perfectly situated on a premium cul-de-sac lot backing to the neighborhood commons in the highly sought-after Royal Pointe West community! This beautifully updated home offers 4 bedrooms, 4.5 bathrooms, and an exceptional floor plan designed for both everyday living and effortless entertaining. A grand two-story foyer welcomes you into an elegant interior featuring a private library with French doors, formal dining room, and a dramatic two-story great room. The stunning newly remodeled gourmet kitchen showcases quartz countertops, custom cabinetry, stainless steel appliances, a spacious center island, butler's pantry with beverage refrigerator, and a striking two-way fireplace shared with the great room. The spacious primary suite offers a luxurious ensuite bath and walk-in closet, while every bedroom features its own walk-in closet and direct access to a bathroom, providing exceptional comfort and privacy. New carpet throughout enhances the home's fresh, move-in-ready appeal. The professionally finished lower level features a custom wet bar, full bath, and expansive recreation space perfect for entertaining. Step outside to your private backyard retreat complete with a brick paver patio, covered gazebo, fire pit, and a newer Master Spa swim spa, all overlooking the neighborhood commons for added privacy. Additional highlights include a 3-car side-entry garage, whole-house generator, and numerous quality updates throughout. Luxury, comfort, and an unbeatable cul-de-sac location come together in this truly move-in-ready home--an exceptional opportunity in one of the area's most desirable neighborhoods....
Contact an agent
Home facts
- Year built:1997
- Listing ID #:61011053
- Added:5 day(s) ago
- Updated:July 19, 2026 at 09:33 PM
Rooms and interior
- Bedrooms:4
- Total bathrooms:5
- Full bathrooms:4
- Half bathrooms:1
- Rooms Total:14
- Dining Description:On Entry Level
- Kitchen Description:Disposal, Microwave, On Entry Level, Range/Oven, Refrigerator
- Bedroom Description:Bedroom 1 on Second Level, Bedroom 2 on Second Level, Bedroom 3 on Second Level, Bedroom 4 on Second Level
- Basement Description:Finished
- Living area:3,300 sq. ft.
Heating and cooling
- Cooling:Ceiling Fan(s), Central A/C
- Heating:Forced Air, Natural Gas
Structure and exterior
- Year built:1997
- Building area:3,300 sq. ft.
- Lot area:0.34 Acres
- Architectural Style:Colonial
- Construction Materials:Brick, Vinyl Siding
- Exterior Features:Lawn Sprinkler, Patio, Porch
- Foundation Description:Basement
- Levels:2 Story
Utilities
- Water:Public Water at Street
- Sewer:Public At Street
Finances and disclosures
- Price:$750,000
- Price per sq. ft.:$158.39
- Tax amount:$10,385
Features and amenities
- Appliances:Disposal, Dryer, Microwave, Range/Oven, Refrigerator, Washer
- Laundry features:Dryer, Washer
- Amenities:DSL Available
- Pool features:Spa/Hot Tub
Parking
- Parking description:Attached Garage, Direct Access Garage, Electric in Garage, Garage Door Opener, Side Loading Garage
- Garage spaces:3
 Provided through IDX via MiRealSource. Courtesy of MiRealSource Shareholder. Copyright MiRealSource. The information published and disseminated by MiRealSource is communicated verbatim, without change by MiRealSource, as filed with MiRealSource by its members. The accuracy of all information, regardless of source, is not guaranteed or warranted. All information should be independently verified. Copyright 2026 MiRealSource. All rights reserved. The information provided hereby constitutes proprietary information of MiRealSource, Inc. and its shareholders, affiliates and licensees and may not be reproduced or transmitted in any form or by any means, electronic or mechanical, including photocopy, recording, scanning or any information storage and retrieval system, without written permission from MiRealSource, Inc. MI_REALSOURCE Member Broker: Brad Platt
New listings near 49032 Kennesaw
- New
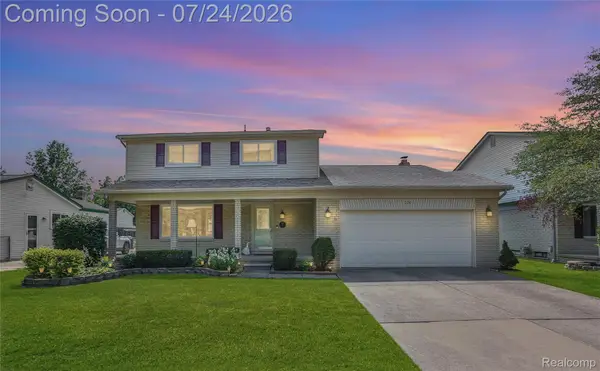 $350,000Active3 beds 2 baths2,473 sq. ft.
374 Meadowlake Road, Canton, MI 48188
MLS# 20261053243Listed by: RE/MAX DREAM PROPERTIES  $337,900Active2 beds 3 baths1,537 sq. ft.
45125 Horseshoe, Canton, MI 48187
MLS# 61008167Listed by: MICHIGAN PREMIER REAL ESTATE, LLC- New
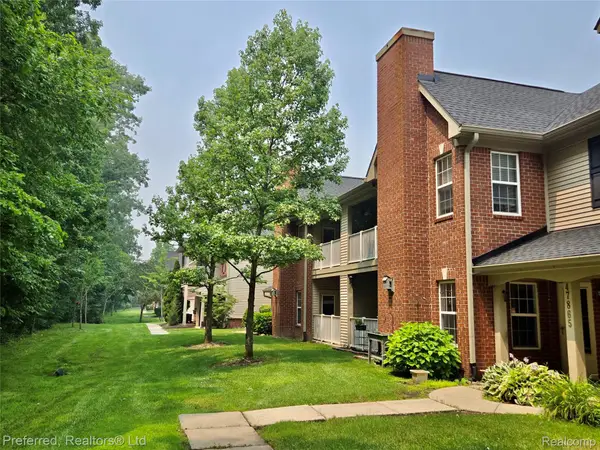 $235,000Active2 beds 2 baths1,402 sq. ft.
47865 Cardiff Avenue, Canton, MI 48188
MLS# 20261055369Listed by: PREFERRED, REALTORS LTD - New
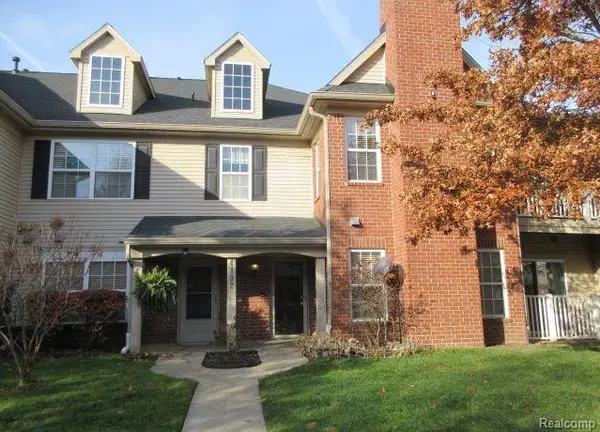 $235,000Active2 beds 2 baths1,402 sq. ft.
4192 Berkeley Avenue, Canton, MI 48188
MLS# 20261055557Listed by: NORTH BLOOMFIELD PROPERTIES - New
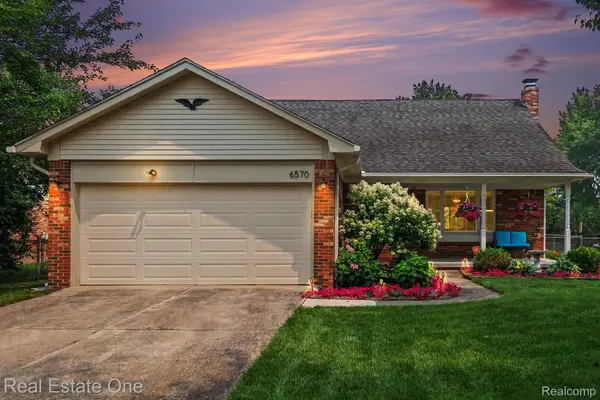 $444,900Active4 beds 2 baths2,050 sq. ft.
6570 Edgewood Road, Canton, MI 48187
MLS# 20261054393Listed by: REAL ESTATE ONE - New
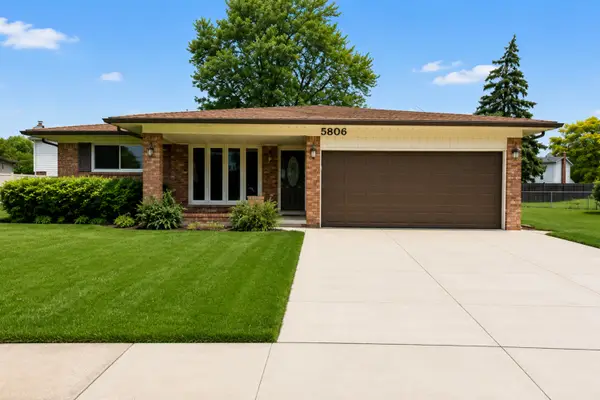 $379,900Active3 beds 3 baths1,600 sq. ft.
5806 Wedgewood Road, Canton, MI 48187
MLS# 26036262Listed by: KW ADVANTAGE - New
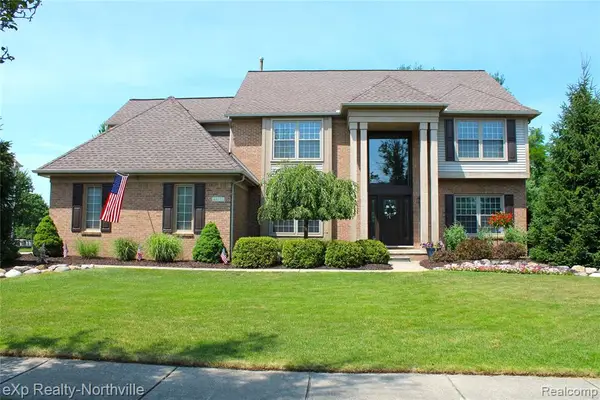 $675,000Active4 beds 3 baths2,988 sq. ft.
48172 Royal Pointe, Canton, MI 48187
MLS# 61012594Listed by: EXP REALTY - NORTHVILLE - New
 $549,500Active4 beds 3 baths2,628 sq. ft.
45520 Morningside, Canton, MI 48187
MLS# 61012462Listed by: INTERNET REAL ESTATE, INC - New
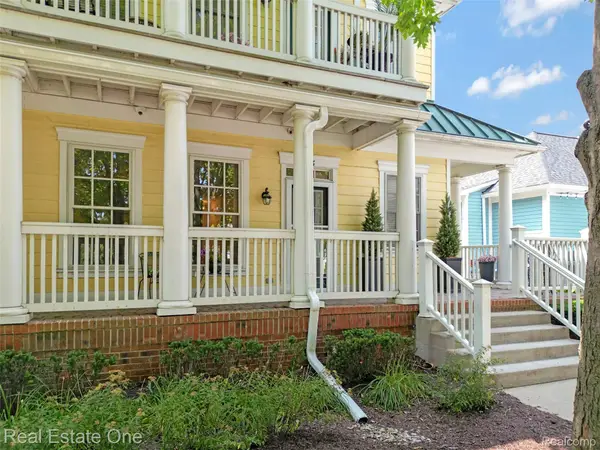 $229,900Active2 beds 2 baths1,132 sq. ft.
256 Constitution Street, Canton, MI 48188
MLS# 20261055245Listed by: REAL ESTATE ONE-W BLMFLD - New
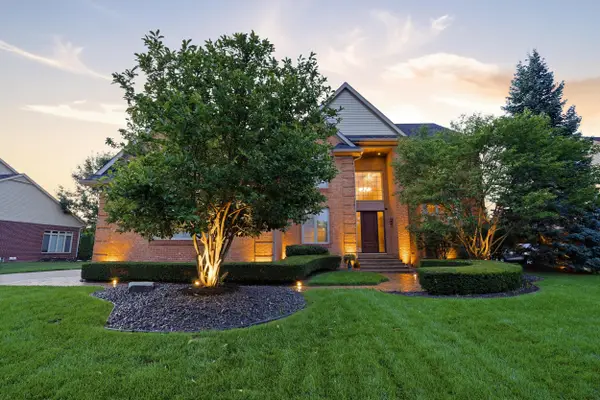 $687,500Active4 beds 3 baths3,686 sq. ft.
48240 Gladstone Road, Canton, MI 48188
MLS# 26035493Listed by: PERFECT FIT REALTY GROUP LLC


Protect your home and budget from life's surprises with an Assurant Home Warranty, backed by a partner that supports you through every step of homeownership. Explore Plans.
©2026 Century 21 Real Estate LLC. All rights reserved. CENTURY 21®, the CENTURY 21 Logo and C21® are service marks owned by Century 21 Real Estate LLC. Century 21 Real Estate LLC fully supports the principles of the Fair Housing Act and the Equal Opportunity Act. Each office is independently owned and operated. Listing information is deemed reliable but not guaranteed accurate.