
5224 Lewiston, Canton, MI
Local realty services provided by:CENTURY 21 Signature Realty
5224 Lewiston,Canton, MI
$520,000
- 4 Beds
- 3 Baths
- 2,543 sq. ft.
- Single family
- Active
Listed by: stacy ramsay
Office: re/max leading edge
MLS#:61029491
Source:MI_REALSOURCE
Price summary
- Price:$520,000
- Price per sq. ft.:$204.48
- Monthly HOA dues:$180
About this home
Welcome to luxury living in this stunning, already-completed new construction home, featuring over $120,000 in thoughtfully selected upgrades! Nestled on a premium lot backing to peaceful woods and facing a scenic wooded nature area, this exceptional property offers a rare and serene setting not commonly found in the subdivision. Step inside to discover an impressive open-concept floor plan designed for both everyday living and entertaining. The spacious living room showcases a beautiful stone gas fireplace, warm and inviting focal point. The custom-designed kitchen is truly a chef's dream, featuring elegant quartz countertops. Undermount sink, and 42" soft-close cabinetry, a large center island, and a high-end stainless steel appliance package. Upgraded black hardware, designer trim, Special order blinds and luxury vinyl plank flooring throughout add a sophisticated touch to this beautifully appointed home. The first-floor library/den provides a quiet and versatile space. Upstairs, the upper-level loft offers additional generously sixed flexible living space, along with two bedrooms and a full bathroom. The luxurious primary suite offers a peaceful retreat with a spa-inspired en suite bathroom complete with a relaxing soaking tub, dual sinks, and a spacious walk-in California closet designed for exceptional organization and storage. All bathrooms throughout the home feature modern anti-fog mirrors for added convenience and style. Enjoy outdoor living on the custom-stamped 24' x 24' concrete patio, take in the tranquil wooded surroundings. A two-and-a-half-car attached garage provides ample room for vehicles, storage, and more. HOA covers lawn care, landscaping, irrigation and snow removal. With its premium homesite, breathtaking nature views, extensive upgrades, and impeccable new construction, this home offers an incredible opportunity to enjoy all the benefits of a brand-new home without the wait....
Contact an agent
Home facts
- Year built:2025
- Subdivision & Development:Grandview Estates South
- Listing ID #:61029491
- Added:47 day(s) ago
- Updated:October 29, 2026 at 10:48 AM
Rooms and interior
- Bedrooms:4
- Total bathrooms:3
- Full bathrooms:3
- Rooms Total:13
- Dining Description:On Entry Level
- Kitchen Description:Dishwasher, Microwave, On Entry Level, Range/Oven, Refrigerator
- Bedroom Description:Bedroom 1 on Entry Level, Bedroom 2 on Entry Level, Bedroom 3 on Second Level, Bedroom 4 on Second Level
- Living area:2,543 sq. ft.
Heating and cooling
- Cooling:Ceiling Fan(s), Central A/C
- Heating:Forced Air, Natural Gas
Structure and exterior
- Year built:2025
- Building area:2,543 sq. ft.
- Lot area:0.13 Acres
- Architectural Style:Cape Cod, Contemporary, Ranch
- Construction Materials:Brick, Vinyl Siding
- Exterior Features:Patio, Porch
- Foundation Description:Slab
- Levels:1 1/2 Story
Utilities
- Water:Public Water
Finances and disclosures
- Price:$520,000
- Price per sq. ft.:$204.48
- Tax amount:$1,598
Features and amenities
- Appliances:Dishwasher, Dryer, Microwave, Range/Oven, Refrigerator, Washer
- Laundry features:Dryer, On Entry Level, Washer
Parking
- Parking description:Detached Garage
- Garage spaces:3
 Provided through IDX via MiRealSource. Courtesy of MiRealSource Shareholder. Copyright MiRealSource. The information published and disseminated by MiRealSource is communicated verbatim, without change by MiRealSource, as filed with MiRealSource by its members. The accuracy of all information, regardless of source, is not guaranteed or warranted. All information should be independently verified. Copyright 2026 MiRealSource. All rights reserved. The information provided hereby constitutes proprietary information of MiRealSource, Inc. and its shareholders, affiliates and licensees and may not be reproduced or transmitted in any form or by any means, electronic or mechanical, including photocopy, recording, scanning or any information storage and retrieval system, without written permission from MiRealSource, Inc. MI_REALSOURCE Member Broker: Andrew Hauck
New listings near 5224 Lewiston
- Open Sat, 11am to 1pmNew
 $685,000Active4 beds 4 baths3,840 sq. ft.
6102 Braemore CT, Canton, MI 48187
MLS# 20261081930Listed by: COLDWELL BANKER TOWN & COUNTRY - New
 $625,000Active4 beds 4 baths3,550 sq. ft.
44548 Fenwick DR, Canton, MI 48188
MLS# 20261083225Listed by: KELLER WILLIAMS ADVANTAGE - New
 $320,000Active3 beds 2 baths1,267 sq. ft.
43843 Applewood, Canton, MI 48188
MLS# 61042171Listed by: NATIONAL REALTY CENTERS, INC - New
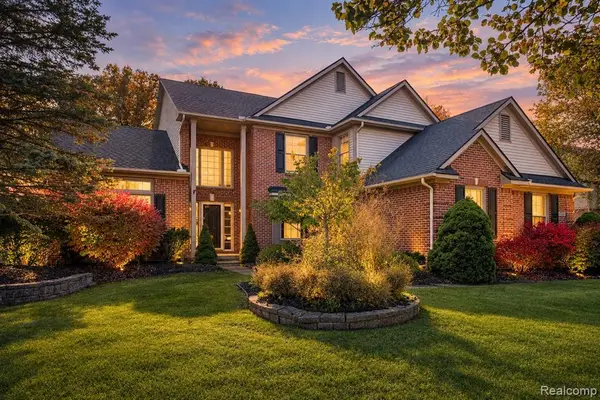 $600,000Active4 beds 4 baths2,982 sq. ft.
47645 River Woods, Canton, MI 48188
MLS# 61042301Listed by: BERKSHIRE HATHAWAY HOMESERVICES KEE REALTY BHAM - New
 $169,900Active2 beds 2 baths968 sq. ft.
41128 Northwind, Canton, MI 48188
MLS# 61042235Listed by: REALTY EXECUTIVES MAIN ST LLC - New
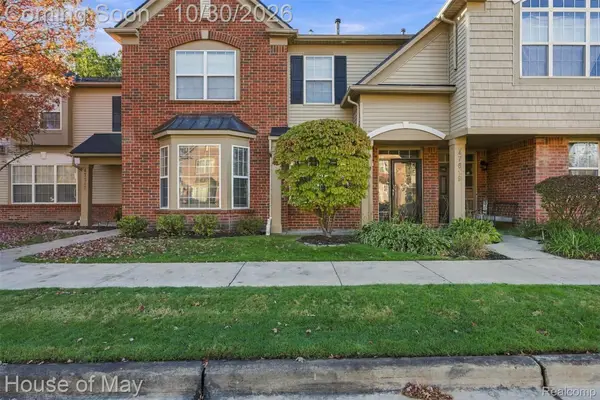 $269,900Active2 beds 3 baths1,660 sq. ft.
47651 Ormskirk DR, Canton, MI 48188
MLS# 20261086884Listed by: HOUSE OF MAY - New
 $479,900Active4 beds 3 baths2,024 sq. ft.
45695 Hanford, Canton, MI 48187
MLS# 61042113Listed by: KW PROFESSIONALS - New
 $189,900Active2 beds 2 baths1,062 sq. ft.
42739 Lilley Pointe, Canton, MI 48187
MLS# 61042128Listed by: COMMUNITY CHOICE REALTY ASSOCIATES, LLC  $1,200,000Active5 beds 4 baths3,715 sq. ft.
0000 N Beck Road, Canton, MI 48187
MLS# 81026013282Listed by: BRANDT REAL ESTATE- New
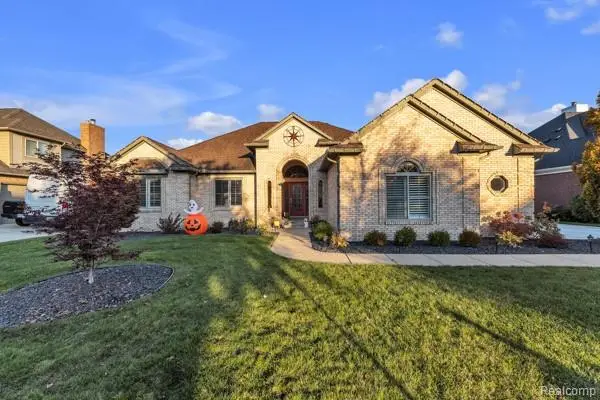 $599,999Active3 beds 4 baths2,124 sq. ft.
3621 Aspen, Canton, MI 48188
MLS# 61042029Listed by: ACE OF REAL ESTATE LLC


Protect your home and budget from life's surprises with an Assurant Home Warranty, backed by a partner that supports you through every step of homeownership. Explore Plans.
©2026 Century 21 Real Estate LLC. All rights reserved. CENTURY 21®, the CENTURY 21 Logo and C21® are service marks owned by Century 21 Real Estate LLC. Century 21 Real Estate LLC fully supports the principles of the Fair Housing Act and the Equal Opportunity Act. Each office is independently owned and operated. Listing information is deemed reliable but not guaranteed accurate.