
6585 Norwood Drive, Canton, MI 48187
Local realty services provided by:CENTURY 21 Curran & Oberski
6585 Norwood Drive,Canton, MI 48187
$525,000
- 4 Beds
- 3 Baths
- 3,223 sq. ft.
- Single family
- Active
Listed by:
 Janet Thomson(248) 202 - 1399CENTURY 21 Curran & Oberski
Office: century 21 curran & oberski
MLS#:20261056643
Source:MI_REALCOMP
Price summary
- Price:$525,000
- Price per sq. ft.:$162.89
- Monthly HOA dues:$46.67
About this home
This stunning home whispers success with the finest amenities and architectural details. Updated without compromise with the finest amenities; custom crown molding & trim throughout, tray ceilings, fresh paint and flooring all enhance the home. This 4 bedroom, 2.5 bath colonial is graced by lush landscaping, perennial gardens and situated on a lovely and private lot accompanied by an in-ground sprinkler system. It features an alluring great room with a beautiful gas fireplace and boasts an open concept kitchen and living areas streaming with light. The formal living room and dining room provide more space for entertaining. The well-appointed gourmet kitchen offers stainless steel appliances, a seated island and cabinets adorned with granite. Both the full bath and powder room are tastefully remodeled. The main bath highlights a skylight and crown molding. The primary bedroom with ensuite features a large walk-in shower, a walk-in closet with custom cabinetry. The additional 3 bedrooms all possess California closets and custom trim. An impressive, finished basement features a spacious recreation room, media room, office, dry bar and work shop with slop sink in addition to ample storage. Enjoy the convenience of the first-floor laundry room including washer & dryer. You'll be awed by the incredible outdoor entertainment area featuring a custom paver patio overlooking perennial gardens and private yard. There is a power-awning to cover you during the sunny days, and to entertain under the stars at night. Updates and information worth mentioning: New furnace and air conditioner in 2022, Hot water tank in 2020, Just minutes from Discovery Middle Elementary AND it's just minutes to the Canton Summit: fitness center, aquatic center with the lazy river and lap pool, full-size gymnasium, indoor track, racquetball courts, on-site childcare and a senior center. All this and more.... Close to shopping, dining, and worship. This is everything you've been looking for! Hurry!...
Contact an agent
Home facts
- Year built:1994
- Listing ID #:20261056643
- Added:1 day(s) ago
- Updated:July 22, 2026 at 07:57 PM
Rooms and interior
- Bedrooms:4
- Total bathrooms:3
- Full bathrooms:2
- Half bathrooms:1
- Rooms Total:11
- Basement Description:Finished, Full
- Living area:3,223 sq. ft.
Heating and cooling
- Cooling:Ceiling Fans, Central Air
- Heating:Forced Air, Natural Gas
Structure and exterior
- Roof:Asphalt
- Year built:1994
- Building area:3,223 sq. ft.
- Lot area:0.19 Acres
- Architectural Style:Colonial
- Construction Materials:Aluminum Siding, Brick, Vinyl Siding
- Exterior Features:Awnings, Lighting, Patio, Porch
- Foundation Description:Basement, Passive Radon Mitigation, Poured
- Levels:Two
Utilities
- Water:Public
- Sewer:Public Sewer
Finances and disclosures
- Price:$525,000
- Price per sq. ft.:$162.89
- Tax amount:$5,915
Features and amenities
- Appliances:Dishwasher, Disposal, Dryer, Free Standing Gas Oven, Free Standing Refrigerator, Microwave, Stainless Steel Appliances, Washer
- Amenities:Programmable Thermostat
Parking
- Parking description:Attached, Direct Access, Electricity In Garage, Garage Door Opener, Garage Faces Front, Two Car Garage
- Garage spaces:2
New listings near 6585 Norwood Drive
- New
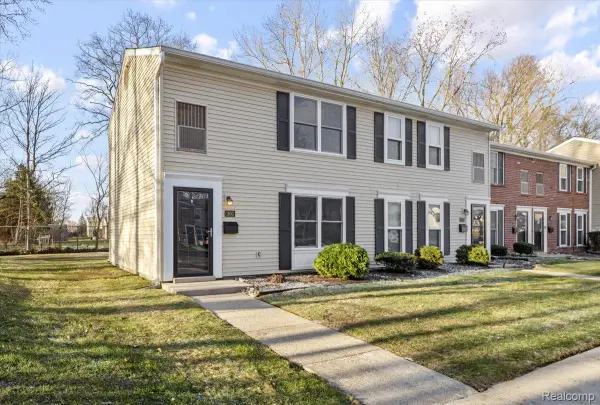 $154,999Active2 beds 2 baths1,008 sq. ft.
1603 Orchard Drive, Canton, MI 48188
MLS# 20261056916Listed by: THE AGENCY HALL & HUNTER - Open Sat, 11am to 1pmNew
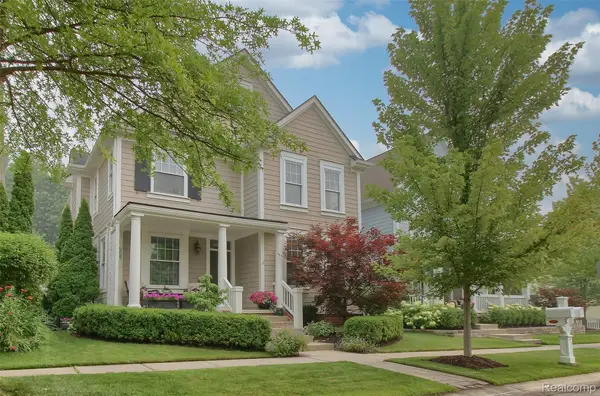 $500,000Active3 beds 3 baths2,663 sq. ft.
50166 Harding Street, Canton, MI 48188
MLS# 20261056138Listed by: BELLABAY REALTY - New
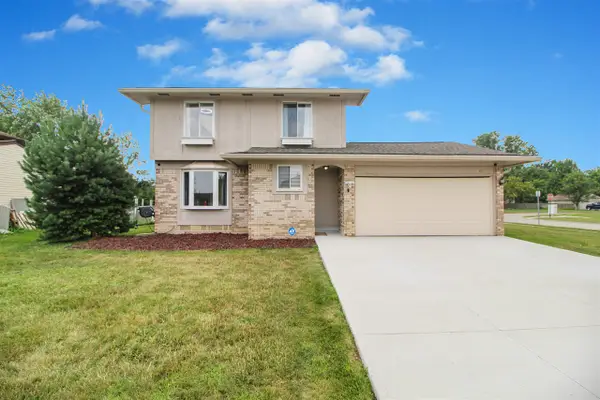 $370,000Active3 beds 2 baths1,258 sq. ft.
43729 Fleetwood, Canton, MI 48187
MLS# 70547216Listed by: REAL ESTATE ONE INC - New
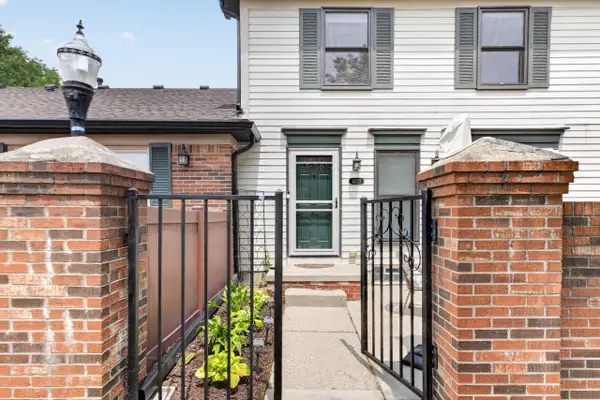 $200,000Active2 beds 2 baths968 sq. ft.
41222 Southwind Drive, Canton, MI 48188
MLS# 81026037534Listed by: MAIGA HOMES - Open Sun, 1 to 4pmNew
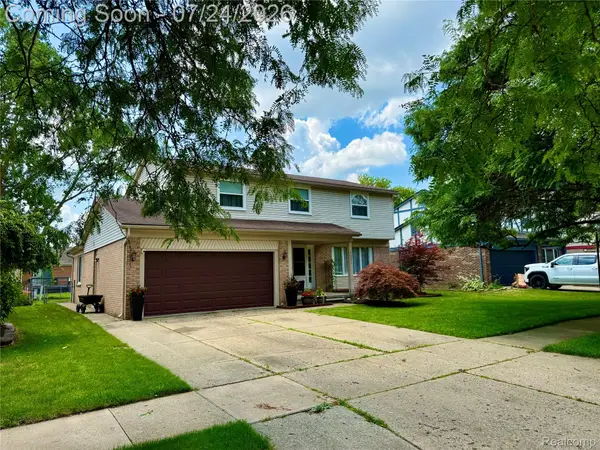 $449,900Active4 beds 3 baths3,085 sq. ft.
42451 Old Bridge Road, Canton, MI 48188
MLS# 20261049022Listed by: REMERICA HOMETOWN III - New
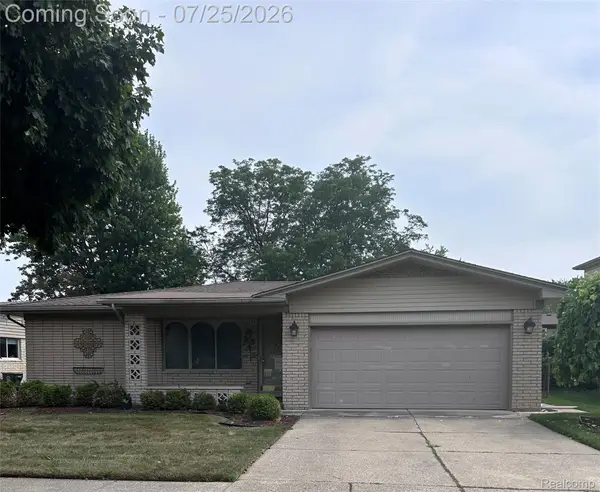 $315,000Active3 beds 2 baths2,342 sq. ft.
42929 Versailles Road, Canton, MI 48187
MLS# 20261056114Listed by: KW PROFESSIONALS - New
 $365,000Active3 beds 3 baths1,656 sq. ft.
49816 Potomac Road Unit: 81, Canton, MI 48188
MLS# 81026037422Listed by: NATIONAL REALTY CENTERS NORTHV - New
 $205,999Active2 beds 2 baths1,037 sq. ft.
2131 Vine Way #97, Canton, MI 48188
MLS# 61013246Listed by: WILBANKS REAL ESTATE - Open Sat, 1 to 3pmNew
 $389,000Active4 beds 2 baths1,986 sq. ft.
205 Brittany Drive, Canton, MI 48187
MLS# 20261056178Listed by: KELLER WILLIAMS LEGACY


Protect your home and budget from life's surprises with an Assurant Home Warranty, backed by a partner that supports you through every step of homeownership. Explore Plans.
©2026 Century 21 Real Estate LLC. All rights reserved. CENTURY 21®, the CENTURY 21 Logo and C21® are service marks owned by Century 21 Real Estate LLC. Century 21 Real Estate LLC fully supports the principles of the Fair Housing Act and the Equal Opportunity Act. Each office is independently owned and operated. Listing information is deemed reliable but not guaranteed accurate.