
6957 Carriage Hills Drive, Canton, MI 48187
Local realty services provided by:CENTURY 21 Affiliated
6957 Carriage Hills Drive,Canton, MI 48187
$369,900
- 3 Beds
- 3 Baths
- 1,967 sq. ft.
- Single family
- Active
Listed by: abe qassis
Office: re/max classic
MLS#:20261046481
Source:MI_REALCOMP
Price summary
- Price:$369,900
- Price per sq. ft.:$188.05
- Monthly HOA dues:$5.33
About this home
Discover this move-in-ready 3-bedroom brick ranch, 2.5-bath home located in one of Canton's desirable neighborhoods. Offering an open floor plan, major mechanical updates, and numerous features throughout, this home is ready for its next owner. Step inside to a bright, inviting living room featuring a beautiful bow window that fills the space with natural light. The living room flows seamlessly into the family room, complete with a natural brick fireplace and wood mantel, and then opens to the spacious kitchen, creating the perfect layout for everyday living. The kitchen offers stainless steel appliances, ample cabinet and counter space, & newer doorwalls leading to the deck and gazebo, making outdoor dining and entertaining a breeze. A convenient first-floor laundry room and fresh interior paint add to the home's appeal. The spacious primary bedroom features a walk-in, and private half bath. Two additional bedrooms provide comfortable space for family, guests, or a home office. The updated main bathroom includes a ceramic tile tub surround and modern finishes. The finished basement significantly expands living space with a large recreation room, dry bar area, full bathroom with stand-up shower, and additional laundry facilities. Enjoy the professionally landscaped yard, mature trees, privacy-fenced backyard, brick paver walkway, and spacious deck with gazebo—perfect for entertaining or relaxing. The attached 2-car garage offers direct access, pull-down attic storage, custom cabinetry, workbench, overhead storage, and a new garage door opener. Additional updates and features include a new tear-off roof with dimensional shingles and ridge vent (2025), new high-efficiency furnace (2026), newer 50 gal hot water tank, central air conditioning, updated electrical panel, reverse osmosis water filtration system, sprinklers, freshly painted throughout, and 6 inch gutters with leaf guards. The home has been meticulously maintained and reflects pride of ownership throughout....
Contact an agent
Home facts
- Year built:1972
- Listing ID #:20261046481
- Added:26 day(s) ago
- Updated:July 20, 2026 at 04:59 PM
Rooms and interior
- Bedrooms:3
- Total bathrooms:3
- Full bathrooms:2
- Half bathrooms:1
- Rooms Total:8
- Basement Description:Finished, Full
- Living area:1,967 sq. ft.
Heating and cooling
- Cooling:Central Air
- Heating:Forced Air, Natural Gas
Structure and exterior
- Roof:Asphalt
- Year built:1972
- Building area:1,967 sq. ft.
- Lot area:0.18 Acres
- Lot Features:Sprinklers
- Architectural Style:Ranch
- Construction Materials:Aluminum Siding, Brick
- Exterior Features:Covered, Deck, Gutter Guard System, Lighting, Patio
- Foundation Description:Basement, Poured
- Levels:One
Utilities
- Water:Public
- Sewer:Public Sewer
Finances and disclosures
- Price:$369,900
- Price per sq. ft.:$188.05
- Tax amount:$3,769
Features and amenities
- Appliances:Dishwasher, Disposal, Dryer, Free Standing Gas Range, Free Standing Refrigerator, Range Hood, Stainless Steel Appliances, Washer, Washer/Dryer Stacked
- Laundry features:Laundry Room
- Amenities:High Speed Internet, Programmable Thermostat
Parking
- Parking description:Attached, Direct Access, Driveway, Electricity In Garage, Garage Door Opener, Garage Faces Front, Two Car Garage
- Garage spaces:2

New listings near 6957 Carriage Hills Drive
- New
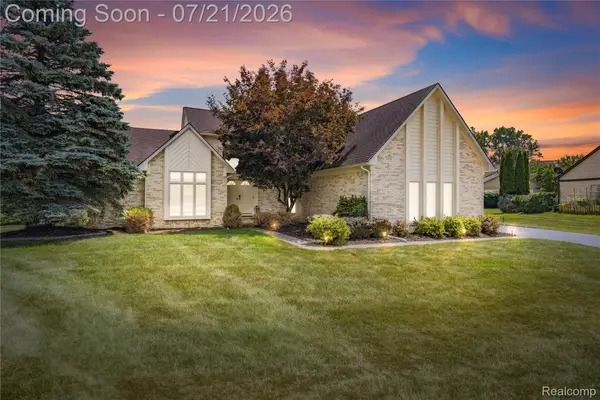 $599,000Active3 beds 4 baths4,129 sq. ft.
8146 Steven Court, Canton, MI 48187
MLS# 20261055014Listed by: REAL ESTATE ONE-NORTHVILLE - New
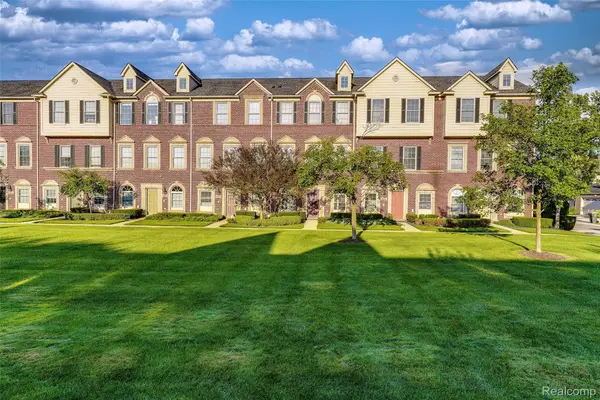 $269,900Active2 beds 3 baths1,385 sq. ft.
1569 E Lakeview Lane, Canton, MI 48187
MLS# 20261055629Listed by: KW PROFESSIONALS  $337,900Active2 beds 3 baths1,537 sq. ft.
45125 Horseshoe Circle, Canton, MI 48187
MLS# 20261050401Listed by: MICHIGAN PREMIER REAL ESTATE, LLC- New
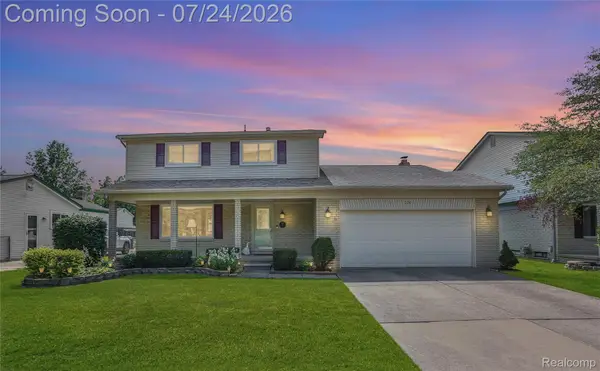 $350,000Active3 beds 2 baths2,473 sq. ft.
374 Meadowlake Road, Canton, MI 48188
MLS# 20261053243Listed by: RE/MAX DREAM PROPERTIES - New
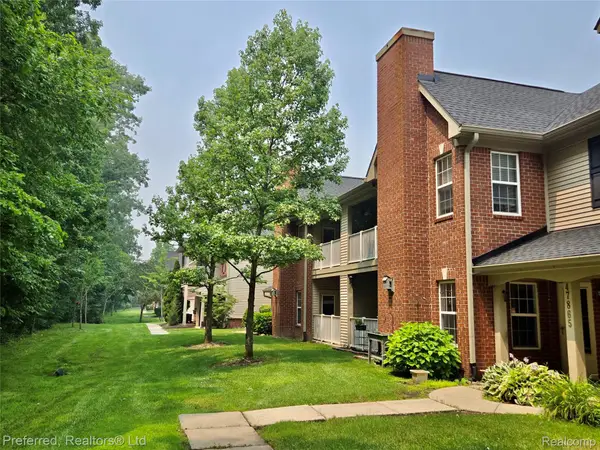 $235,000Active2 beds 2 baths1,402 sq. ft.
47865 Cardiff Avenue, Canton, MI 48188
MLS# 20261055369Listed by: PREFERRED, REALTORS LTD - New
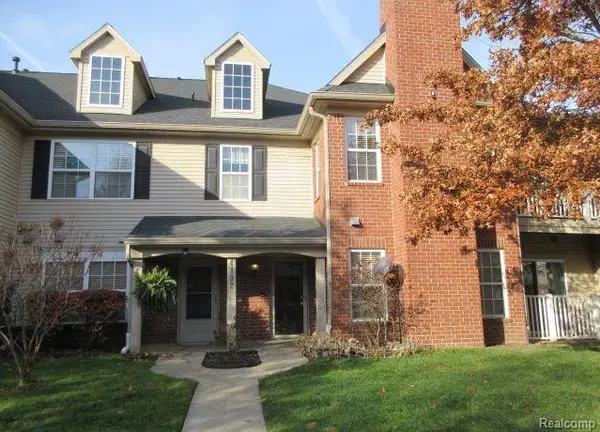 $235,000Active2 beds 2 baths1,402 sq. ft.
4192 Berkeley Avenue, Canton, MI 48188
MLS# 20261055557Listed by: NORTH BLOOMFIELD PROPERTIES - New
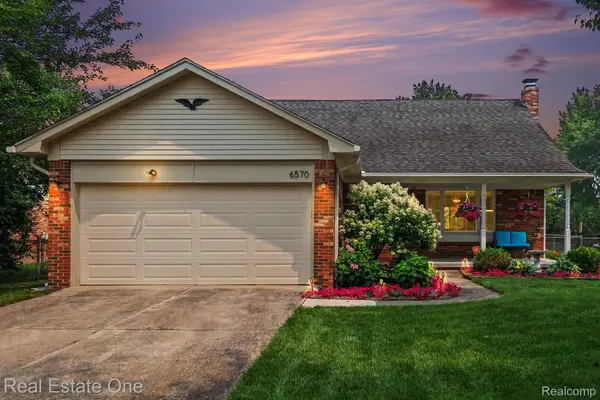 $444,900Active4 beds 2 baths2,050 sq. ft.
6570 Edgewood Road, Canton, MI 48187
MLS# 20261054393Listed by: REAL ESTATE ONE - New
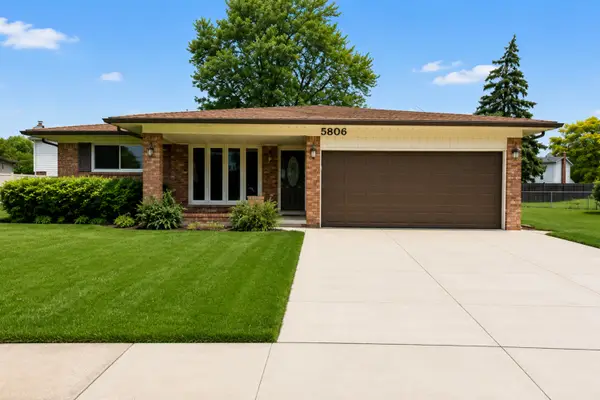 $379,900Active3 beds 3 baths1,600 sq. ft.
5806 Wedgewood Road, Canton, MI 48187
MLS# 26036262Listed by: KW ADVANTAGE - New
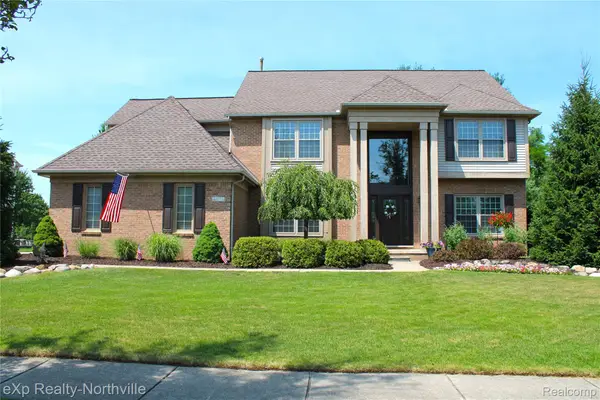 $675,000Active4 beds 3 baths4,038 sq. ft.
48172 Royal Pointe Drive, Canton, MI 48187
MLS# 20261053799Listed by: EXP REALTY - NORTHVILLE - New
 $549,500Active4 beds 3 baths2,628 sq. ft.
45520 Morningside Road, Canton, MI 48187
MLS# 20261055365Listed by: INTERNET REAL ESTATE, INC


Protect your home and budget from life's surprises with an Assurant Home Warranty, backed by a partner that supports you through every step of homeownership. Explore Plans.
©2026 Century 21 Real Estate LLC. All rights reserved. CENTURY 21®, the CENTURY 21 Logo and C21® are service marks owned by Century 21 Real Estate LLC. Century 21 Real Estate LLC fully supports the principles of the Fair Housing Act and the Equal Opportunity Act. Each office is independently owned and operated. Listing information is deemed reliable but not guaranteed accurate.