756 Sandalwood Road, Canton, MI 48188
Local realty services provided by:CENTURY 21 Curran & Oberski
756 Sandalwood Road,Canton, MI 48188
$649,900
- 4 Beds
- 4 Baths
- 4,334 sq. ft.
- Single family
- Pending
Listed by:
 Mike Ismail(313) 999 - 7688CENTURY 21 Curran & Oberski
- Dave Abdallah(313) 274 - 7200CENTURY 21 Curran & Oberski

Office: century 21 curran & oberski
MLS#:20261038924
Source:MI_REALCOMP
Price summary
- Price:$649,900
- Price per sq. ft.:$149.95
- Monthly HOA dues:$60
About this home
Very clean almost 3,000 sqft 4 bedroom 4 bathroom colonial! 1,300sqft finished basement with wet bar, bonus room being used as office, basement 1/2 bath & large entertainment area, large family room with fireplace, kitchen with center island & breakfast nook, formal dining room, first floor office, high ceilings throughout first floor, new wood flooring throughout first floor 2022, huge master bedroom with his & her walk in closets, master full bath with double sinks, stand up shower & tub, nice bedroom sizes, second floor full bath updated 2022, new wood flooring in all bedrooms 2025, first floor laundry, large brick paver patio off back of home with door-wall to breakfast nook, new roof 2024, new hot water heater 2026, new driveway 2023, freshly painted 2022, upgraded chandeliers, drapery rods & ceiling fans, Plymouth-Canton School District, home is 2,834 sqft home is across from Pheasant Run Golf Course, Canton Public Library, Heritage Park with Cricket Grounds, amphitheater & Splash Pad, just down the street from Dodson Elementary School, all data apx....
Contact an agent
Home facts
- Year built:1995
- Listing ID #:20261038924
- Added:53 day(s) ago
- Updated:July 20, 2026 at 02:01 PM
Rooms and interior
- Bedrooms:4
- Total bathrooms:4
- Full bathrooms:2
- Half bathrooms:2
- Rooms Total:11
- Basement Description:Finished, Full
- Living area:4,334 sq. ft.
Heating and cooling
- Cooling:Ceiling Fans, Central Air
- Heating:Forced Air, Natural Gas
Structure and exterior
- Roof:Asphalt
- Year built:1995
- Building area:4,334 sq. ft.
- Lot area:0.3 Acres
- Architectural Style:Colonial
- Construction Materials:Brick
- Exterior Features:Covered, Patio, Porch
- Foundation Description:Basement, Poured
- Levels:Two
Utilities
- Water:Public
- Sewer:Public Sewer
Finances and disclosures
- Price:$649,900
- Price per sq. ft.:$149.95
- Tax amount:$7,916
Features and amenities
- Laundry features:Gas Dryer Hookup, Laundry Room
Parking
- Parking description:Attached, Driveway, Two Car Garage
- Garage spaces:2
New listings near 756 Sandalwood Road
- New
 $205,999Active2 beds 2 baths1,037 sq. ft.
2131 Vine Way #97, Canton, MI 48188
MLS# 61013246Listed by: WILBANKS REAL ESTATE - Coming Soon
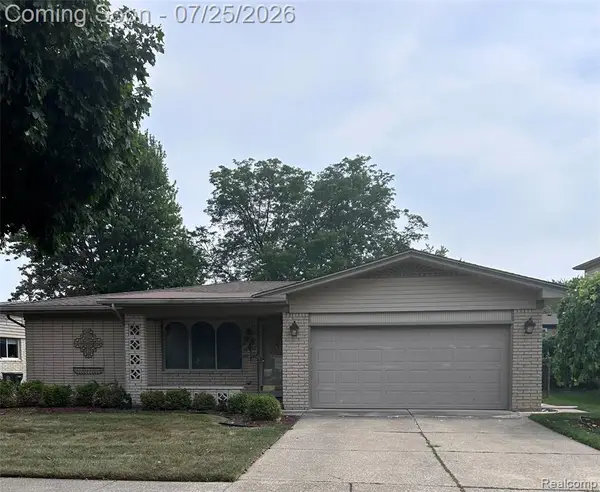 $315,000Coming Soon3 beds 2 baths
42929 Versailles, Canton, MI 48187
MLS# 61013277Listed by: KW PROFESSIONALS - Open Sat, 1 to 3pmNew
 $389,000Active4 beds 2 baths1,986 sq. ft.
205 Brittany Drive, Canton, MI 48187
MLS# 20261056178Listed by: KELLER WILLIAMS LEGACY - Open Sat, 11am to 1pmNew
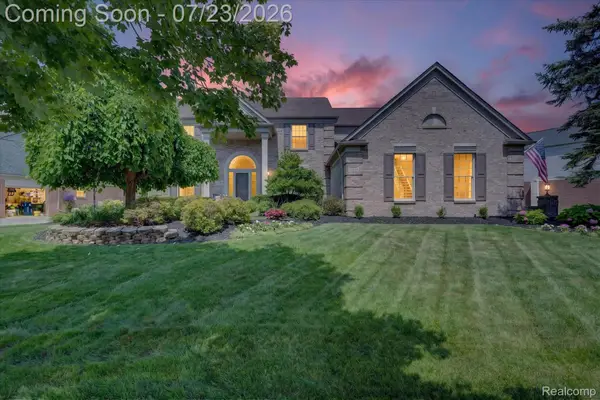 $650,000Active4 beds 4 baths4,608 sq. ft.
2130 Stonebridge Way, Canton, MI 48188
MLS# 20261056120Listed by: SOCIAL HOUSE REAL ESTATE GROUP LLC - New
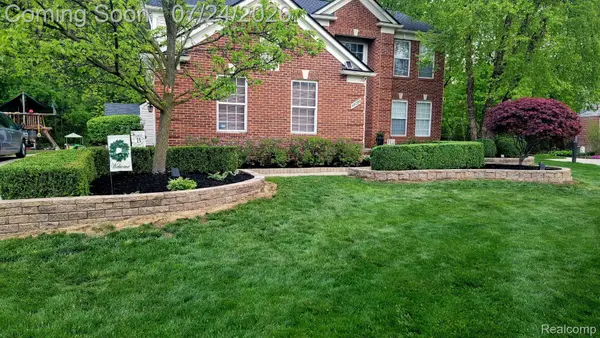 $565,000Active4 beds 4 baths3,049 sq. ft.
49090 Fifth Avenue Court, Canton, MI 48188
MLS# 20261056128Listed by: VALOR REALTY, INC - Open Wed, 1 to 3pmNew
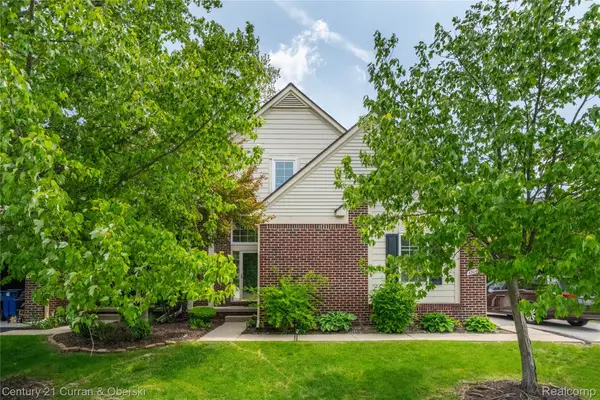
 $319,900Active3 beds 3 baths2,074 sq. ft.
43060 Providence Lane, Canton, MI 48188
MLS# 20261055943Listed by: CENTURY 21 CURRAN & OBERSKI - New
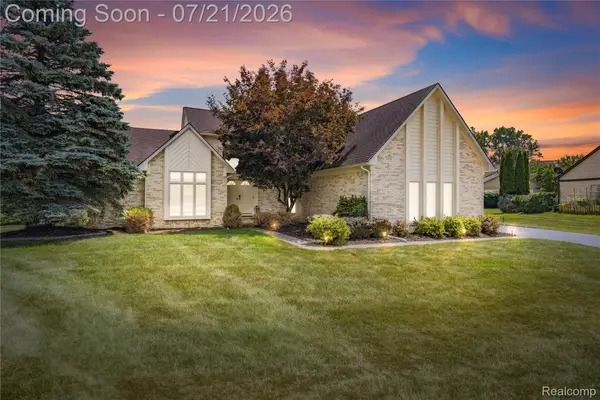 $599,000Active3 beds 4 baths4,129 sq. ft.
8146 Steven Court, Canton, MI 48187
MLS# 20261055014Listed by: REAL ESTATE ONE-NORTHVILLE - New
 $269,900Active2 beds 3 baths1,385 sq. ft.
1569 E Lakeview, Canton, MI 48187
MLS# 61012834Listed by: KW PROFESSIONALS  $337,900Active2 beds 3 baths1,537 sq. ft.
45125 Horseshoe Circle, Canton, MI 48187
MLS# 20261050401Listed by: MICHIGAN PREMIER REAL ESTATE, LLC- New
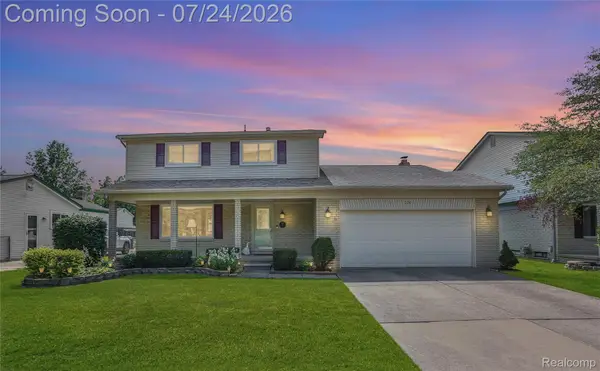 $350,000Active3 beds 2 baths2,473 sq. ft.
374 Meadowlake Road, Canton, MI 48188
MLS# 20261053243Listed by: RE/MAX DREAM PROPERTIES


Protect your home and budget from life's surprises with an Assurant Home Warranty, backed by a partner that supports you through every step of homeownership. Explore Plans.
©2026 Century 21 Real Estate LLC. All rights reserved. CENTURY 21®, the CENTURY 21 Logo and C21® are service marks owned by Century 21 Real Estate LLC. Century 21 Real Estate LLC fully supports the principles of the Fair Housing Act and the Equal Opportunity Act. Each office is independently owned and operated. Listing information is deemed reliable but not guaranteed accurate.