
10785 Grafton Road, Carleton, MI 48117
Local realty services provided by:CENTURY 21 Signature Realty
10785 Grafton Road,Carleton, MI 48117
$450,000
- 6 Beds
- 4 Baths
- 3,352 sq. ft.
- Single family
- Active
Listed by: jessica millerwise
Office: mgr real estate
MLS#:20261075131
Source:MI_REALCOMP
Price summary
- Price:$450,000
- Price per sq. ft.:$134.25
About this home
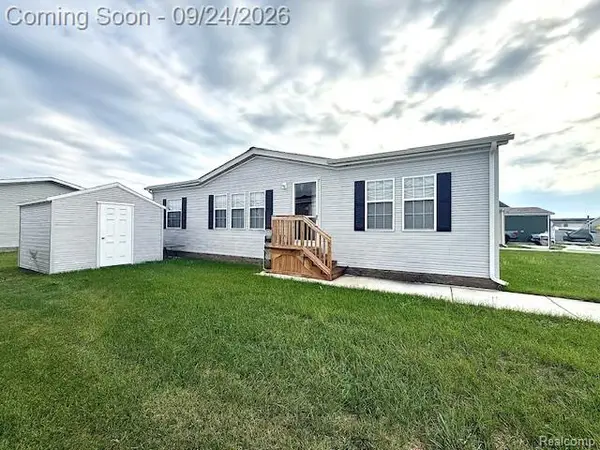
Rare & Spacious Generational Home on 5 Acres in Carleton! This truly unique property offers exceptional flexibility for single-family or multigenerational living, with two connected living spaces that provide both togetherness and privacy. Remodeled in 2006, the home features a second living quarter, an immense amount of storage throughout, and a secret room off the upper-level great room that adds an exciting and unique touch.
One side includes 2 main-floor bedrooms, 2 full bathrooms, first-floor laundry, and a large upper-level great room with access to the hidden room. The 2 car garage is attached to this part of the home.
The second living space offers 4 bedrooms, 1 full bathroom, 1 half bathroom, a large eat-in kitchen, a 3 seasons room and beautiful hardwood floors. Both areas connect through the center of the home with interior doors for convenient access. Key Features include roofs 2006, septic field and system 2006, and 200-amp electrical service. Outside, enjoy a finished, insulated 32x24 pole barn and 50-amp service. All situated on 5 acres in the desirable Airport School District. Need your loved ones close but still want privacy?
This home offers the space, versatility, storage, and opportunity you've been looking for!...
Contact an agent
Home facts
- Year built:1966
- Listing ID #:20261075131
- Added:1 day(s) ago
- Updated:September 19, 2026 at 10:09 AM
Rooms and interior
- Bedrooms:6
- Total bathrooms:4
- Full bathrooms:3
- Half bathrooms:1
- Rooms Total:16
- Basement Description:Partial, Unfinished, Walk-Up Access
- Living area:3,352 sq. ft.
Heating and cooling
- Cooling:Ceiling Fans, Central Air
- Heating:Forced Air, Natural Gas
Structure and exterior
- Roof:Asphalt
- Year built:1966
- Building area:3,352 sq. ft.
- Lot area:5.3 Acres
- Architectural Style:Cape Cod, Colonial
- Construction Materials:Vinyl Siding
- Exterior Features:Enclosed, Porch
- Foundation Description:Basement, Block, Crawl Space, Sump Pump
- Levels:Two
Utilities
- Water:Public
- Sewer:Septic Tank
Finances and disclosures
- Price:$450,000
- Price per sq. ft.:$134.25
- Tax amount:$3,850
Features and amenities
- Appliances:Dishwasher, Dryer, Free Standing Electric Range, Free Standing Refrigerator, Microwave, Washer
- Pool features:Above Ground
Parking
- Parking description:Attached, Garage Faces Side, Two Car Garage
- Garage spaces:2

New listings near 10785 Grafton Road
- New
 $50,000Active3 beds 2 baths1,260 sq. ft.
3363 Summer Street #131, Carleton, MI 48117
MLS# 20261075596Listed by: WORTH CLARK REALTY - Open Sat, 1 to 3pmNew
 $268,000Active3 beds 1 baths1,512 sq. ft.
12550 Maxwell Road, Carleton, MI 48117
MLS# 20261074530Listed by: ANTHOLOGY REAL ESTATE - New
 $80,000Active2 beds 1 baths900 sq. ft.
138 Indiana, Carleton, MI 48117
MLS# 50221721Listed by: HOWARD HANNA - MONROE - New
 $329,900Active3 beds 2 baths1,723 sq. ft.
2335 Ready RD, Carleton, MI 48117
MLS# 57050221355Listed by: REAL ESTATE ONE MONROE - Open Sun, 12 to 3pmNew
 $350,000Active5 beds 2 baths1,822 sq. ft.
12766 Harris Street, Carleton, MI 48117
MLS# 20261072240Listed by: BERKSHIRE HATHAWAY HS KEE REALTY FH  $745,515Active5 beds 3 baths2,913 sq. ft.
10474 Grafton RD, Carleton, MI 48117
MLS# 57050221034Listed by: HOWARD HANNA - MONROE $475,000Active3 beds 2 baths1,500 sq. ft.
926 Ford RD, Carleton, MI 48117
MLS# 57050220988Listed by: SYNERGY REALTY GROUP GERWECK $249,900Active-- beds 5 baths3,856 sq. ft.
910 Monroe Street, Carleton, MI 48117
MLS# 20261071716Listed by: UBTEO $229,900Active3 beds 1 baths1,900 sq. ft.
6718 Colf RD, Carleton, MI 48117
MLS# 57050220930Listed by: REAL ESTATE ONE TRENTON


Protect your home and budget from life's surprises with an Assurant Home Warranty, backed by a partner that supports you through every step of homeownership. Explore Plans.
©2026 Century 21 Real Estate LLC. All rights reserved. CENTURY 21®, the CENTURY 21 Logo and C21® are service marks owned by Century 21 Real Estate LLC. Century 21 Real Estate LLC fully supports the principles of the Fair Housing Act and the Equal Opportunity Act. Each office is independently owned and operated. Listing information is deemed reliable but not guaranteed accurate.