
12550 Maxwell Road, Carleton, MI 48117
Local realty services provided by:CENTURY 21 Dynamic Realty
12550 Maxwell Road,Carleton, MI 48117
$268,000
- 3 Beds
- 1 Baths
- 1,512 sq. ft.
- Single family
- Active
Upcoming open houses
- Sat, Sep 1901:00 pm - 03:00 pm
Listed by: hannah zantop
Office: anthology real estate
MLS#:20261074530
Source:MI_REALCOMP
Price summary
- Price:$268,000
- Price per sq. ft.:$177.25
About this home
Down the quiet street of Maxwell you will find this adorable 3 bed, 1 bath ranch. 3 bedrooms not enough? There is plenty of room and potential to add a primary bathroom with walk in closet. The open floor plan is functional for all, featuring neutral paint and flooring throughout. Carpet in the living room and main bedroom is brand new as is the newly updated, and very large bathroom. Off the kitchen you will find the living room attached to what was once used as an art studio, but could make the perfect office or primary bedroom. Just beyond that is the large fenced-in yard with a shed and beautiful, mature perennials to enjoy through all the seasons. Among those updates, you can head into winter with peace of mind thanks to the brand new HVAC system and water heater! The original owners cared for this home meticulously, but the time for new beginnings has come!
Contact an agent
Home facts
- Year built:1974
- Subdivision & Development:THE EDWARDS SUB
- Listing ID #:20261074530
- Added:2 day(s) ago
- Updated:September 19, 2026 at 10:09 AM
Rooms and interior
- Bedrooms:3
- Total bathrooms:1
- Full bathrooms:1
- Rooms Total:9
- Living area:1,512 sq. ft.
Heating and cooling
- Cooling:Ceiling Fans, Central Air
- Heating:Forced Air, Natural Gas
Structure and exterior
- Year built:1974
- Building area:1,512 sq. ft.
- Lot area:0.36 Acres
- Architectural Style:Ranch
- Construction Materials:Vinyl Siding
- Exterior Features:Porch
- Foundation Description:Crawl Space
- Levels:One
Utilities
- Water:Public
- Sewer:Public Sewer
Finances and disclosures
- Price:$268,000
- Price per sq. ft.:$177.25
- Tax amount:$1,340
Features and amenities
- Appliances:Dryer, Free Standing Electric Oven, Free Standing Refrigerator, Washer
- Laundry features:Laundry Room
Parking
- Parking description:No Garage

New listings near 12550 Maxwell Road
- New
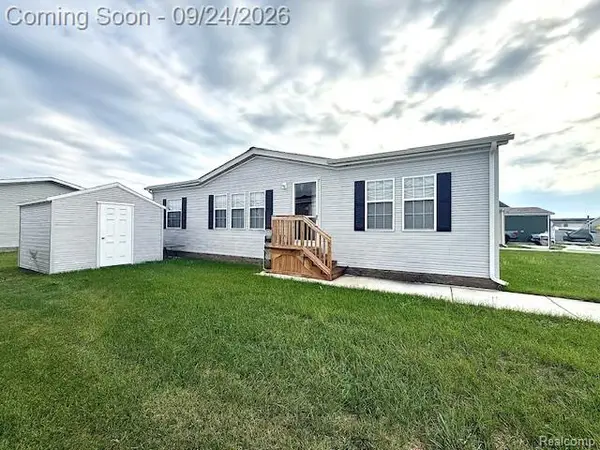 $50,000Active3 beds 2 baths1,260 sq. ft.
3363 Summer Street #131, Carleton, MI 48117
MLS# 20261075596Listed by: WORTH CLARK REALTY - New
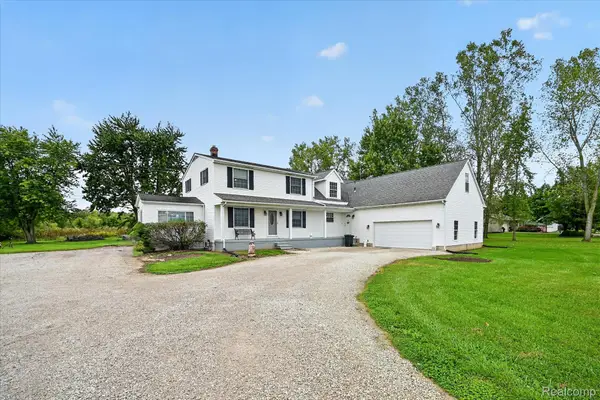 $450,000Active6 beds 4 baths3,352 sq. ft.
10785 Grafton Road, Carleton, MI 48117
MLS# 20261075131Listed by: MGR REAL ESTATE - New
 $80,000Active2 beds 1 baths900 sq. ft.
138 Indiana, Carleton, MI 48117
MLS# 50221721Listed by: HOWARD HANNA - MONROE - New
 $329,900Active3 beds 2 baths1,723 sq. ft.
2335 Ready RD, Carleton, MI 48117
MLS# 57050221355Listed by: REAL ESTATE ONE MONROE - Open Sun, 12 to 3pmNew
 $350,000Active5 beds 2 baths1,822 sq. ft.
12766 Harris Street, Carleton, MI 48117
MLS# 20261072240Listed by: BERKSHIRE HATHAWAY HS KEE REALTY FH  $745,515Active5 beds 3 baths2,913 sq. ft.
10474 Grafton RD, Carleton, MI 48117
MLS# 57050221034Listed by: HOWARD HANNA - MONROE $475,000Active3 beds 2 baths1,500 sq. ft.
926 Ford RD, Carleton, MI 48117
MLS# 57050220988Listed by: SYNERGY REALTY GROUP GERWECK $249,900Active-- beds 5 baths3,856 sq. ft.
910 Monroe Street, Carleton, MI 48117
MLS# 20261071716Listed by: UBTEO $229,900Active3 beds 1 baths1,900 sq. ft.
6718 Colf RD, Carleton, MI 48117
MLS# 57050220930Listed by: REAL ESTATE ONE TRENTON


Protect your home and budget from life's surprises with an Assurant Home Warranty, backed by a partner that supports you through every step of homeownership. Explore Plans.
©2026 Century 21 Real Estate LLC. All rights reserved. CENTURY 21®, the CENTURY 21 Logo and C21® are service marks owned by Century 21 Real Estate LLC. Century 21 Real Estate LLC fully supports the principles of the Fair Housing Act and the Equal Opportunity Act. Each office is independently owned and operated. Listing information is deemed reliable but not guaranteed accurate.