
12766 Harris Street, Carleton, MI 48117
Local realty services provided by:CENTURY 21 Signature Realty
12766 Harris Street,Carleton, MI 48117
$350,000
- 5 Beds
- 2 Baths
- 1,822 sq. ft.
- Single family
- Active
Upcoming open houses
- Sun, Sep 1311:00 am - 03:00 pm
Listed by: robert griffith
Office: berkshire hathaway hs kee realty fh
MLS#:20261072240
Source:MI_REALCOMP
Price summary
- Price:$350,000
- Price per sq. ft.:$192.1
About this home
This meticulously cared for 1850's home combines historic charm with thoughtful modern updates. Situated on almost a half-acre corner lot, the manicured landscape features a welcoming wraparound porch off the front entrance, with new porch rails, two pendant lights and two ceiling fans. You’ll find new steps and rails off the side entry as you enter the mud room into the freshly painted kitchen, with a large pantry, granite countertops, a gas wall heater (to cut down on heating costs in winter and especially handy in power outages), new bamboo heated flooring in the kitchen and dining room (also freshly painted), new living room carpet (2023) and professionally refinished original hard wood floors in both main floor bedrooms. The large main floor bath has recently been remodeled and has an oak floor under laminate. Both main floor bedrooms feature tray ceilings with a door wall to a small deck in second bedroom and a walk-in closet in primary. Upstairs you will find three more bedrooms, a recently remodeled full bath, bonus room/library, along with a 24 x 31 floored and insulated third story attic storage area (possible finish for a game room/playroom). The two-story, three car heated garage features new 9’x9’ insulated doors, side steel entry door, ceiling fan, electricity, 220 line, and stairs to an upper level with attic fan-perfect for a workshop, hobbies, storage, business or future apartment, is truly a standout! Added highlights include a metal roof on house, Wall Side windows, both with transferrable lifetime warranties, newer hot water heater, sump pump, electrical in Michigan basement, all new enlarged concrete driveway with stamped concrete walkway to stamped patio. Ceiling fans in most rooms. Humidifier on furnace, main floor laundry room and an invisible fence....
Contact an agent
Home facts
- Year built:1850
- Subdivision & Development:MATHEWS & HICKOKS ADD
- Listing ID #:20261072240
- Added:3 day(s) ago
- Updated:September 13, 2026 at 06:10 AM
Rooms and interior
- Bedrooms:5
- Total bathrooms:2
- Full bathrooms:2
- Rooms Total:10
- Living area:1,822 sq. ft.
Heating and cooling
- Cooling:Ceiling Fans, Central Air
- Heating:Forced Air, Natural Gas
Structure and exterior
- Roof:Metal
- Year built:1850
- Building area:1,822 sq. ft.
- Lot area:0.33 Acres
- Architectural Style:Farmhouse
- Construction Materials:Vinyl Siding
- Exterior Features:Awnings, Deck, Patio, Porch
- Foundation Description:Michigan Basement, Sump Pump
- Levels:Two
Utilities
- Water:Water at Street
- Sewer:Sewer at Street
Finances and disclosures
- Price:$350,000
- Price per sq. ft.:$192.1
- Tax amount:$1,786
Features and amenities
- Appliances:Dishwasher, Disposal, Dryer, Free Standing Electric Range, Free Standing Refrigerator, Humidifier, Ice Maker, Microwave, Self Cleaning Oven, Washer/Dryer Stacked
Parking
- Parking description:Detached, Driveway, Electricity In Garage, Garage Door Opener, Side Entrance, Three Car Garage
- Garage spaces:3

New listings near 12766 Harris Street
- Open Sun, 12 to 2pmNew
 $329,900Active3 beds 2 baths1,723 sq. ft.
2335 Ready, Carleton, MI 48117
MLS# 50221355Listed by: REAL ESTATE ONE MONROE - New
 $745,515Active5 beds 3 baths2,913 sq. ft.
10474 Grafton RD, Carleton, MI 48117
MLS# 57050221034Listed by: HOWARD HANNA - MONROE - New
 $475,000Active3 beds 2 baths1,500 sq. ft.
926 Ford, Carleton, MI 48117
MLS# 50220988Listed by: SYNERGY REALTY GROUP GERWECK - New
 $249,900Active-- beds 5 baths
910 Monroe, Carleton, MI 48117
MLS# 61027710Listed by: UBTEO - New
 $250,000Active3 beds 1 baths1,900 sq. ft.
6718 Colf, Carleton, MI 48117
MLS# 50220930Listed by: REAL ESTATE ONE TRENTON - New
 $399,900Active3 beds 3 baths1,232 sq. ft.
734 Kent, Carleton, MI 48117
MLS# 61027462Listed by: MGR REAL ESTATE - New
 $399,900Active5 beds 1 baths1,664 sq. ft.
2454 E Labo, Carleton, MI 48117
MLS# 50220767Listed by: HOWARD HANNA - MONROE 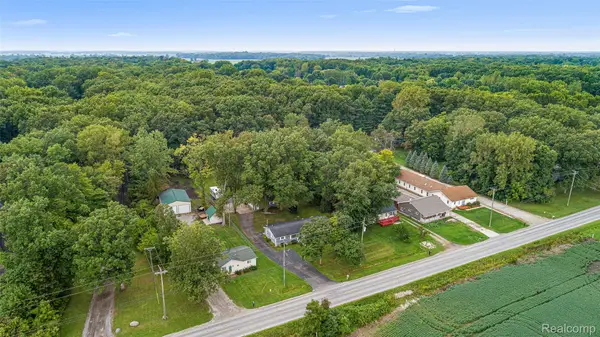 $365,000Pending4 beds 2 baths1,500 sq. ft.
9561 Exeter Road, Carleton, MI 48117
MLS# 20261070452Listed by: FOUR SEASONS REALTY DAN BERRY GROUP $69,900Active1.66 Acres
12900 Grafton, Carleton, MI 48117
MLS# 50220460Listed by: BERKSHIRE HATHAWAY HOME SERVICE KEE REALTY


Protect your home and budget from life's surprises with an Assurant Home Warranty, backed by a partner that supports you through every step of homeownership. Explore Plans.
©2026 Century 21 Real Estate LLC. All rights reserved. CENTURY 21®, the CENTURY 21 Logo and C21® are service marks owned by Century 21 Real Estate LLC. Century 21 Real Estate LLC fully supports the principles of the Fair Housing Act and the Equal Opportunity Act. Each office is independently owned and operated. Listing information is deemed reliable but not guaranteed accurate.