
2825 Toben, Carleton, MI 48117
Local realty services provided by:CENTURY 21 Northland
2825 Toben,Carleton, MI 48117
$849,999
- 3 Beds
- 4 Baths
- 3,149 sq. ft.
- Single family
- Active
Listed by: curtis paul
Office: fathom realty
MLS#:70562508
Source:MI_REALSOURCE
Price summary
- Price:$849,999
- Price per sq. ft.:$269.93
About this home
This 3-bedroom, 2-full, 2-half-bathroom single-family residence offers 3,149 square feet of finished living space on nearly 5.5 acres in Carleton, MI. The substantial lot size provides genuine privacy and room for outdoor pursuits, while the three-car garage accommodates vehicles and storage needs. The home's generous proportions--multiple full bathrooms and well-appointed living areas--reflect quality construction and thoughtful design. Built to last, this property delivers the space and independence that ownership of land affords.
Contact an agent
Home facts
- Year built:2001
- Listing ID #:70562508
- Added:17 day(s) ago
- Updated:October 20, 2026 at 04:38 AM
Rooms and interior
- Bedrooms:3
- Total bathrooms:4
- Full bathrooms:2
- Half bathrooms:2
- Rooms Total:7
- Dining Description:On Main Level
- Kitchen Description:Dishwasher, Freezer, Microwave, On Main Level, Range/Oven, Refrigerator
- Bedroom Description:Bedroom 2 on Main Level, Bedroom 3 on Upper Level
- Living area:3,149 sq. ft.
Heating and cooling
- Heating:Forced Air, Natural Gas
Structure and exterior
- Year built:2001
- Building area:3,149 sq. ft.
- Lot area:5.53 Acres
- Construction Materials:Brick
- Foundation Description:Basement
- Levels:2 Story
Utilities
- Water:Public Water
Finances and disclosures
- Price:$849,999
- Price per sq. ft.:$269.93
- Tax amount:$5,807
Features and amenities
- Appliances:Dishwasher, Dryer, Freezer, Microwave, Range/Oven, Refrigerator, Washer
- Laundry features:Dryer, On Main Level, Washer
Parking
- Parking description:Attached Garage
- Garage spaces:3
 Provided through IDX via MiRealSource. Courtesy of MiRealSource Shareholder. Copyright MiRealSource. The information published and disseminated by MiRealSource is communicated verbatim, without change by MiRealSource, as filed with MiRealSource by its members. The accuracy of all information, regardless of source, is not guaranteed or warranted. All information should be independently verified. Copyright 2026 MiRealSource. All rights reserved. The information provided hereby constitutes proprietary information of MiRealSource, Inc. and its shareholders, affiliates and licensees and may not be reproduced or transmitted in any form or by any means, electronic or mechanical, including photocopy, recording, scanning or any information storage and retrieval system, without written permission from MiRealSource, Inc. MI_REALSOURCE Member Broker: Brad Platt
New listings near 2825 Toben
- New
 $839,000Active112.11 Acres
0 E Labo RD, Carleton, MI 48117
MLS# 20261085692Listed by: JOSEPH WALTER REALTY, LLC - New
 $585,000Active4 beds 3 baths2,900 sq. ft.
2863 Ready RD, Carleton, MI 48117
MLS# 20261084510Listed by: REAL ESTATE ONE-SOUTHGATE  $74,000Active3 beds 2 baths1,400 sq. ft.
3488 Spring ST, Carleton, MI 48117
MLS# 20261081954Listed by: POWER HOUSE GROUP REALTY $48,500Active0.17 Acres
12266 Hannah Lane, Carleton, MI 48117
MLS# 20261080652Listed by: BERKSHIRE HATHAWAY HOMESERVICES KEE REALTY BROWNS $230,000Pending3 beds 1 baths1,210 sq. ft.
12430 Maxwell, Carleton, MI 48117
MLS# 50223626Listed by: MOORE REALTY GROUP - DUNDEE $915,000Pending5 beds 4 baths4,099 sq. ft.
1179 Oak Trail Court, Carleton, MI 48117
MLS# 20261078244Listed by: EXP REALTY MAIN $550,000Active3 beds 3 baths2,125 sq. ft.
800 Mary Lee Drive, Carleton, MI 48117
MLS# 20261077921Listed by: MGR REAL ESTATE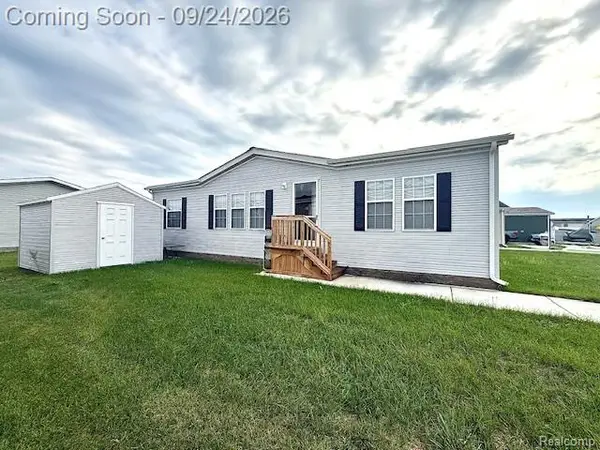 $50,000Active3 beds 2 baths1,260 sq. ft.
3363 Summer Street #131, Carleton, MI 48117
MLS# 20261075596Listed by: WORTH CLARK REALTY $268,000Pending3 beds 1 baths1,512 sq. ft.
12550 Maxwell Road, Carleton, MI 48117
MLS# 20261074530Listed by: ANTHOLOGY REAL ESTATE


Protect your home and budget from life's surprises with an Assurant Home Warranty, backed by a partner that supports you through every step of homeownership. Explore Plans.
©2026 Century 21 Real Estate LLC. All rights reserved. CENTURY 21®, the CENTURY 21 Logo and C21® are service marks owned by Century 21 Real Estate LLC. Century 21 Real Estate LLC fully supports the principles of the Fair Housing Act and the Equal Opportunity Act. Each office is independently owned and operated. Listing information is deemed reliable but not guaranteed accurate.