13200 Parkway, Carleton, MI 48117
Local realty services provided by:CENTURY 21 Northland
13200 Parkway,Carleton, MI 48117
$370,000
- 3 Beds
- 2 Baths
- 1,560 sq. ft.
- Single family
- Pending
Listed by: tom wagner
Office: howard hanna - monroe
MLS#:50217037
Source:MI_REALSOURCE
Price summary
- Price:$370,000
- Price per sq. ft.:$237.18
About this home
Three Bedroom, 2 Bathroom Ranch situated on almost 2 Acres with a Pole Barn located in Carleton! Home boasts a tastefully Remodeled Kitchen with Corian Counter Tops, a 2 Sided Fireplace that you can view from Kitchen and Living Room, Spacious Laundry Room, Covered Front Porch, Rear Deck and More!
Contact an agent
Home facts
- Year built:1954
- Subdivision & Development:N/A
- Listing ID #:50217037
- Added:1 day(s) ago
- Updated:August 02, 2026 at 06:48 PM
Rooms and interior
- Bedrooms:3
- Total bathrooms:2
- Full bathrooms:2
- Rooms Total:6
- Dining Description:On Entry Level
- Kitchen Description:On Entry Level
- Bedroom Description:Bedroom 1 on Entry Level, Bedroom 2 on Entry Level, Bedroom 3 on Entry Level
- Living area:1,560 sq. ft.
Heating and cooling
- Cooling:Central A/C
- Heating:Boiler, Natural Gas
Structure and exterior
- Year built:1954
- Building area:1,560 sq. ft.
- Lot area:1.9 Acres
- Architectural Style:Ranch
- Construction Materials:Brick, Vinyl Siding
- Exterior Features:Deck, Fenced Yard, Porch
- Foundation Description:Crawl
- Levels:1 Story
Schools
- High school:Airport
Utilities
- Water:Public Water
- Sewer:Septic
Finances and disclosures
- Price:$370,000
- Price per sq. ft.:$237.18
- Tax amount:$2,363
Parking
- Parking description:Detached Garage
- Garage spaces:2
 Provided through IDX via MiRealSource. Courtesy of MiRealSource Shareholder. Copyright MiRealSource. The information published and disseminated by MiRealSource is communicated verbatim, without change by MiRealSource, as filed with MiRealSource by its members. The accuracy of all information, regardless of source, is not guaranteed or warranted. All information should be independently verified. Copyright 2026 MiRealSource. All rights reserved. The information provided hereby constitutes proprietary information of MiRealSource, Inc. and its shareholders, affiliates and licensees and may not be reproduced or transmitted in any form or by any means, electronic or mechanical, including photocopy, recording, scanning or any information storage and retrieval system, without written permission from MiRealSource, Inc. MI_REALSOURCE Member Broker: Brad Platt
New listings near 13200 Parkway
- New
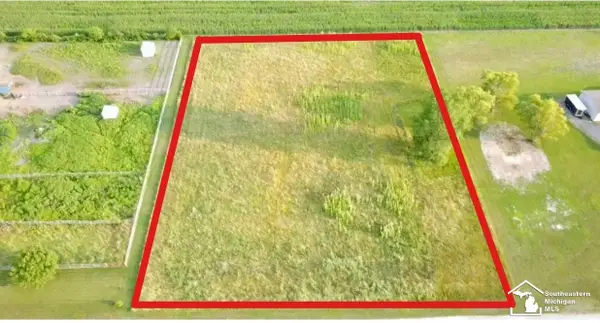 $79,900Active2 Acres
Vacant Land Mary Lee, Carleton, MI 48117
MLS# 50216828Listed by: SYNERGY REALTY GROUP GERWECK - New
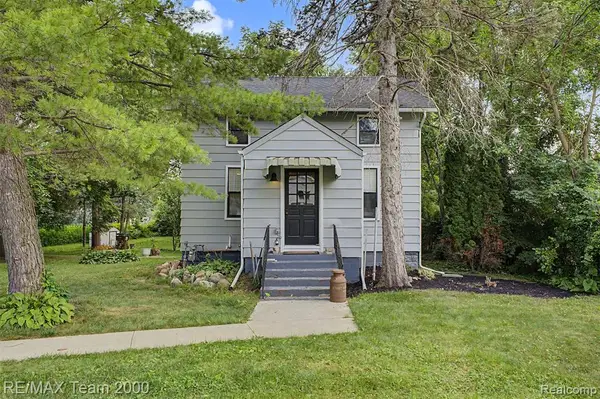 $209,999Active3 beds 1 baths1,100 sq. ft.
511 Ash, Carleton, MI 48117
MLS# 61016582Listed by: RE/MAX TEAM 2000 - New
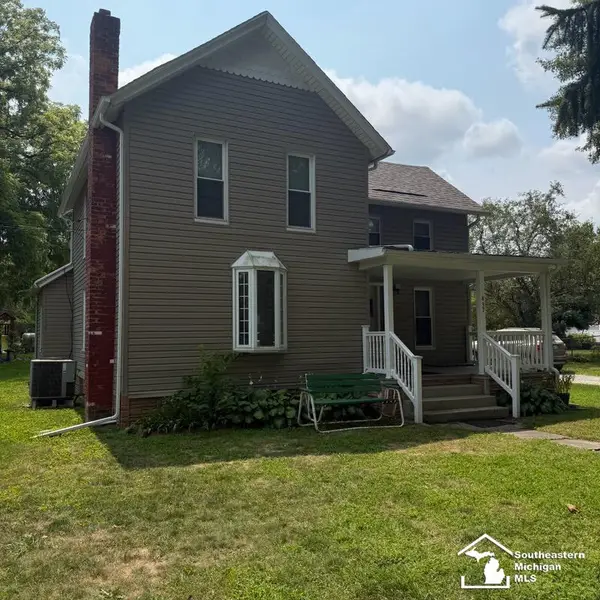 $259,900Active3 beds 2 baths1,569 sq. ft.
437 Monroe, Carleton, MI 48117
MLS# 50216270Listed by: COLDWELL BANKER HAYNES R.E. IN MONROE - New
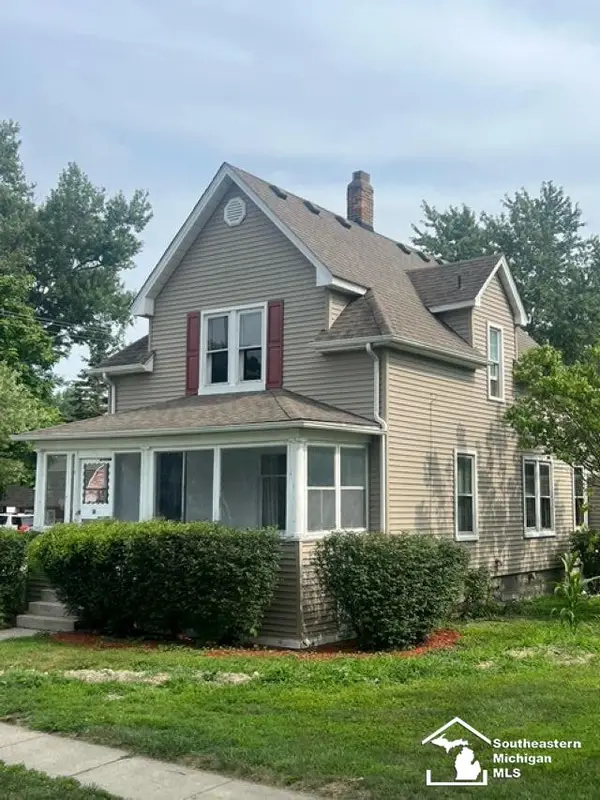
 $225,000Active3 beds 2 baths1,668 sq. ft.
611 Monroe, Carleton, MI 48117
MLS# 50216230Listed by: CENTURY 21 ALLSTAR REAL ESTATE TEAM, INC  $159,000Pending3 beds 1 baths1,900 sq. ft.
6718 Colf, Carleton, MI 48117
MLS# 61014749Listed by: EXP REALTY MAIN- New
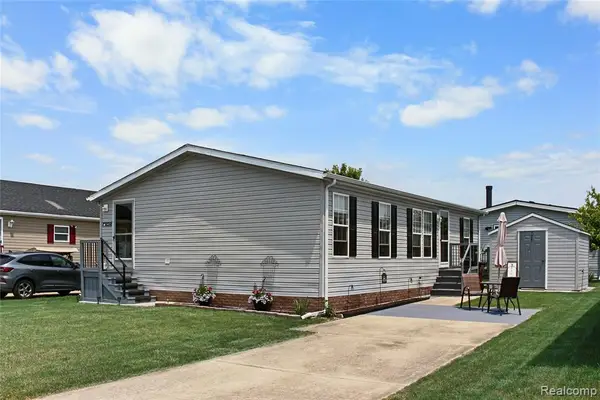 $60,000Active3 beds 2 baths
13482 Pear, Carleton, MI 48117
MLS# 61014091Listed by: POWER HOUSE GROUP REALTY - New
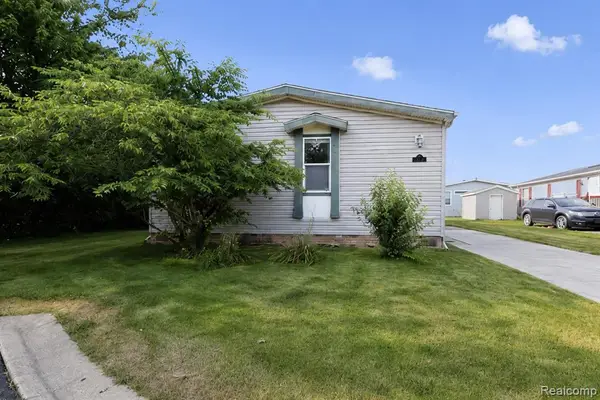 $119,900Active3 beds 2 baths1,792 sq. ft.
3423 Green Apple, Carleton, MI 48117
MLS# 61013952Listed by: EXP REALTY MAIN - New
 $79,900Active5.1 Acres
00 Stony Creek, Carleton, MI 48117
MLS# 61013834Listed by: BERKSHIRE HATHAWAY HOMESERVICES KEE REALTY BROWNS  $389,900Pending3 beds 2 baths1,900 sq. ft.
4803 Colf, Carleton, MI 48117
MLS# 50215761Listed by: HOWARD HANNA - MONROE


Protect your home and budget from life's surprises with an Assurant Home Warranty, backed by a partner that supports you through every step of homeownership. Explore Plans.
©2026 Century 21 Real Estate LLC. All rights reserved. CENTURY 21®, the CENTURY 21 Logo and C21® are service marks owned by Century 21 Real Estate LLC. Century 21 Real Estate LLC fully supports the principles of the Fair Housing Act and the Equal Opportunity Act. Each office is independently owned and operated. Listing information is deemed reliable but not guaranteed accurate.