
4803 Colf RD, Carleton, MI 48117
Local realty services provided by:CENTURY 21 Curran & Oberski
4803 Colf RD,Carleton, MI 48117
- 3 Beds
- 2 Baths
- - sq. ft.
- Single family
- Sold
Listed by: tom wagner
Office: howard hanna - monroe
MLS#:57050215761
Source:MI_REALCOMP
Sorry, we are unable to map this address
Price summary
- Price:
About this home
Country Living Awaits You in North Monroe County! This Remodeled Farm House is situated on 2.48 acres and offers all of the conveniences of a Newer Home while Providing all of the Charm and Character you would expect to find in a home of this Style. This is Truly the Most Amazing and Extensive Restoration/Remodel of a turn of the Century Farm House I have ever seen! Sellers have spent the last 11 years remodeling this home with intentions of living here forever. Unfortunately for them, their plans have changed and their loss, could be your gain! So much attention to detail everywhere you look. Owners have utilized original materials to accent the unmatched character of an older home with modern conveniences. Most recent improvements include Roof, Gutters and Downspouts 2023, Furnace 2018, Central Air 2024, Water Heater 2021, Windows 2019, Septic Tank 2018, Basement Waterproofed 2018 and New Kitchen Appliances 2021. Home also has New Plumbing and New Wiring with 200 Amp Electrical Service, Back Up Generator Transfer Switch, City Water, Natural Gas and New Front Porch! Outside you'll find a Fenced in Pasture and Several Outbuildings including a Heated & Insulated 2.5 Car Garage with 9 ft doors, Big Red Traitor Barn, Chicken Coop, Granary and a Reclaimed Window Greenhouse! This home is not only a treat to view, but a one-of-a-kind investment to cherish for years to come....
Contact an agent
Home facts
- Year built:1908
- Subdivision & Development:N/A
- Listing ID #:57050215761
- Added:52 day(s) ago
- Updated:September 13, 2026 at 06:59 AM
Rooms and interior
- Bedrooms:3
- Total bathrooms:2
- Full bathrooms:2
- Rooms Total:8
- Flooring:Hardwood
- Basement Description:Interior Entry, Sump Pump, Unfinished
Heating and cooling
- Cooling:Central Air
- Heating:Forced Air, Natural Gas
Structure and exterior
- Year built:1908
- Lot Features:Farm
- Architectural Style:Farmhouse, Traditional
- Construction Materials:Aluminum Siding
- Exterior Features:Porch
- Foundation Description:Basement, Stone
- Levels:Two
Utilities
- Water:Public
- Sewer:Septic Tank
Finances and disclosures
- Price:
- Tax amount:$2,576
Features and amenities
- Appliances:Dishwasher, Oven, Range, Refrigerator
Parking
- Parking description:Detached, Electricity In Garage, Garage, Garage Door Opener, Heated Garage, Two and Half Car Garage
- Garage spaces:2.5

New listings near 4803 Colf RD
- Open Sun, 12 to 2pmNew
 $329,900Active3 beds 2 baths1,723 sq. ft.
2335 Ready, Carleton, MI 48117
MLS# 50221355Listed by: REAL ESTATE ONE MONROE - Open Sun, 11am to 3pmNew
 $350,000Active5 beds 2 baths1,822 sq. ft.
12766 Harris Street, Carleton, MI 48117
MLS# 20261072240Listed by: BERKSHIRE HATHAWAY HS KEE REALTY FH - New
 $745,515Active5 beds 3 baths2,913 sq. ft.
10474 Grafton RD, Carleton, MI 48117
MLS# 57050221034Listed by: HOWARD HANNA - MONROE - New
 $475,000Active3 beds 2 baths1,500 sq. ft.
926 Ford, Carleton, MI 48117
MLS# 50220988Listed by: SYNERGY REALTY GROUP GERWECK - New
 $249,900Active-- beds 5 baths
910 Monroe, Carleton, MI 48117
MLS# 61027710Listed by: UBTEO - New
 $250,000Active3 beds 1 baths1,900 sq. ft.
6718 Colf, Carleton, MI 48117
MLS# 50220930Listed by: REAL ESTATE ONE TRENTON - New
 $399,900Active3 beds 3 baths1,232 sq. ft.
734 Kent, Carleton, MI 48117
MLS# 61027462Listed by: MGR REAL ESTATE - New
 $399,900Active5 beds 1 baths1,664 sq. ft.
2454 E Labo, Carleton, MI 48117
MLS# 50220767Listed by: HOWARD HANNA - MONROE 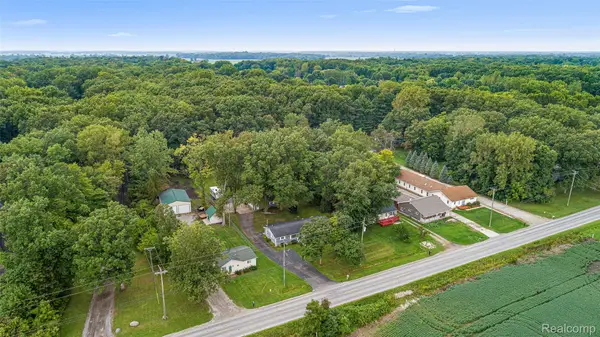 $365,000Pending4 beds 2 baths1,500 sq. ft.
9561 Exeter Road, Carleton, MI 48117
MLS# 20261070452Listed by: FOUR SEASONS REALTY DAN BERRY GROUP $69,900Active1.66 Acres
12900 Grafton, Carleton, MI 48117
MLS# 50220460Listed by: BERKSHIRE HATHAWAY HOME SERVICE KEE REALTY


Protect your home and budget from life's surprises with an Assurant Home Warranty, backed by a partner that supports you through every step of homeownership. Explore Plans.
©2026 Century 21 Real Estate LLC. All rights reserved. CENTURY 21®, the CENTURY 21 Logo and C21® are service marks owned by Century 21 Real Estate LLC. Century 21 Real Estate LLC fully supports the principles of the Fair Housing Act and the Equal Opportunity Act. Each office is independently owned and operated. Listing information is deemed reliable but not guaranteed accurate.