
8410 W Newburg, Carleton, MI 48117
Local realty services provided by:CENTURY 21 Signature Realty
8410 W Newburg,Carleton, MI 48117
$759,000
- 6 Beds
- 4 Baths
- 3,000 sq. ft.
- Single family
- Active
Listed by: naome grab
Office: national realty centers northv
MLS#:70550166
Source:MI_REALSOURCE
Price summary
- Price:$759,000
- Price per sq. ft.:$253
About this home
Enjoy the peace and privacy of country living that this rare 8 acre property offers! This unique property features two separate move in ready homes on one parcel. Offering endless possibilities for muti-generational living, rental income, guest accommodations or a private home office. 8410 W Newburg Rd is estimated at approximately 3,000 square feet and has granite countertops, 6 bedrooms, 4 total bathrooms and 2 kitchens. 8404 W Newburg Rd is estimated at approximately 2,000 square feet and is also included in the sale and has 2 separate living spaces that have 5 total bedrooms, 3 bathrooms and 2 kitchens. Wood burner is excluded from sale but negotiable. Agent related to seller. Being sold as is. All information, dimensions and measurements are approximately. BATVAI. Licensed agent required to be physically present for all showing and inspections.
Contact an agent
Home facts
- Year built:1993
- Listing ID #:70550166
- Added:37 day(s) ago
- Updated:September 11, 2026 at 10:59 AM
Rooms and interior
- Bedrooms:6
- Total bathrooms:4
- Full bathrooms:2
- Half bathrooms:2
- Rooms Total:11
- Kitchen Description:Microwave, On Main Level, Range/Oven, Refrigerator
- Bedroom Description:Bedroom 2 on Upper Level, Bedroom 3 on Upper Level, Bedroom 4 on Upper Level, Bedroom 5 on Upper Level
- Living area:3,000 sq. ft.
Heating and cooling
- Heating:LP/Propane Gas, Wall Heat
Structure and exterior
- Year built:1993
- Building area:3,000 sq. ft.
- Lot area:7.96 Acres
- Construction Materials:Stucco
- Foundation Description:Crawl
- Levels:2 Story
Finances and disclosures
- Price:$759,000
- Price per sq. ft.:$253
- Tax amount:$5,300
Features and amenities
- Appliances:Dryer, Microwave, Range/Oven, Refrigerator, Washer
- Laundry features:Dryer, On Main Level, Washer
 Provided through IDX via MiRealSource. Courtesy of MiRealSource Shareholder. Copyright MiRealSource. The information published and disseminated by MiRealSource is communicated verbatim, without change by MiRealSource, as filed with MiRealSource by its members. The accuracy of all information, regardless of source, is not guaranteed or warranted. All information should be independently verified. Copyright 2026 MiRealSource. All rights reserved. The information provided hereby constitutes proprietary information of MiRealSource, Inc. and its shareholders, affiliates and licensees and may not be reproduced or transmitted in any form or by any means, electronic or mechanical, including photocopy, recording, scanning or any information storage and retrieval system, without written permission from MiRealSource, Inc. MI_REALSOURCE Member Broker: Andrew Hauck
New listings near 8410 W Newburg
- Open Sun, 12 to 2pmNew
 $329,900Active3 beds 2 baths1,723 sq. ft.
2335 Ready RD, Carleton, MI 48117
MLS# 57050221355Listed by: REAL ESTATE ONE MONROE - Open Sun, 11am to 3pmNew
 $350,000Active5 beds 2 baths1,822 sq. ft.
12766 Harris Street, Carleton, MI 48117
MLS# 20261072240Listed by: BERKSHIRE HATHAWAY HS KEE REALTY FH - New
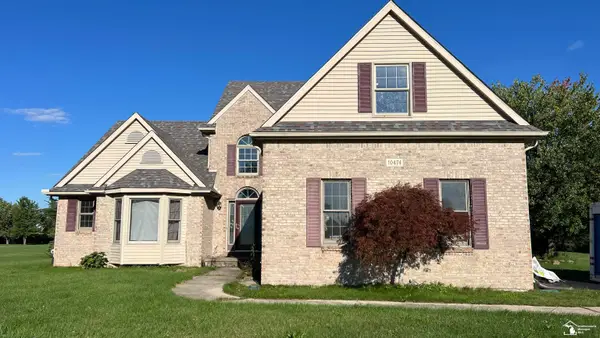 $745,515Active5 beds 3 baths2,913 sq. ft.
10474 Grafton, Carleton, MI 48117
MLS# 50221034Listed by: HOWARD HANNA - MONROE - Open Sat, 1 to 3pmNew
 $475,000Active3 beds 2 baths1,500 sq. ft.
926 Ford, Carleton, MI 48117
MLS# 50220988Listed by: SYNERGY REALTY GROUP GERWECK - New
 $249,900Active-- beds 5 baths
910 Monroe, Carleton, MI 48117
MLS# 61027710Listed by: UBTEO - New
 $250,000Active3 beds 1 baths1,900 sq. ft.
6718 Colf, Carleton, MI 48117
MLS# 50220930Listed by: REAL ESTATE ONE TRENTON - New
 $399,900Active3 beds 3 baths1,232 sq. ft.
734 Kent, Carleton, MI 48117
MLS# 61027462Listed by: MGR REAL ESTATE - New
 $399,900Active5 beds 1 baths1,664 sq. ft.
2454 E Labo, Carleton, MI 48117
MLS# 50220767Listed by: HOWARD HANNA - MONROE - New
 $365,000Active4 beds 2 baths1,500 sq. ft.
9561 Exeter, Carleton, MI 48117
MLS# 61026693Listed by: FOUR SEASONS REALTY DAN BERRY GROUP - New
 $69,900Active1.66 Acres
12900 Grafton, Carleton, MI 48117
MLS# 50220460Listed by: BERKSHIRE HATHAWAY HOME SERVICE KEE REALTY


Protect your home and budget from life's surprises with an Assurant Home Warranty, backed by a partner that supports you through every step of homeownership. Explore Plans.
©2026 Century 21 Real Estate LLC. All rights reserved. CENTURY 21®, the CENTURY 21 Logo and C21® are service marks owned by Century 21 Real Estate LLC. Century 21 Real Estate LLC fully supports the principles of the Fair Housing Act and the Equal Opportunity Act. Each office is independently owned and operated. Listing information is deemed reliable but not guaranteed accurate.