
2159 E Bevens Road, Caro, MI 48723
Local realty services provided by:CENTURY 21 Metro Brokers
2159 E Bevens Road,Caro, MI 48723
- 3 Beds
- 2 Baths
- - sq. ft.
- Single family
- Sold
Listed by: sarah buhl
Office: sunshine real estate co
MLS#:20261055288
Source:MI_REALCOMP
Sorry, we are unable to map this address
Price summary
- Price:
About this home
Welcome to your own private country retreat! Nestled on 10 acres, this beautifully updated 3-bedroom, 2-bath ranch offers the perfect blend of modern comfort, outdoor recreation, and peaceful seclusion—all just minutes from town and M-24 for an easy commute.
The property is approximately 70% wooded, providing exceptional privacy and abundant wildlife. Outdoor enthusiasts will appreciate the mature bucks frequently captured on trail cameras, making this an ideal hunting or nature lover's paradise.
Inside, you'll find a home that has been extensively remodeled since 2015, including a stunning new kitchen completed in 2025 featuring stainless steel appliances, modern finishes, and a fresh, inviting design. The cozy family room offers a built-in bench and table, creating the perfect gathering space for meals, game nights, or entertaining, while the included mini refrigerator adds extra convenience.
Outside, the oversized paved driveway provides plenty of parking for guests, trailers, or recreational vehicles. The detached 2-car garage features an insulated and drywalled loft, offering endless possibilities for a workshop, hobby space, home office, or additional storage. A spacious patio overlooks the beautiful backyard, creating the perfect setting for summer barbecues, relaxing evenings, and hosting family and friends.
If you've been searching for a move-in-ready country home with acreage, privacy, modern updates, and easy access to everyday conveniences, this exceptional property is one you won't want to miss....
Contact an agent
Home facts
- Year built:1997
- Listing ID #:20261055288
- Added:57 day(s) ago
- Updated:September 15, 2026 at 07:07 AM
Rooms and interior
- Bedrooms:3
- Total bathrooms:2
- Full bathrooms:2
- Rooms Total:8
Heating and cooling
- Cooling:Ceiling Fans, Central Air
- Heating:Forced Air, Propane
Structure and exterior
- Roof:Asphalt
- Year built:1997
- Lot Features:Wooded
- Architectural Style:Ranch
- Construction Materials:Stone, Vinyl Siding
- Exterior Features:Patio
- Foundation Description:Crawl Space, Wood
- Levels:One
Utilities
- Water:Well
- Sewer:Septic Tank
Finances and disclosures
- Price:
- Tax amount:$3,246
Features and amenities
- Appliances:Dishwasher, Disposal, Dryer, Free Standing Gas Range, Free Standing Refrigerator, Microwave, Range Hood, Washer, Water Softener Owned
- Laundry features:Laundry Room
Parking
- Parking description:Detached, Driveway, Electricity In Garage, Garage Door Opener, Side Entrance, Two Car Garage
- Garage spaces:2

New listings near 2159 E Bevens Road
- New
 $149,500Active3 beds 1 baths990 sq. ft.
1962 Biebel Road, Caro, MI 48723
MLS# 20261069418Listed by: B & B REALTY SOLUTIONS - New
 $189,900Active3 beds 2 baths1,256 sq. ft.
642 Westchester Drive, Caro, MI 48723
MLS# 20261073418Listed by: B & B REALTY SOLUTIONS - New
 $265,000Active5 beds 2 baths2,328 sq. ft.
320 W Bush, Caro, MI 48723
MLS# 61029205Listed by: QUEEN BEE REALTY - New
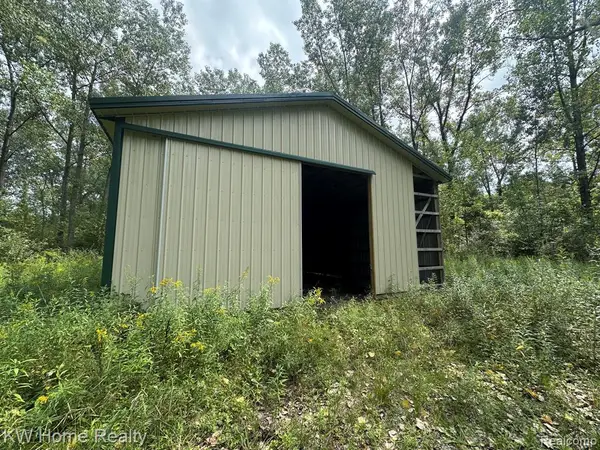 $160,000Active4.52 Acres
000 Wells, Caro, MI 48723
MLS# 61028965Listed by: KELLER WILLIAMS HOME 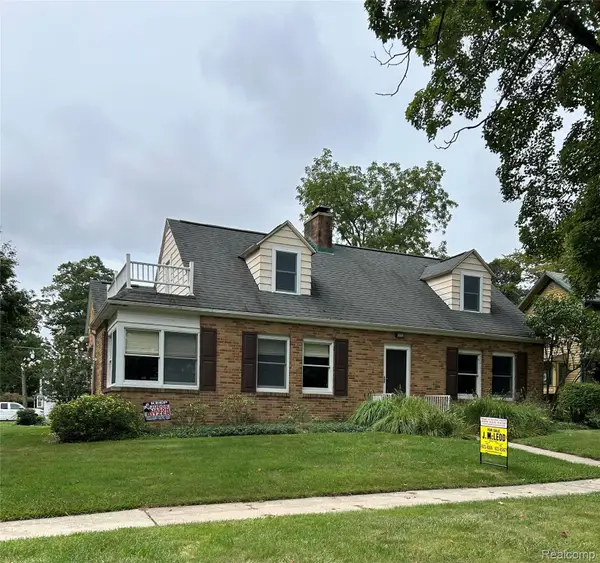 $234,900Pending4 beds 2 baths2,000 sq. ft.
301 W Bush Street, Caro, MI 48723
MLS# 20261071792Listed by: J MCLEOD REALTY, INC-CARO- New
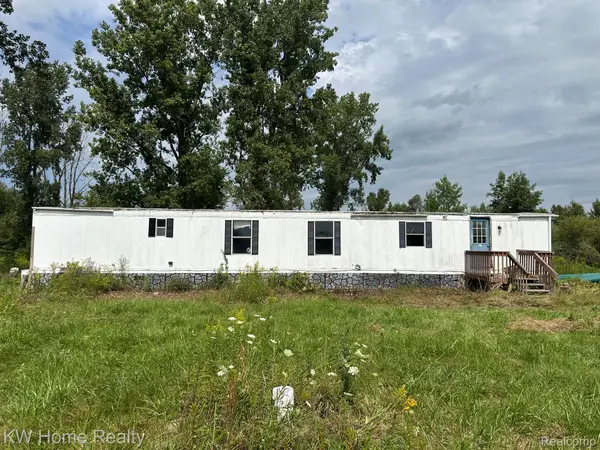 $60,000Active3 beds 1 baths980 sq. ft.
2911 E Sanilac Road, Caro, MI 48723
MLS# 20261071369Listed by: KELLER WILLIAMS HOME 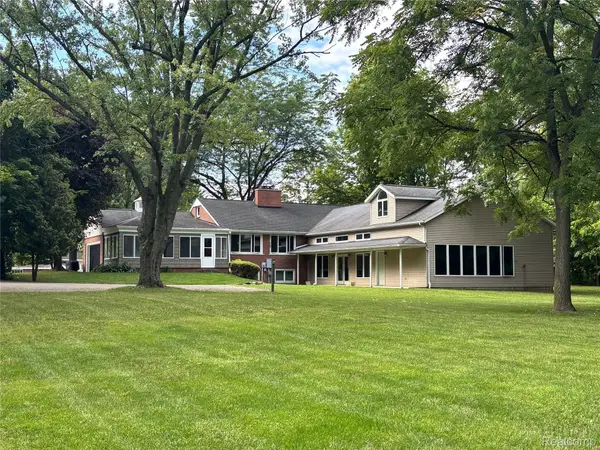 $492,000Active5 beds 3 baths4,900 sq. ft.
830 W Gilford Road, Caro, MI 48723
MLS# 20261070007Listed by: REAL ESTATE ONE-CARO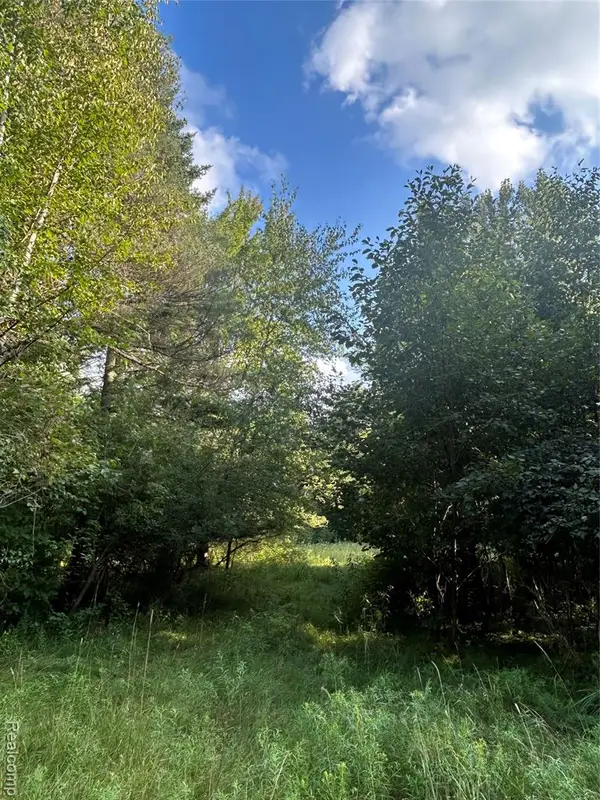 $79,900Active10.11 Acres
V/L Frankford, Caro, MI 48723
MLS# 61026804Listed by: REAL ESTATE ONE-CARO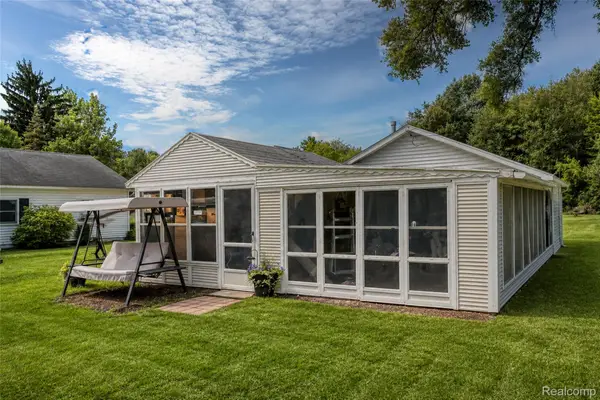 $99,900Active2 beds 1 baths750 sq. ft.
862 Ryan Road, Caro, MI 48723
MLS# 20261069391Listed by: ELITE REALTY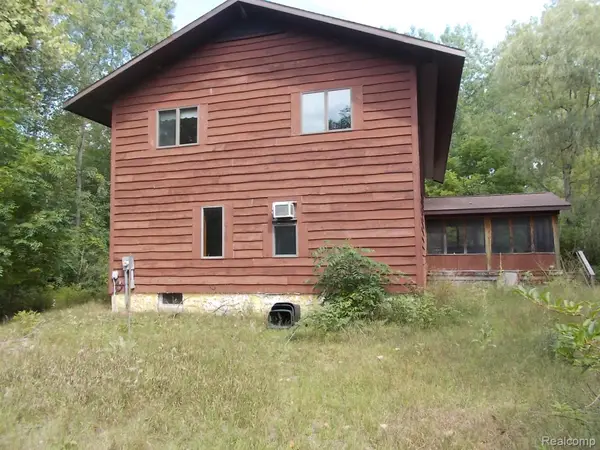 $399,900Active4 beds 3 baths3,324 sq. ft.
2125 W Sanilac, Caro, MI 48723
MLS# 20261068557Listed by: REAL ESTATE ONE-CARO


Protect your home and budget from life's surprises with an Assurant Home Warranty, backed by a partner that supports you through every step of homeownership. Explore Plans.
©2026 Century 21 Real Estate LLC. All rights reserved. CENTURY 21®, the CENTURY 21 Logo and C21® are service marks owned by Century 21 Real Estate LLC. Century 21 Real Estate LLC fully supports the principles of the Fair Housing Act and the Equal Opportunity Act. Each office is independently owned and operated. Listing information is deemed reliable but not guaranteed accurate.