2850 Tin Bill Rd. Road, Caro, MI 48723
Local realty services provided by:CENTURY 21 Dynamic Realty
2850 Tin Bill Rd. Road,Caro, MI 48723
$399,900
- 4 Beds
- 2 Baths
- 2,116 sq. ft.
- Single family
- Pending
Listed by: pamela ewald
Office: motivated real estate
MLS#:20261051372
Source:MI_REALCOMP
Price summary
- Price:$399,900
- Price per sq. ft.:$188.99
About this home
Attention Hunters/Hobby farmers, this 15-acre parcel offers so many possibilities. The house sits back from the road offering seclusion with beautiful mature trees and nature at its best. It has four bedrooms, 2 bathrooms and bonus rooms. The attached 3-car garage is great for those wintery and rainy days. Just outside the back of the garage is patio area, perfect grilling and entertaining. On the other side of the garage is a small storage shed for your lawnmower and more. There are trails for walking, riding horses and four wheelers. Up front of the property you will find a 20’x30’ +/- workshop, 32x100+/- out building and smaller sheds. This is move in ready for your cows, horses and more. You will also find a pond closer to the house and a creek towards the front of the property. Please do not enter the property without an appointment. Call today for your showing.
Contact an agent
Home facts
- Year built:1975
- Listing ID #:20261051372
- Added:47 day(s) ago
- Updated:August 23, 2026 at 08:22 AM
Rooms and interior
- Bedrooms:4
- Total bathrooms:2
- Full bathrooms:2
- Rooms Total:9
- Basement Description:Partially Finished
- Living area:2,116 sq. ft.
Heating and cooling
- Cooling:Central Air
- Heating:Forced Air, Propane, Wood
Structure and exterior
- Roof:Asphalt
- Year built:1975
- Building area:2,116 sq. ft.
- Lot area:15.06 Acres
- Lot Features:Wooded
- Architectural Style:Split Level
- Construction Materials:Brick, Vinyl Siding
- Exterior Features:Gutter Guard System, Patio
- Foundation Description:Basement, Block, Sump Pump
- Levels:Bi-Level
Utilities
- Water:Well
- Sewer:Septic Tank
Finances and disclosures
- Price:$399,900
- Price per sq. ft.:$188.99
- Tax amount:$2,755
Features and amenities
- Appliances:Dishwasher, Disposal, Electric Cooktop, Free Standing Refrigerator, Water Softener Owned
Parking
- Parking description:Attached, Three Car Garage
- Garage spaces:3

New listings near 2850 Tin Bill Rd. Road
- New
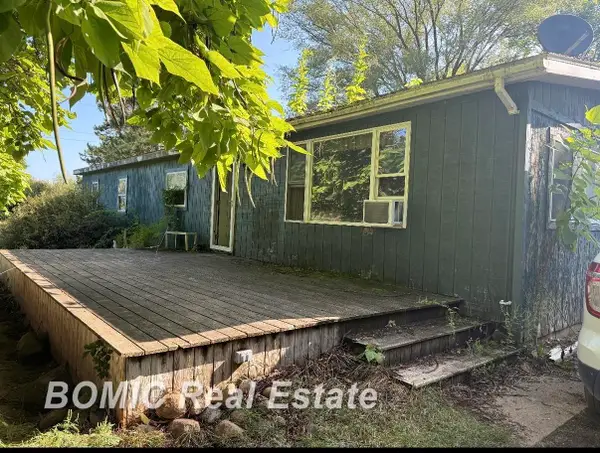 $109,900Active3 beds 2 baths1,380 sq. ft.
2555 S Murray, Caro, MI 48723
MLS# 50219460Listed by: BOMIC REAL ESTATE - New
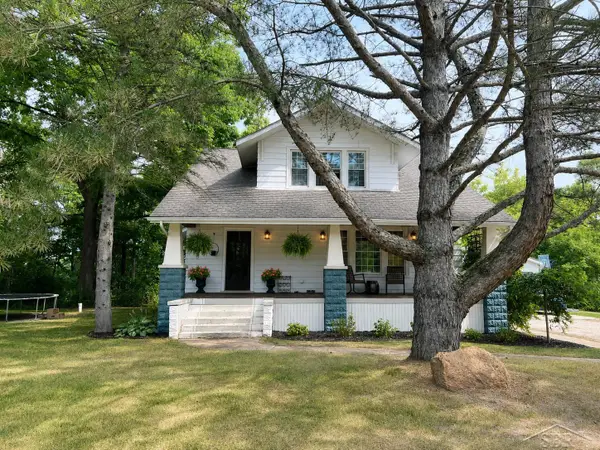 $339,000Active4 beds 2 baths2,400 sq. ft.
382 Romain, Caro, MI 48723
MLS# 50219408Listed by: JPAR - GREAT LAKES BAY REGION - New
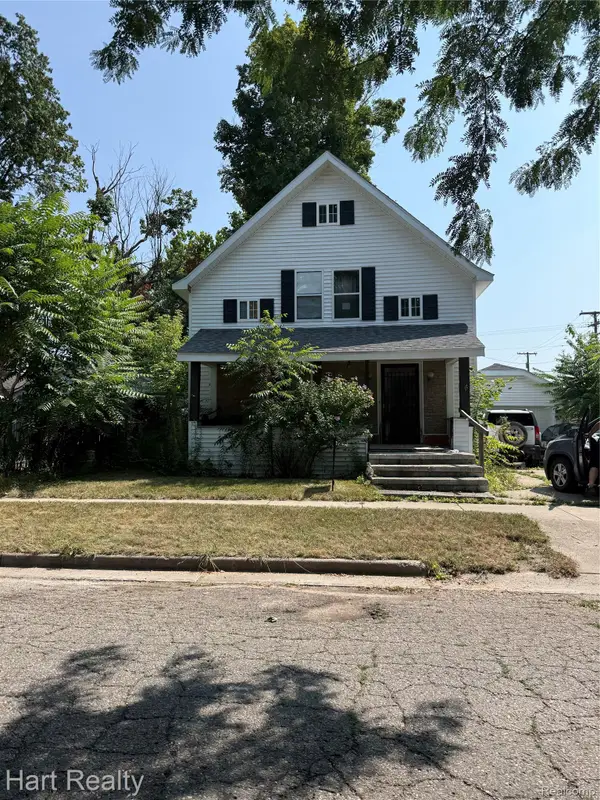 $100,000Active3 beds 2 baths1,314 sq. ft.
16 Pearl Street, Caro, MI 48723
MLS# 20261066136Listed by: HART REALTY - New
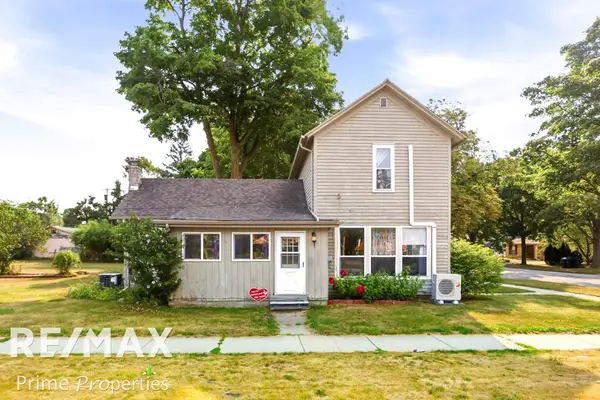 $128,000Active2 beds 2 baths1,392 sq. ft.
201 S Almer, Caro, MI 48723
MLS# 50218347Listed by: REMAX PRIME PROPERTIES 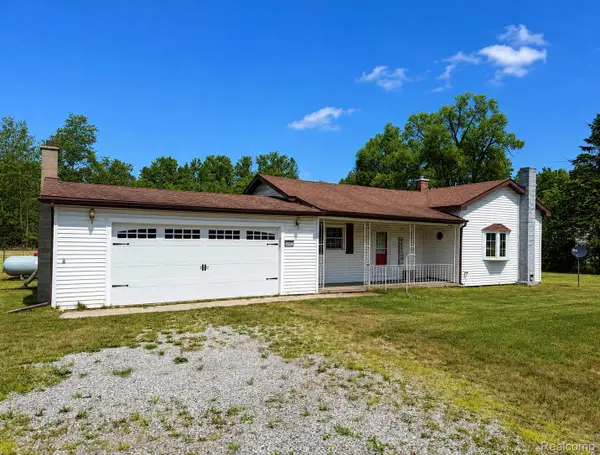 $189,900Pending2 beds 1 baths1,150 sq. ft.
2402 Mertz Road, Caro, MI 48723
MLS# 20261063182Listed by: MOTIVATED REAL ESTATE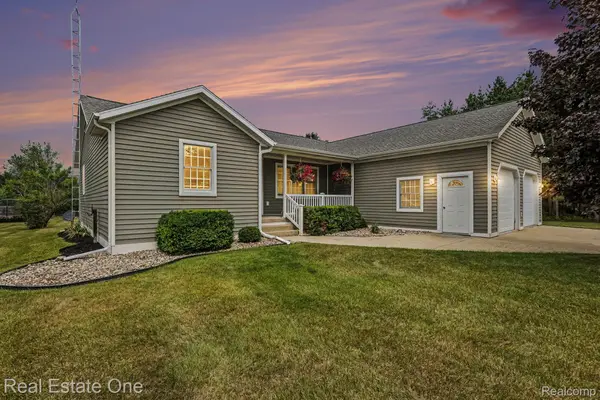 $435,000Active3 beds 3 baths3,450 sq. ft.
3690 Densmore Road, Caro, MI 48723
MLS# 20261062379Listed by: REAL ESTATE ONE-TROY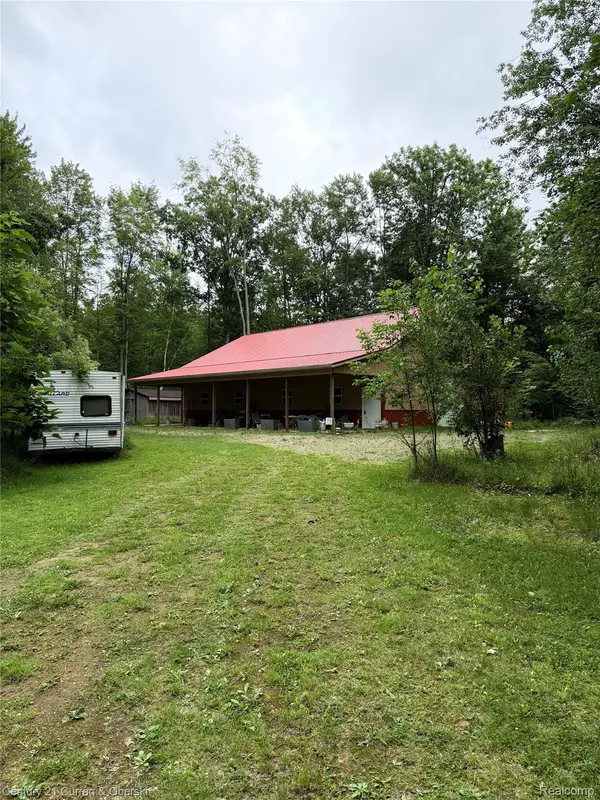
 $249,999Active3 beds 1 baths2,000 sq. ft.
1873 Pierce Road, Caro, MI 48723
MLS# 20261059596Listed by: CENTURY 21 CURRAN & OBERSKI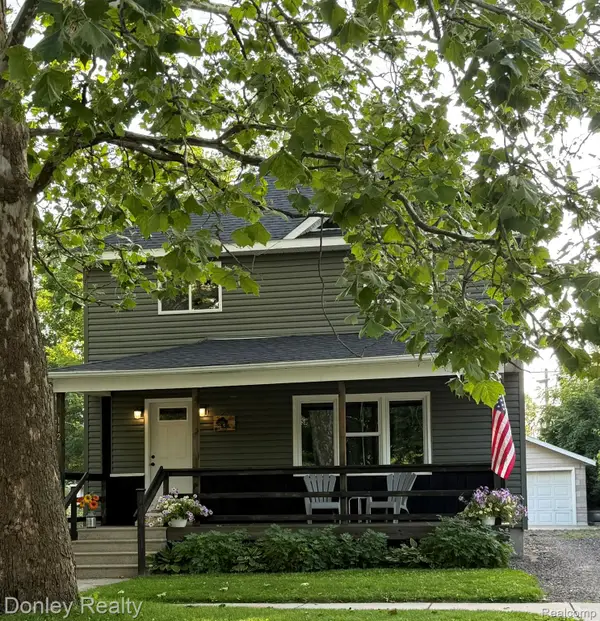 $229,900Active4 beds 3 baths1,890 sq. ft.
112 Alexander Street, Caro, MI 48723
MLS# 20261061156Listed by: DONLEY REALTY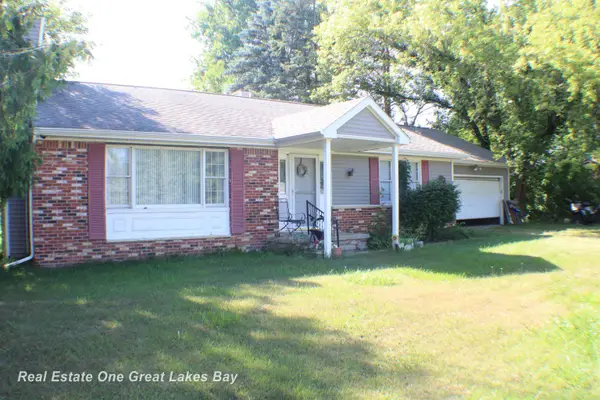 $265,000Active3 beds 2 baths1,408 sq. ft.
3254 S Plain RD, Caro, MI 48723
MLS# 61050217366Listed by: REAL ESTATE ONE GREAT LAKES BAY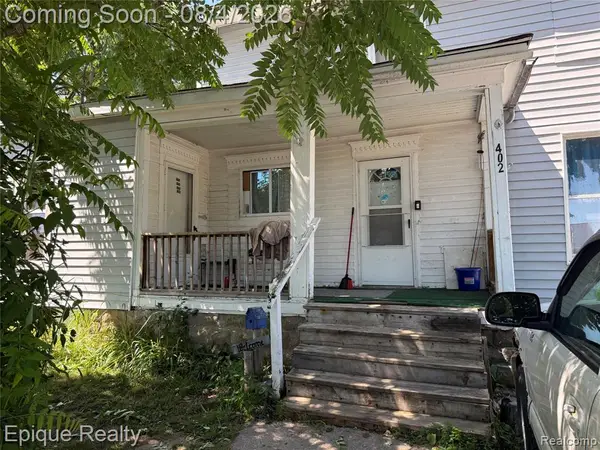 $79,000Active-- beds 1 baths
402 Black, Caro, MI 48723
MLS# 61017548Listed by: EPIQUE REALTY


Protect your home and budget from life's surprises with an Assurant Home Warranty, backed by a partner that supports you through every step of homeownership. Explore Plans.
©2026 Century 21 Real Estate LLC. All rights reserved. CENTURY 21®, the CENTURY 21 Logo and C21® are service marks owned by Century 21 Real Estate LLC. Century 21 Real Estate LLC fully supports the principles of the Fair Housing Act and the Equal Opportunity Act. Each office is independently owned and operated. Listing information is deemed reliable but not guaranteed accurate.