
3927 W Sheldon ST, Carsonville, MI 48419
Local realty services provided by:CENTURY 21 Affiliated
3927 W Sheldon ST,Carsonville, MI 48419
$160,000
- 3 Beds
- 2 Baths
- 1,800 sq. ft.
- Single family
- Active
Listed by: eric raymo
Office: exp realty llc.
MLS#:58050216994
Source:MI_REALCOMP
Price summary
- Price:$160,000
- Price per sq. ft.:$88.89
About this home
Step onto the covered front porch of this 1900 farmhouse and feel the history in every brick. Tucked on a shaded 0.23-acre corner lot in the Village of Carsonville, this 3-bedroom, 1.5-bath home carries the character of its era - soaring roofline, original wood staircase, and rich trim work that new construction simply can't replicate. Inside, 1,800 square feet unfolds room by room: a warm living space that opens into a dining area made for gathering, and a kitchen refreshed with white cabinetry, granite-style counters, stainless appliances, and a center island for morning coffee or weekend baking. Upstairs, three bedrooms tucked beneath the classic farmhouse gables offer quiet, character-filled retreats. Out back, a detached 2-car garage adds everyday convenience, while mature shade trees frame the yard in a way only a century of growth can. Set in the Carsonville-Port Sanilac School District with easy access to M-46, this is a home with a story already written - ready for its next chapter....
Contact an agent
Home facts
- Year built:1900
- Subdivision & Development:CARSONS BLKS 2 3 5 6 8 9 11 12
- Listing ID #:58050216994
- Added:1 day(s) ago
- Updated:August 01, 2026 at 06:56 PM
Rooms and interior
- Bedrooms:3
- Total bathrooms:2
- Full bathrooms:1
- Half bathrooms:1
- Rooms Total:6
- Living area:1,800 sq. ft.
Heating and cooling
- Heating:Natural Gas, Steam
Structure and exterior
- Year built:1900
- Building area:1,800 sq. ft.
- Lot area:0.23 Acres
- Lot Features:City Lot
- Architectural Style:Farmhouse, Victorian
- Construction Materials:Brick, Vinyl Siding
- Exterior Features:Porch
- Foundation Description:Crawl Space
- Levels:Two
Utilities
- Water:Public
- Sewer:Public Sewer
Finances and disclosures
- Price:$160,000
- Price per sq. ft.:$88.89
- Tax amount:$1,516
Features and amenities
- Amenities:High Ceilings
Parking
- Parking description:Detached, Two Car Garage
- Garage spaces:2

New listings near 3927 W Sheldon ST
- New
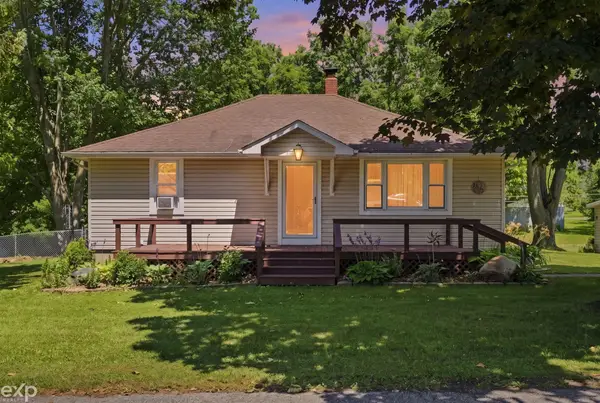 $160,000Active2 beds 2 baths1,850 sq. ft.
4055 E Orchard ST, Carsonville, MI 48419
MLS# 58050217000Listed by: EXP REALTY LLC - Coming Soon
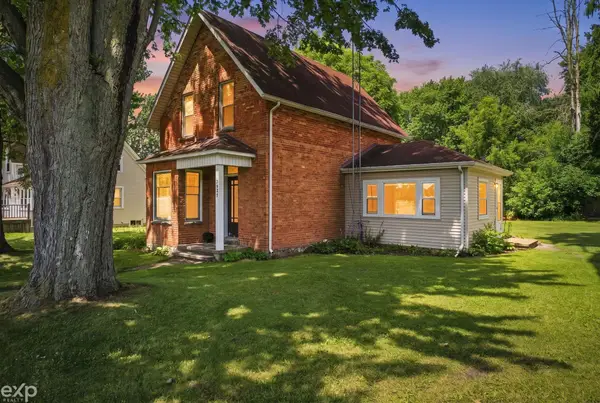 $160,000Coming Soon3 beds 2 baths
3927 W Sheldon, Carsonville, MI 48419
MLS# 50216994Listed by: EXP REALTY LLC - New
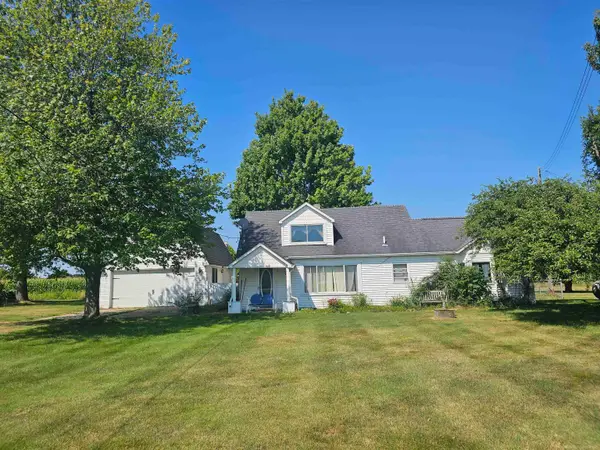 $279,500Active2 beds 2 baths994 sq. ft.
2209 N Lakeshore, Carsonville, MI 48419
MLS# 50216749Listed by: TOWN & COUNTRY REALTY-LEXINGTON - New
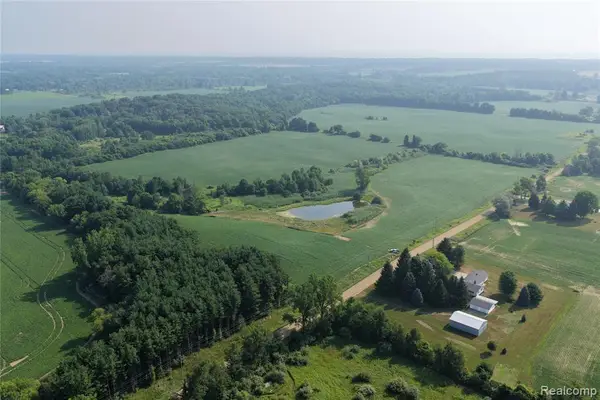 $419,900Active40 Acres
000 Custer Rd, Carsonville, MI 48419
MLS# 61015216Listed by: PREMIER FARM REALTY GROUP, LLC 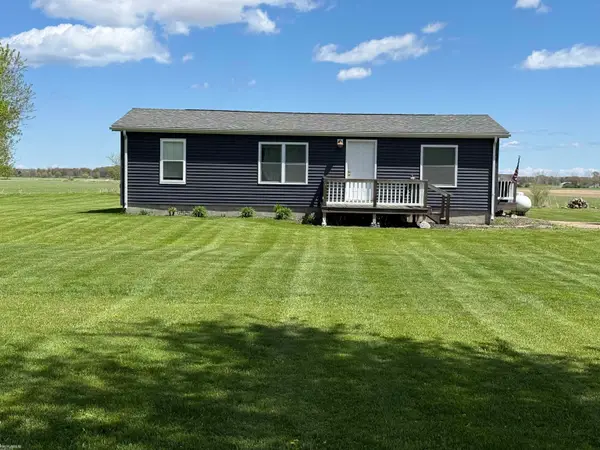 $180,000Active3 beds 1 baths980 sq. ft.
731 S Fitch, Carsonville, MI 48419
MLS# 50213808Listed by: KW PLATINUM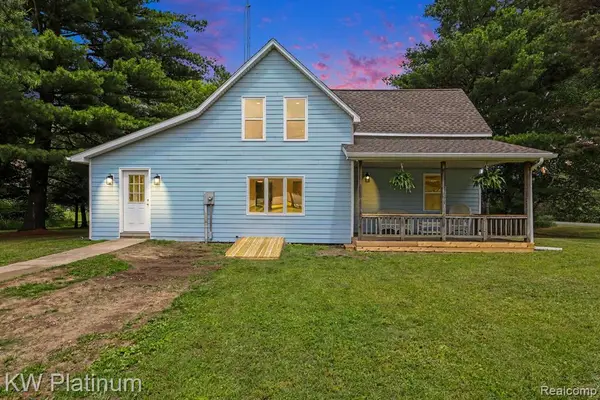 $269,500Active3 beds 2 baths1,410 sq. ft.
5103 Forester, Carsonville, MI 48419
MLS# 61007761Listed by: KW PLATINUM $199,900Active3 beds 1 baths1,258 sq. ft.
3976 W Wilson, Carsonville, MI 48419
MLS# 50212553Listed by: SINE & MONAGHAN REALTORS LLC ST CLAIR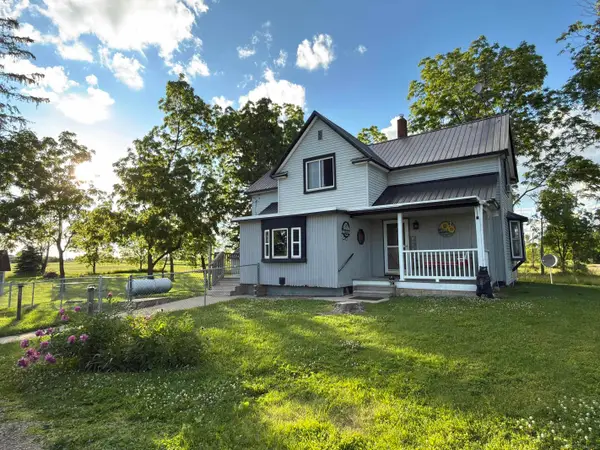 $284,900Active4 beds 2 baths2,000 sq. ft.
1451 N Loree, Carsonville, MI 48419
MLS# 50212377Listed by: MALINDA KELLY & ASSOCIATES REAL ESTATE, LLC $259,900Active3 beds 1 baths1,760 sq. ft.
6474 E Sanilac, Carsonville, MI 48419
MLS# 50210555Listed by: MALINDA KELLY & ASSOCIATES REAL ESTATE, LLC


Protect your home and budget from life's surprises with an Assurant Home Warranty, backed by a partner that supports you through every step of homeownership. Explore Plans.
©2026 Century 21 Real Estate LLC. All rights reserved. CENTURY 21®, the CENTURY 21 Logo and C21® are service marks owned by Century 21 Real Estate LLC. Century 21 Real Estate LLC fully supports the principles of the Fair Housing Act and the Equal Opportunity Act. Each office is independently owned and operated. Listing information is deemed reliable but not guaranteed accurate.