
2631 Chatham Woods Drive SE, Cascade, MI Yes
Local realty services provided by:CENTURY 21 Dynamic Realty
2631 Chatham Woods Drive SE,Grandrapids, MI Yes
$227,000
- 2 Beds
- 2 Baths
- 1,556 sq. ft.
- Single family
- Pending
Listed by: angela m shumay, mark m brace
Office: berkshire hathaway homeservices michigan real estate (main)
MLS#:65026027037
Source:MI_REALCOMP
Price summary
- Price:$227,000
- Price per sq. ft.:$140.3
- Monthly HOA dues:$400
About this home
Enjoy easy living in the heart of Cascade with this well-maintained condo offering the perfect balance of comfort, convenience, and value. The inviting main level features two spacious bedrooms, one-and-a-half baths, and a warm, welcoming living room centered around a cozy fireplace. Sliding doors lead to a brand-new deck, creating the ideal space to relax outdoors or entertain guests. The finished lower-level recreation room provides valuable additional living space, perfect for a home office, fitness area, media room, or game room. Thoughtful recent improvements include a new washer and dryer, new slider door, new front door, and new deck, allowing the next owner to move in with confidence. Located just minutes from shopping, dining, parks, and many conveniences, this condo offers a low-maintenance lifestyle in one of Cascade's most desirable locations. Whether you're downsizing, purchasing your first home, or simply looking for carefree living, this is a move-in-ready opportunity!
Contact an agent
Home facts
- Year built:1976
- Listing ID #:65026027037
- Added:1 day(s) ago
- Updated:July 28, 2026 at 07:59 PM
Rooms and interior
- Bedrooms:2
- Total bathrooms:2
- Full bathrooms:1
- Half bathrooms:1
- Rooms Total:4
- Flooring:Carpet, Laminate
- Basement Description:Finished, Full
- Living area:1,556 sq. ft.
Heating and cooling
- Cooling:Ceiling Fans, Central Air
- Heating:Forced Air, Natural Gas
Structure and exterior
- Roof:Asphalt, Shingle
- Year built:1976
- Building area:1,556 sq. ft.
- Architectural Style:Common Entry Building, Ranch
- Construction Materials:Brick, Vinyl Siding
- Exterior Features:Deck
- Foundation Description:Basement
Utilities
- Water:Public
- Sewer:Public Sewer
Finances and disclosures
- Price:$227,000
- Price per sq. ft.:$140.3
- Tax amount:$2,968
Features and amenities
- Appliances:Dishwasher, Disposal, Dryer, Microwave, Oven, Range, Refrigerator, Washer
- Laundry features:In Basement, In Unit, Sink
- Pool features:Indoor
Parking
- Parking description:Carport, Paved
- Garage spaces:1

New listings near 2631 Chatham Woods Drive SE
 $1,850,000Active4 beds 5 baths4,942 sq. ft.
5650 E Watermark Court SE, GrandRapids, MI Yes
MLS# 65026030372Listed by: RESIDE GRAND RAPIDS- Open Sat, 1 to 3pmNew
 $609,900Active4 beds 4 baths3,052 sq. ft.
2700 Shadowbrook Drive SE, GrandRapids, MI No
MLS# 65026037155Listed by: ANCHOR REALTY LLC - New
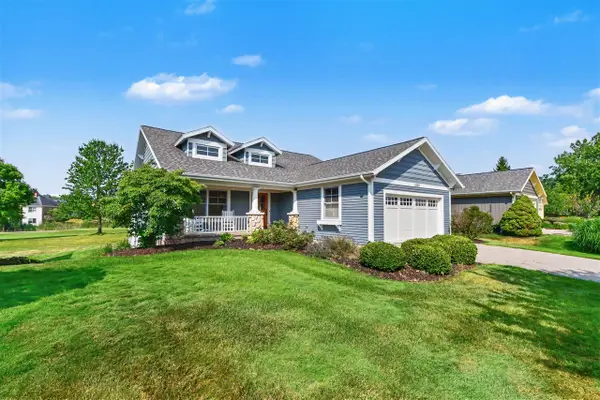 $875,000Active4 beds 3 baths1,908 sq. ft.
5526 Alhambra, Grand Rapids, MI 49546
MLS# 70547425Listed by: GREENRIDGE REALTY (EGR) - New
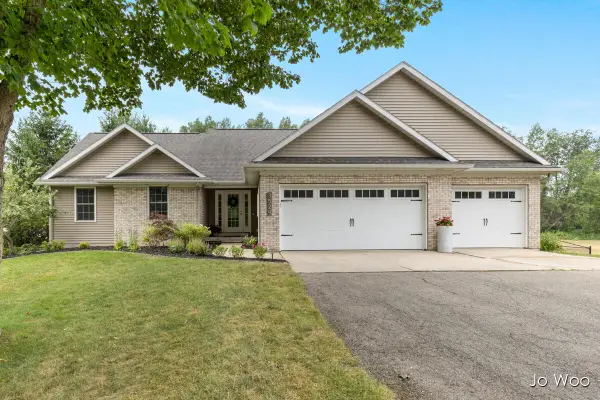 $635,000Active4 beds 4 baths1,538 sq. ft.
3529 Buttrick, Ada, MI 49301
MLS# 70547302Listed by: RE/MAX UNITED (BELTLINE)  $485,000Pending2 beds 3 baths2,540 sq. ft.
6081 N Gatehouse Drive Se, Grand Rapids, MI 49546
MLS# 26037591Listed by: KELLER WILLIAMS GR EAST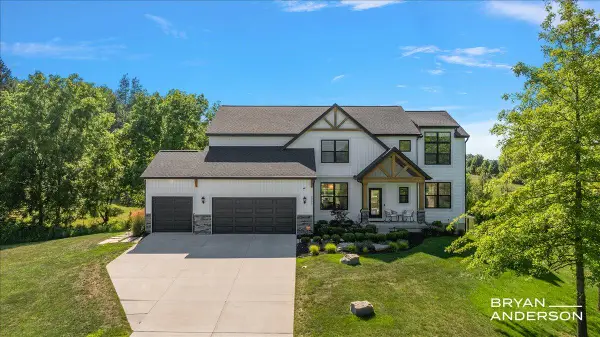 $1,395,000Pending5 beds 4 baths2,988 sq. ft.
5951 Golden Hollow, Grand Rapids, MI 49512
MLS# 70546823Listed by: KELLER WILLIAMS GR EAST- New
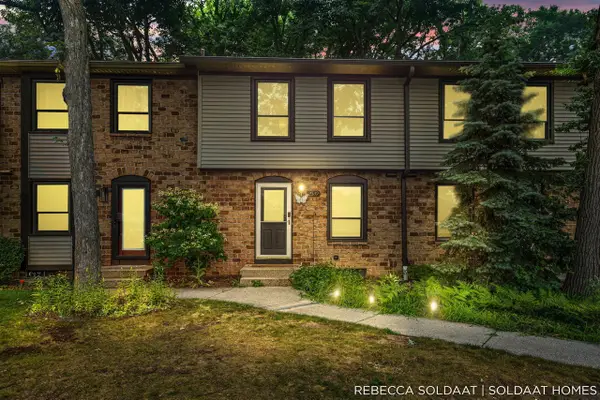 $245,000Active2 beds 2 baths950 sq. ft.
2539 Chatham Woods, Grand Rapids, MI 49546
MLS# 70546873Listed by: BELLABAY REALTY (NORTH)  $1,395,000Pending5 beds 4 baths4,209 sq. ft.
5951 Golden Hollow Drive SE, GrandRapids, MI 49512
MLS# 65026037158Listed by: KELLER WILLIAMS GR EAST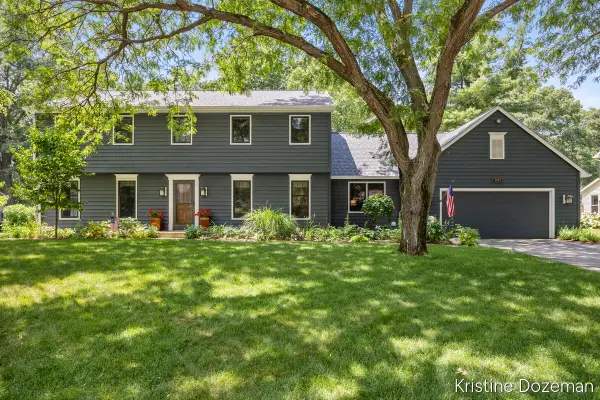 $624,000Pending5 beds 3 baths3,774 sq. ft.
7679 Candlewood Drive Se, Ada, MI 49301
MLS# 26037205Listed by: COLDWELL BANKER SCHMIDT REALTORS


Protect your home and budget from life's surprises with an Assurant Home Warranty, backed by a partner that supports you through every step of homeownership. Explore Plans.
©2026 Century 21 Real Estate LLC. All rights reserved. CENTURY 21®, the CENTURY 21 Logo and C21® are service marks owned by Century 21 Real Estate LLC. Century 21 Real Estate LLC fully supports the principles of the Fair Housing Act and the Equal Opportunity Act. Each office is independently owned and operated. Listing information is deemed reliable but not guaranteed accurate.