
5650 E Watermark Court SE, Forest Hills, MI Yes
Local realty services provided by:CENTURY 21 Curran & Oberski
5650 E Watermark Court SE,Grandrapids, MI Yes
$1,850,000
- 4 Beds
- 5 Baths
- 4,942 sq. ft.
- Single family
- Active
Listed by: kyle visser
Office: reside grand rapids
MLS#:65026030372
Source:MI_REALCOMP
Price summary
- Price:$1,850,000
- Price per sq. ft.:$342.47
- Monthly HOA dues:$152
About this home
Located in the prestigious Watermark community and within Forest Hills Public Schools, this move-in ready all-brick home sits on the largest lot in the neighborhood. Enjoy a private backyard retreat featuring an in-ground pool, hot tub, expansive brick patio, and beautiful outdoor living spaces. The main level offers two living areas, a masonry fireplace, dining area, quartz kitchen with high-end appliances, main-floor laundry, and a spacious primary suite with heated bathroom floors, soaking tub, walk-in shower, and walk-in closet. Upstairs features a private bedroom suite with a walk-in closet and full bath. The walkout lower level includes two bedrooms connected by a Jack-and-Jill bath, a large recreation room with wet bar, and abundant storage. Major updates include a new roof (2022), water heater (2023), and HVAC (2025), plus a 3-stall garage.
Contact an agent
Home facts
- Year built:1999
- Listing ID #:65026030372
- Added:1 day(s) ago
- Updated:July 29, 2026 at 10:06 AM
Rooms and interior
- Bedrooms:4
- Total bathrooms:5
- Full bathrooms:3
- Half bathrooms:2
- Rooms Total:11
- Flooring:Carpet, Tile
- Basement Description:Sump Pump, Walk-Out Access
- Living area:4,942 sq. ft.
Heating and cooling
- Cooling:Central Air
- Heating:Forced Air, Natural Gas
Structure and exterior
- Roof:Composition
- Year built:1999
- Building area:4,942 sq. ft.
- Lot area:0.45 Acres
- Lot Features:Corner Lot, Cul-de-Sac, Sprinklers
- Architectural Style:Ranch, Traditional
- Construction Materials:Brick, Wood Siding
- Exterior Features:Deck, Patio, Spa/Hot-tub
Utilities
- Water:Public
- Sewer:Public Sewer
Finances and disclosures
- Price:$1,850,000
- Price per sq. ft.:$342.47
- Tax amount:$13,416
Features and amenities
- Appliances:Dishwasher, Disposal, Dryer, Microwave, Oven, Range, Refrigerator, Washer
- Laundry features:Laundry Room, Main Level, Sink
- Amenities:Central Vacuum, Vaulted Ceilings, Wet Bar
- Pool features:In Ground, Outdoor Pool
Parking
- Parking description:Asphalt, Attached, Garage Door Opener
- Garage spaces:3

New listings near 5650 E Watermark Court SE
- New
 $400,000Active3 beds 2 baths1,687 sq. ft.
1310 Spaulding Avenue Se, Grand Rapids, MI 49546
MLS# 26039043Listed by: GREENRIDGE REALTY (CASCADE) 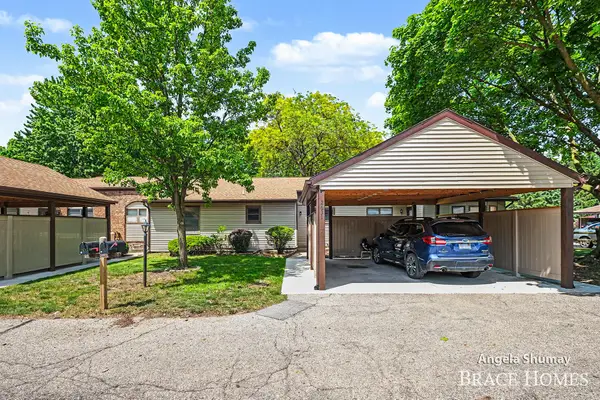 $227,000Pending2 beds 2 baths1,556 sq. ft.
2631 Chatham Woods Drive SE, GrandRapids, MI Yes
MLS# 65026027037Listed by: BERKSHIRE HATHAWAY HOMESERVICES MICHIGAN REAL ESTATE (MAIN)- Open Sat, 1 to 3pmNew
 $609,900Active4 beds 4 baths3,052 sq. ft.
2700 Shadowbrook Drive SE, GrandRapids, MI No
MLS# 65026037155Listed by: ANCHOR REALTY LLC 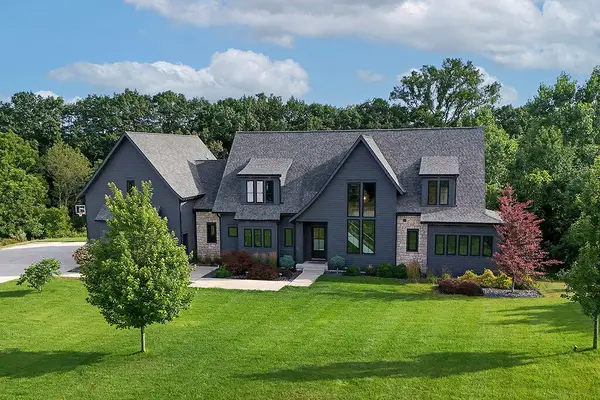 $1,950,000Pending6 beds 6 baths5,693 sq. ft.
5869 Montreux Hills Drive Ne, Ada, MI 49301
MLS# 26038580Listed by: BERKSHIRE HATHAWAY HOMESERVICES MICHIGAN REAL ESTATE (CASCADE)- New
 $1,200,000Active3 beds 4 baths2,500 sq. ft.
5575 Sanctuary, Ada, MI 49301
MLS# 70548096Listed by: BERKSHIRE HATHAWAY HOMESERVICES MICHIGAN REAL ESTATE (CASCADE) - New
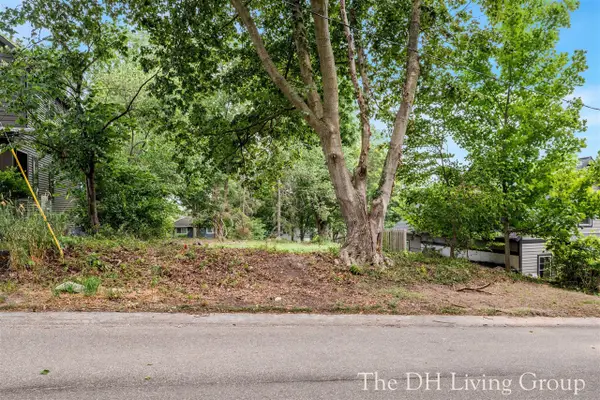 $375,000Active0.19 Acres
7259 Bradfield, Ada, MI 49301
MLS# 70547882Listed by: 616 REALTY LLC - New
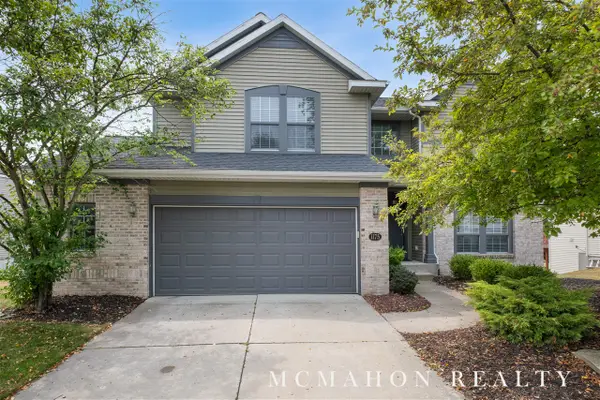 $749,000Active5 beds 4 baths2,095 sq. ft.
1175 Dogwood Meadows, Ada, MI 49301
MLS# 70547513Listed by: OTTO FAMILY PROPERTIES, LLC 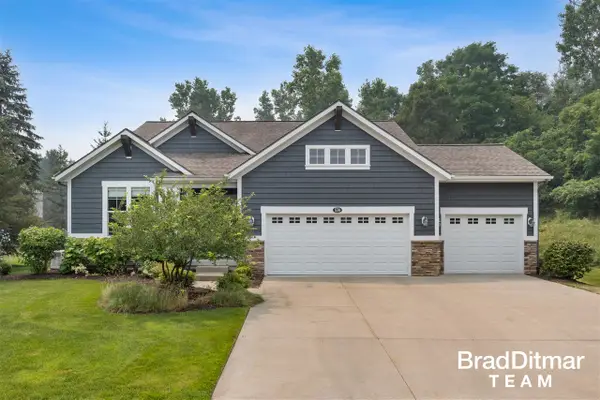 $699,000Pending3 beds 3 baths1,746 sq. ft.
539 W Abbey Mill, Ada, MI 49301
MLS# 70547535Listed by: EXP REALTY (GRAND RAPIDS)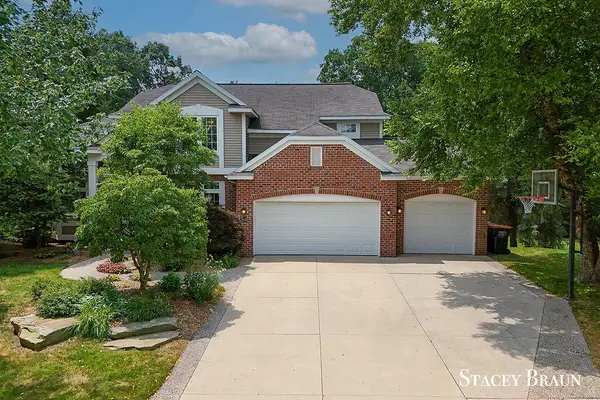 $725,000Pending5 beds 4 baths2,426 sq. ft.
5420 Clemwood, Ada, MI 49301
MLS# 70547393Listed by: KISHMAN REALTY LLC


Protect your home and budget from life's surprises with an Assurant Home Warranty, backed by a partner that supports you through every step of homeownership. Explore Plans.
©2026 Century 21 Real Estate LLC. All rights reserved. CENTURY 21®, the CENTURY 21 Logo and C21® are service marks owned by Century 21 Real Estate LLC. Century 21 Real Estate LLC fully supports the principles of the Fair Housing Act and the Equal Opportunity Act. Each office is independently owned and operated. Listing information is deemed reliable but not guaranteed accurate.