
6178 S Gatehouse Drive SE Building: 22 Unit: 60, Cascade, MI 49546
Local realty services provided by:CENTURY 21 Signature Realty
6178 S Gatehouse Drive SE Building: 22 Unit: 60,Grandrapids, MI 49546
$575,000
- 3 Beds
- 3 Baths
- 4,096 sq. ft.
- Single family
- Active
Upcoming open houses
- Fri, Oct 2304:00 pm - 06:00 pm
Listed by: kyle visser
Office: reside grand rapids
MLS#:65026056270
Source:MI_REALCOMP
Price summary
- Price:$575,000
- Price per sq. ft.:$129.91
- Monthly HOA dues:$713
About this home
Discover a rare opportunity for low-maintenance, ranch-style condo living in the Gatehouse Condominium Association! Located in Forest Hills Public Schools, this home features a newer roof, with HVAC and water heater replaced in 2023. The open layout includes a formal sitting area, dining space, kitchen with generous counter space, and living room with built-in wood shelving and fireplace. The main-level primary suite offers a large walk-in closet, soaking tub, and private deck access overlooking the wooded backyard. An additional bedroom, full bath, and oversized laundry room complete the main level. The impressive 60-foot deck provides a peaceful outdoor retreat. Downstairs, enjoy a huge recreation room with brick fireplace and wet bar, plus a bedroom, full bath, extensive storage, and potential office space. A 3-stall garage adds convenience. Just minutes from 28th Street shopping and dining, this generously sized condo offers the opportunity to personalize and make it your own!
Contact an agent
Home facts
- Year built:1988
- Listing ID #:65026056270
- Added:1 day(s) ago
- Updated:October 23, 2026 at 10:05 AM
Rooms and interior
- Bedrooms:3
- Total bathrooms:3
- Full bathrooms:3
- Rooms Total:10
- Flooring:Tile
- Bathrooms Description:Jetted Tub
- Basement Description:Full, Walk-Out Access
- Living area:4,096 sq. ft.
Heating and cooling
- Cooling:Ceiling Fans, Central Air
- Heating:Forced Air, Natural Gas
Structure and exterior
- Roof:Composition
- Year built:1988
- Building area:4,096 sq. ft.
- Lot Features:Sprinklers, Wooded
- Architectural Style:End Unit, Ranch, Traditional
- Construction Materials:Brick, Wood Siding
- Exterior Features:Covered, Deck, Patio, Porch, Private Entrance
- Foundation Description:Basement
Utilities
- Water:Public
- Sewer:Public Sewer
Finances and disclosures
- Price:$575,000
- Price per sq. ft.:$129.91
- Tax amount:$6,793
Features and amenities
- Appliances:Dishwasher, Disposal, Dryer, Humidifier, Microwave, Oven, Range, Refrigerator, Washer
- Laundry features:Laundry Room, Main Level, Sink
- Amenities:Window Treatments
Parking
- Parking description:Attached, Garage Door Opener, Paved
- Garage spaces:3

New listings near 6178 S Gatehouse Drive SE Building: 22 Unit: 60
- Open Sun, 1 to 3pmNew
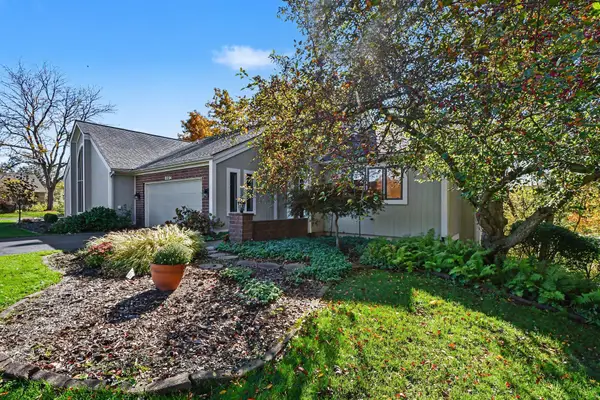 $459,900Active3 beds 3 baths2,178 sq. ft.
2294 S Thrush Court SE Building: C11B, GrandRapids, MI 49546
MLS# 65026056370Listed by: GREENRIDGE REALTY (CASCADE) - New
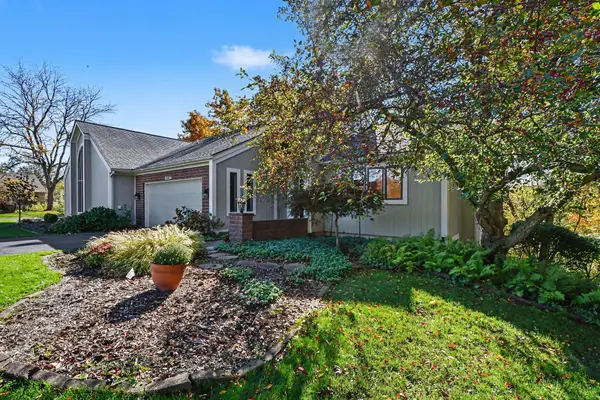 $459,900Active3 beds 3 baths2,178 sq. ft.
2294 S Thrush Court Se, Grand Rapids, MI 49546
MLS# 26056370Listed by: GREENRIDGE REALTY (CASCADE) - New
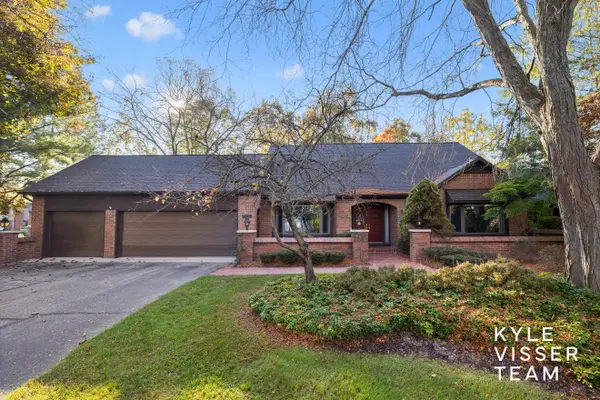 $575,000Active3 beds 3 baths4,096 sq. ft.
6178 S Gatehouse Drive Se #60, Grand Rapids, MI 49546
MLS# 26056270Listed by: RESIDE GRAND RAPIDS - New
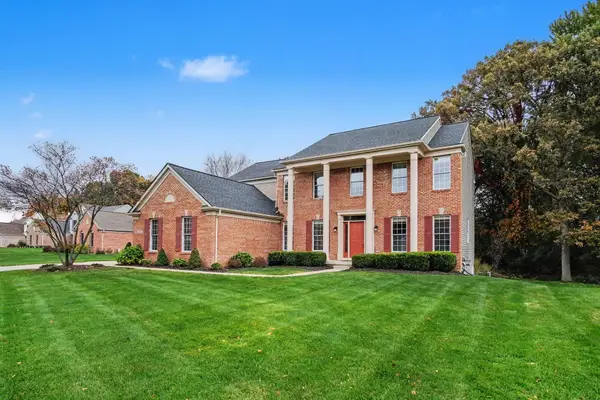 $835,000Active5 beds 4 baths3,837 sq. ft.
2358 Arbor Tree Court SE, GrandRapids, MI 49546
MLS# 65026054973Listed by: REALTY MICHIGAN LLC 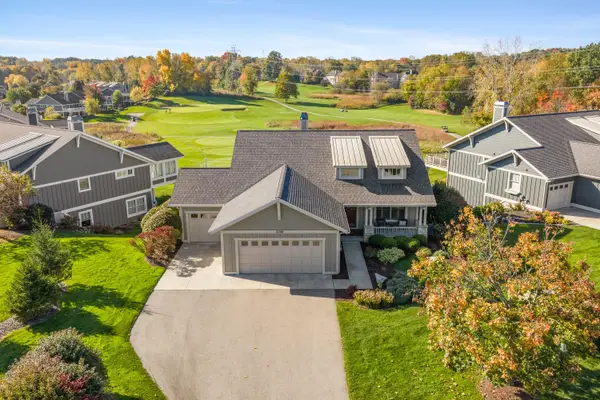 $1,095,000Pending4 beds 4 baths3,291 sq. ft.
5380 Tee 17 Court SE, GrandRapids, MI 49546
MLS# 65026055027Listed by: RE/MAX OF GRAND RAPIDS (FH)- New
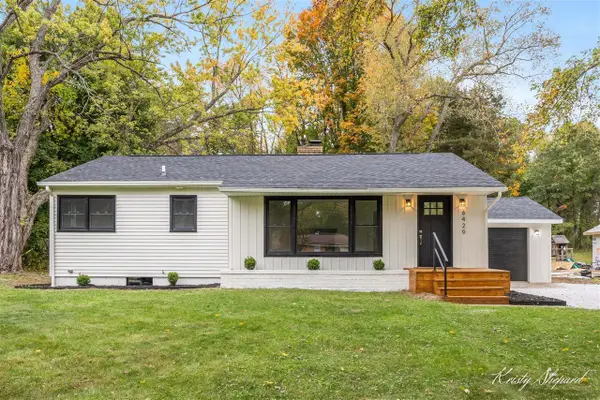 $374,900Active3 beds 1 baths1,008 sq. ft.
6429 Wendell, Grand Rapids, MI 49546
MLS# 70564896Listed by: TURNKEY REALTY LLC 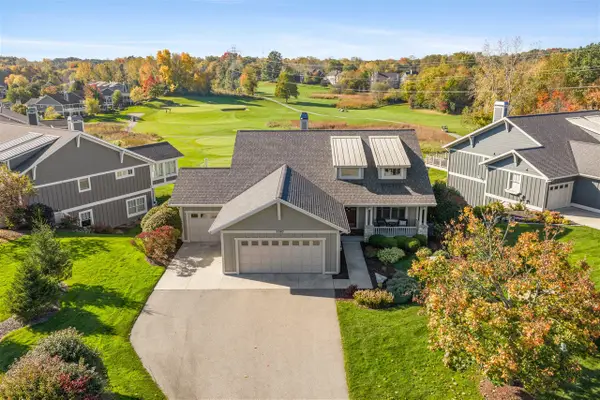 $1,095,000Pending4 beds 4 baths1,908 sq. ft.
5380 Tee 17, Grand Rapids, MI 49546
MLS# 70564671Listed by: RE/MAX OF GRAND RAPIDS (FH)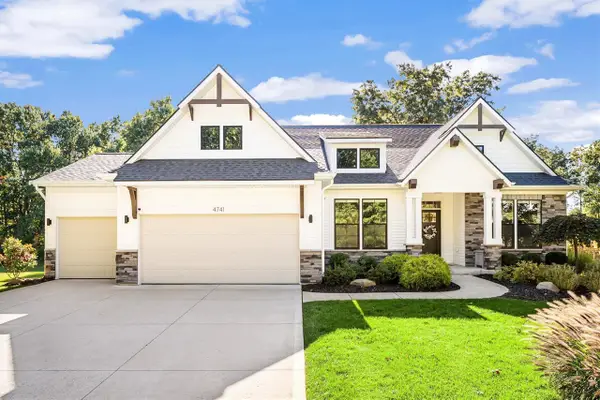 $714,900Pending4 beds 3 baths1,660 sq. ft.
4741 Harbor View, Grand Rapids, MI 49512
MLS# 70564564Listed by: FIVE STAR REAL ESTATE (MAIN)- New
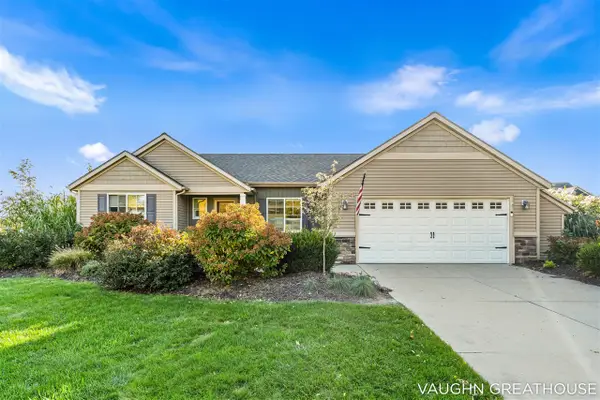 $600,000Active3 beds 2 baths1,624 sq. ft.
3383 Charlevoix, Grand Rapids, MI 49546
MLS# 70564484Listed by: FIVE STAR REAL ESTATE (GRANDV)


Protect your home and budget from life's surprises with an Assurant Home Warranty, backed by a partner that supports you through every step of homeownership. Explore Plans.
©2026 Century 21 Real Estate LLC. All rights reserved. CENTURY 21®, the CENTURY 21 Logo and C21® are service marks owned by Century 21 Real Estate LLC. Century 21 Real Estate LLC fully supports the principles of the Fair Housing Act and the Equal Opportunity Act. Each office is independently owned and operated. Listing information is deemed reliable but not guaranteed accurate.