
5380 Tee 17 Court SE, Forest Hills, MI 49546
Local realty services provided by:CENTURY 21 Affiliated
5380 Tee 17 Court SE,Grandrapids, MI 49546
$1,095,000
- 4 Beds
- 4 Baths
- 3,291 sq. ft.
- Single family
- Pending
Listed by: john j postma
Office: re/max of grand rapids (fh)
MLS#:65026055027
Source:MI_REALCOMP
Price summary
- Price:$1,095,000
- Price per sq. ft.:$332.73
- Monthly HOA dues:$675
About this home
WATERMARK: This stunning completely updated & renovated home is situated on the 17th fairway. Insignia homes installed a new kitchen with Wolf Range, Subzero, & Graybill cabinetry. First remodel was $249k. In the past 3 years current owners have spent $180k for updates & remodeling including - a new Kohler generator, heated garage, new composite decking, new lower-level kitchenette, updated primary bath. New roof in 2023. New furnace & AC. Fantastic views with southern exposure. Unique 3 car garage with built in cabinetry. Loads of greenspace & additional parking. This turnkey club home is situated on the most premier site in Watermark at the end of a cul-de-sac. Great location close to schools, shopping, & restaurants.
Contact an agent
Home facts
- Year built:2005
- Subdivision & Development:WATERMARK CLUB HOMES
- Listing ID #:65026055027
- Added:1 day(s) ago
- Updated:October 23, 2026 at 03:05 AM
Rooms and interior
- Bedrooms:4
- Total bathrooms:4
- Full bathrooms:3
- Half bathrooms:1
- Rooms Total:9
- Flooring:Wood
- Basement Description:Walk-Out Access
- Living area:3,291 sq. ft.
Heating and cooling
- Cooling:Central Air
- Heating:Forced Air, Natural Gas
Structure and exterior
- Roof:Composition
- Year built:2005
- Building area:3,291 sq. ft.
- Lot Features:Cul-de-Sac, Hilly Ravine, Landscaped Ground Cover, Sprinklers, Terraced Yard
- Architectural Style:Ranch
- Construction Materials:Stone, Wood Siding
- Exterior Features:Deck, Garden, Porch
Utilities
- Water:Public
- Sewer:Public Sewer
Finances and disclosures
- Price:$1,095,000
- Price per sq. ft.:$332.73
- Tax amount:$11,861
Features and amenities
- Appliances:Dishwasher, Disposal, Dryer, Freezer, Microwave, Oven, Range, Refrigerator, Washer
- Laundry features:Laundry Room
- Amenities:Wet Bar, Window Treatments
Parking
- Parking description:Attached, Garage Door Opener, Paved
- Garage spaces:3

New listings near 5380 Tee 17 Court SE
- New
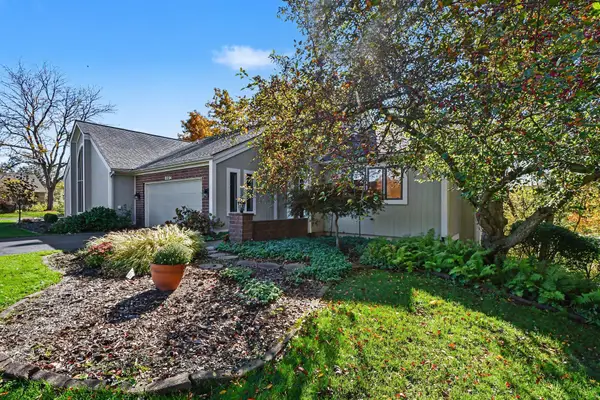 $459,900Active3 beds 3 baths2,178 sq. ft.
2294 S Thrush Court SE Building: C11B, GrandRapids, MI 49546
MLS# 65026056370Listed by: GREENRIDGE REALTY (CASCADE) - New
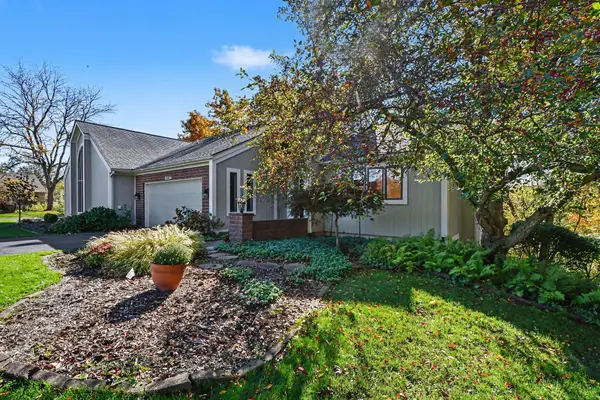 $459,900Active3 beds 3 baths2,178 sq. ft.
2294 S Thrush Court Se, Grand Rapids, MI 49546
MLS# 26056370Listed by: GREENRIDGE REALTY (CASCADE) - New
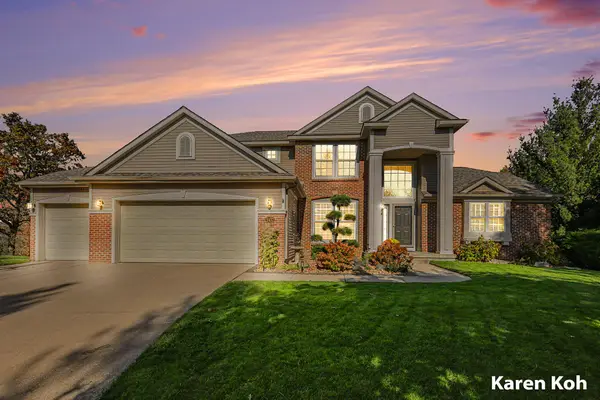 $725,000Active5 beds 4 baths3,538 sq. ft.
5437 Clemwood Court SE, Ada, MI 49301
MLS# 65026056337Listed by: FIVE STAR REAL ESTATE (ADA) - New
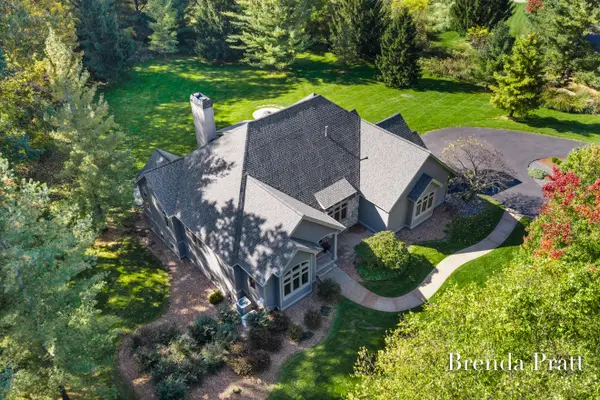 $1,250,000Active5 beds 5 baths5,522 sq. ft.
6430 Old Darby Trail Ne, Ada, MI 49301
MLS# 26056200Listed by: CROWN REAL ESTATE PARTNERS INC - Open Sat, 1 to 2:30pmNew
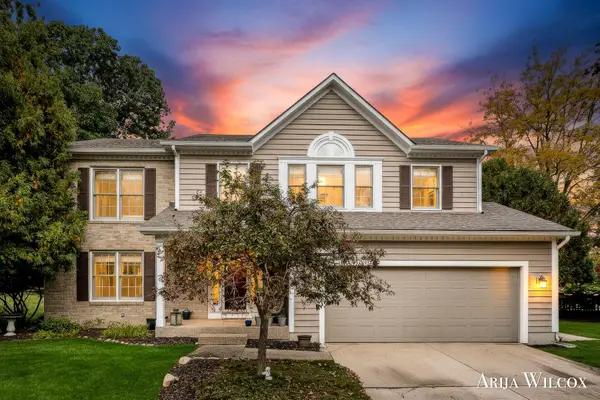 $599,900Active4 beds 3 baths2,456 sq. ft.
6429 Drumlin Court Se, Ada, MI 49301
MLS# 26056165Listed by: KELLER WILLIAMS GR NORTH - New
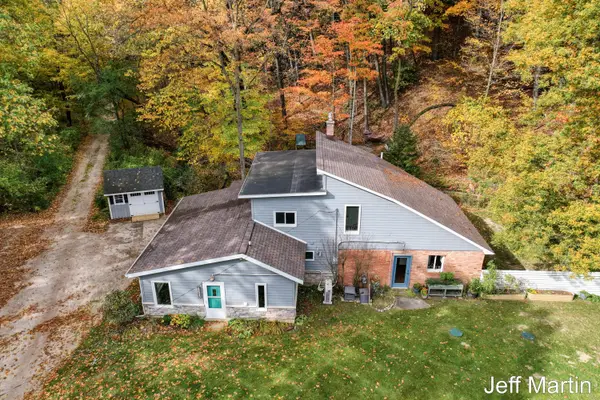 $409,900Active2 beds 2 baths2,120 sq. ft.
1413 Grand River Drive Ne, Ada, MI 49301
MLS# 26055979Listed by: COLDWELL BANKER SCHMIDT REALTORS - New
 $320,000Active2 beds 2 baths1,222 sq. ft.
589 Abbey Mill, Ada, MI 49301
MLS# 70565343Listed by: GREENRIDGE REALTY (LOWELL) - Open Sun, 1 to 3pmNew
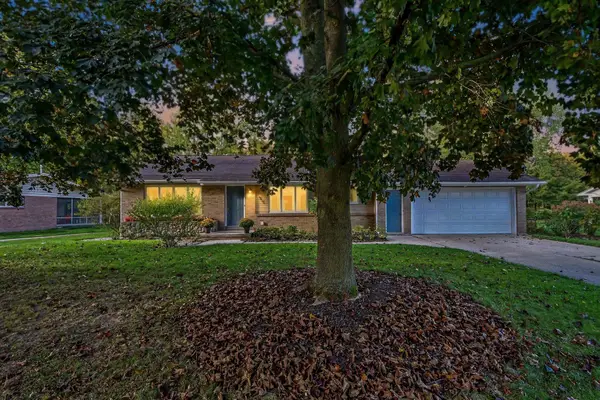 $468,000Active3 beds 2 baths2,289 sq. ft.
859 Paradise Lake Drive Se, Grand Rapids, MI 49546
MLS# 26055297Listed by: COLDWELL BANKER SCHMIDT REALTORS - New
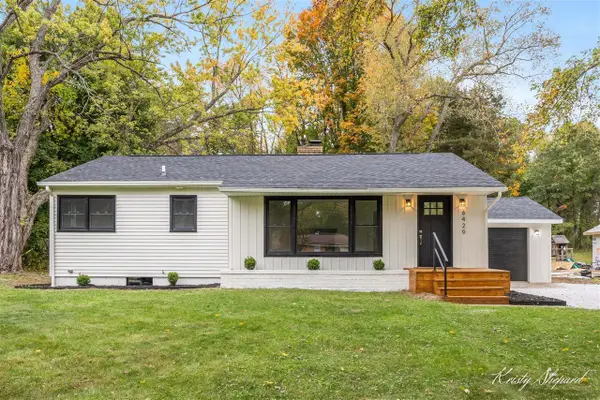 $374,900Active3 beds 1 baths1,008 sq. ft.
6429 Wendell, Grand Rapids, MI 49546
MLS# 70564896Listed by: TURNKEY REALTY LLC


Protect your home and budget from life's surprises with an Assurant Home Warranty, backed by a partner that supports you through every step of homeownership. Explore Plans.
©2026 Century 21 Real Estate LLC. All rights reserved. CENTURY 21®, the CENTURY 21 Logo and C21® are service marks owned by Century 21 Real Estate LLC. Century 21 Real Estate LLC fully supports the principles of the Fair Housing Act and the Equal Opportunity Act. Each office is independently owned and operated. Listing information is deemed reliable but not guaranteed accurate.