
6287 Patagonia Drive SE, Cascade, MI 49546
Local realty services provided by:CENTURY 21 Signature Realty
6287 Patagonia Drive SE,Grandrapids, MI 49546
$449,900
- 3 Beds
- 2 Baths
- 1,898 sq. ft.
- Single family
- Active
Upcoming open houses
- Sun, Aug 0202:00 pm - 04:00 pm
Listed by: lisa a newell, martina d clark
Office: greenridge realty (cascade)
MLS#:65026039281
Source:MI_REALCOMP
Price summary
- Price:$449,900
- Price per sq. ft.:$237.04
About this home
Welcome to 6287 Patagonia Drive! This beautifully updated 3-bedroom, 1.5-bath ranch in the desirable Caravelle Village neighborhood and Forest Hills School District is move-in ready. Ideally located near Cascade, shopping, dining, parks, and convenient highway access, this home combines comfort and convenience. The bright, open main level features a spacious living room, dining area, an updated kitchen with a center island and newer appliances, three generously sized bedrooms, a full bath, and a convenient half bath with main-floor laundry. The finished lower level provides additional living space, perfect for a family room, home office, or recreation area, along with abundant storage. Step outside to a private backyard with plenty of space for relaxing, entertaining, or enjoying summer evenings. Don't miss your opportunity to make this charming home yours--schedule your private showing today! Seller reserves the right to add an offer deadline.
Contact an agent
Home facts
- Year built:1973
- Listing ID #:65026039281
- Added:1 day(s) ago
- Updated:July 30, 2026 at 05:05 AM
Rooms and interior
- Bedrooms:3
- Total bathrooms:2
- Full bathrooms:1
- Half bathrooms:1
- Rooms Total:8
- Flooring:Carpet, Tile, Vinyl
- Basement Description:Finished, Full
- Living area:1,898 sq. ft.
Heating and cooling
- Cooling:Central Air
- Heating:Forced Air, Natural Gas
Structure and exterior
- Roof:Composition
- Year built:1973
- Building area:1,898 sq. ft.
- Lot area:0.32 Acres
- Architectural Style:Ranch
- Construction Materials:Aluminum Siding, Brick
- Exterior Features:Patio, Porch
- Foundation Description:Basement
Utilities
- Water:Public
- Sewer:Public Sewer
Finances and disclosures
- Price:$449,900
- Price per sq. ft.:$237.04
- Tax amount:$5,235
Features and amenities
- Appliances:Dishwasher, Disposal, Dryer, Microwave, Range, Refrigerator, Washer
- Laundry features:In Bathroom, Main Level
Parking
- Parking description:Attached, Garage Door Opener, Garage Faces Front, Paved
- Garage spaces:2

New listings near 6287 Patagonia Drive SE
- Open Sat, 12 to 2pmNew
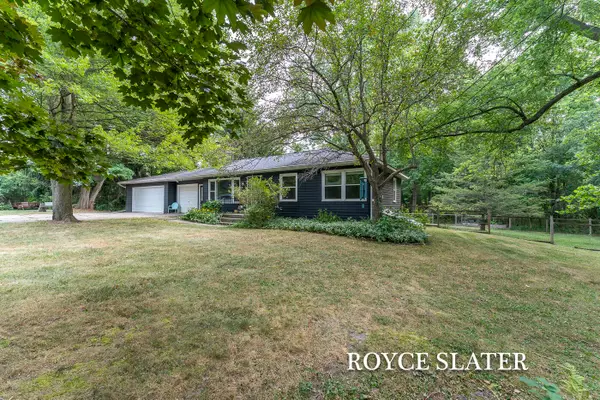 $400,000Active3 beds 2 baths1,687 sq. ft.
1310 Spaulding Avenue SE, GrandRapids, MI 49546
MLS# 65026039043Listed by: GREENRIDGE REALTY (CASCADE) - New
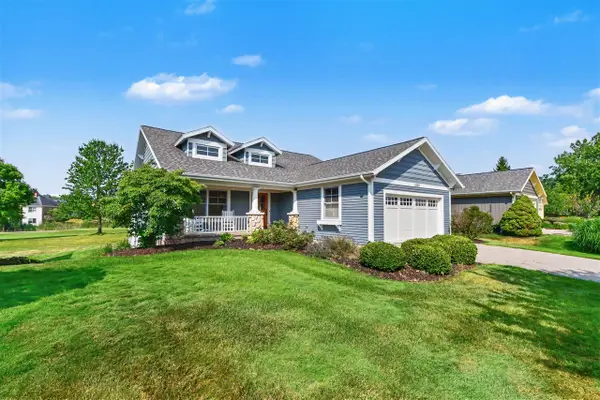 $875,000Active4 beds 3 baths1,908 sq. ft.
5526 Alhambra, Grand Rapids, MI 49546
MLS# 70547425Listed by: GREENRIDGE REALTY (EGR) - New
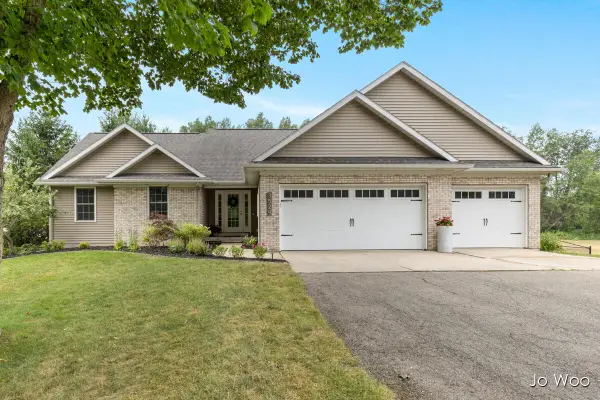 $635,000Active4 beds 4 baths1,538 sq. ft.
3529 Buttrick, Ada, MI 49301
MLS# 70547302Listed by: RE/MAX UNITED (BELTLINE) 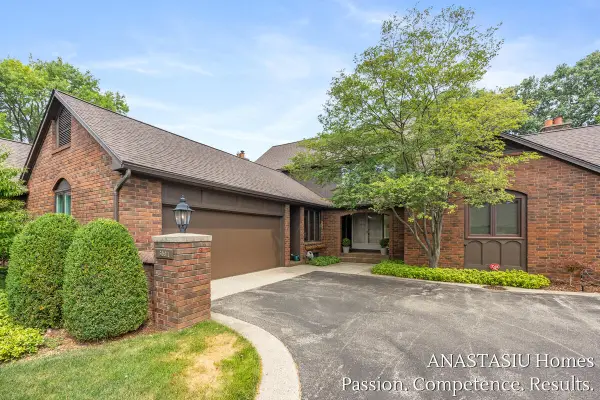 $485,000Pending2 beds 3 baths2,540 sq. ft.
6081 N Gatehouse Drive SE, GrandRapids, MI 49546
MLS# 65026037591Listed by: KELLER WILLIAMS GR EAST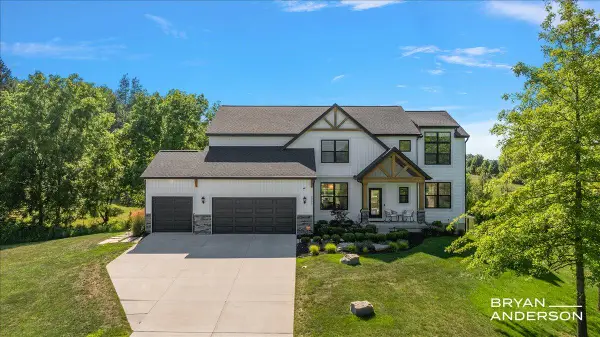 $1,395,000Pending5 beds 4 baths2,988 sq. ft.
5951 Golden Hollow, Grand Rapids, MI 49512
MLS# 70546823Listed by: KELLER WILLIAMS GR EAST- New
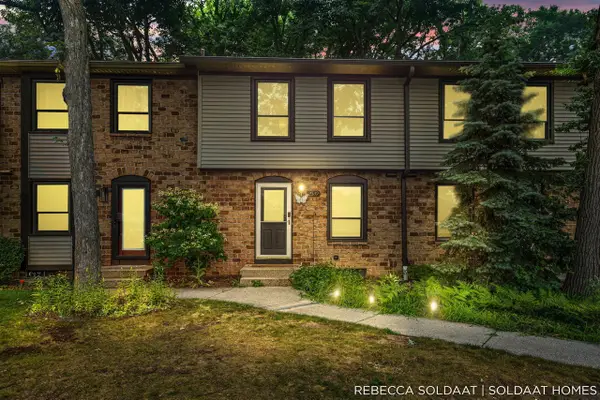 $245,000Active2 beds 2 baths950 sq. ft.
2539 Chatham Woods, Grand Rapids, MI 49546
MLS# 70546873Listed by: BELLABAY REALTY (NORTH) 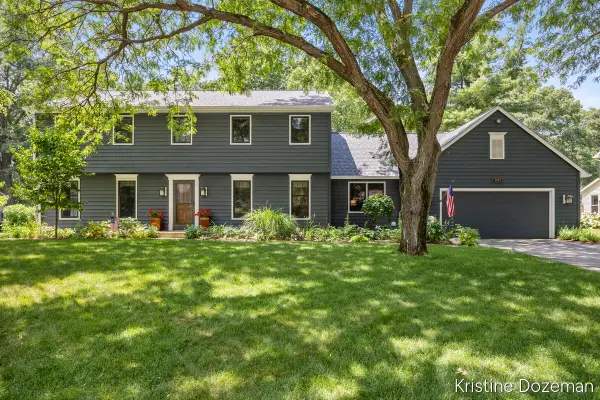 $624,000Pending5 beds 3 baths3,774 sq. ft.
7679 Candlewood Drive Se, Ada, MI 49301
MLS# 26037205Listed by: COLDWELL BANKER SCHMIDT REALTORS- New
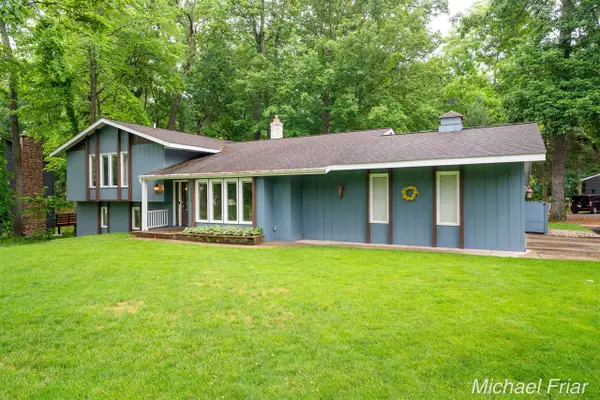 $609,900Active4 beds 4 baths2,502 sq. ft.
2700 Shadowbrook, Grand Rapids, MI 49546
MLS# 70546820Listed by: ANCHOR REALTY LLC 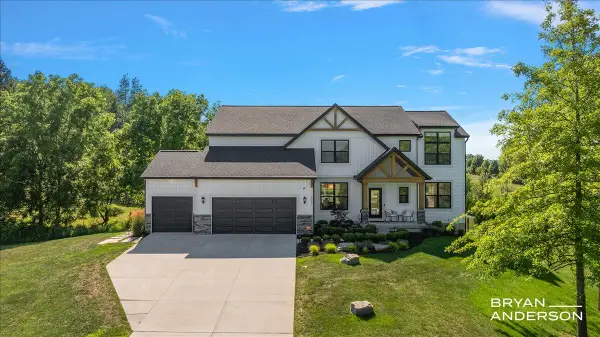 $1,395,000Pending5 beds 4 baths4,209 sq. ft.
5951 Golden Hollow Drive Se, Grand Rapids, MI 49512
MLS# 26037158Listed by: KELLER WILLIAMS GR EAST


Protect your home and budget from life's surprises with an Assurant Home Warranty, backed by a partner that supports you through every step of homeownership. Explore Plans.
©2026 Century 21 Real Estate LLC. All rights reserved. CENTURY 21®, the CENTURY 21 Logo and C21® are service marks owned by Century 21 Real Estate LLC. Century 21 Real Estate LLC fully supports the principles of the Fair Housing Act and the Equal Opportunity Act. Each office is independently owned and operated. Listing information is deemed reliable but not guaranteed accurate.