
3953 Meldrum Road, Casco, MI 48064
Local realty services provided by:CENTURY 21 Affiliated
3953 Meldrum Road,Casco, MI 48064
$395,000
- 3 Beds
- 2 Baths
- 1,876 sq. ft.
- Single family
- Pending
Listed by: kristina wald
Office: keller williams paint creek
MLS#:20261032123
Source:MI_REALCOMP
Price summary
- Price:$395,000
- Price per sq. ft.:$210.55
About this home
*MULTIPLE OFFERS RECEIVED - OFFERS DUE SUNDAY 5/10 BY 5PM. Welcome home to peaceful country living with all the extras! Situated on 2 beautiful acres, this spacious 1,876 sq. ft. ranch has so much to offer. Featuring 3 bedrooms, 2 full bathrooms, and a desirable split floorplan, this home offers privacy with the primary ensuite situated on one end of the home separate from the additional bedrooms.
The beautifully updated kitchen features white cabinetry, subway tile backsplash, stainless steel appliances, and excellent workspace with adjoining breakfast nook overlooking the backyard. Just off the kitchen, the oversized great room w/ natural fireplace offers plenty of space to gather with the room for a formal dining area.
Enjoy quiet mornings from the covered front porch overlooking the scenic property. The full basement provides endless possibilities for additional living space, storage, workshop area, or recreation.
Car enthusiasts and hobbyists will love the heated 2.5-car attached garage complete with a 240V, 30 AMP camper outlet — perfect for RV hookup, tools, or extra equipment needs.
With a well-maintained interior, spacious layout, and beautiful acreage setting, this move-in ready ranch offers the privacy of country living while still being conveniently located near everyday amenities....
Contact an agent
Home facts
- Year built:2006
- Listing ID #:20261032123
- Added:13 day(s) ago
- Updated:May 26, 2026 at 07:33 AM
Rooms and interior
- Bedrooms:3
- Total bathrooms:2
- Full bathrooms:2
- Rooms Total:6
- Basement Description:Daylight, Unfinished
- Living area:1,876 sq. ft.
Heating and cooling
- Cooling:Ceiling Fans, Central Air
- Heating:Forced Air, Natural Gas
Structure and exterior
- Roof:Asphalt
- Year built:2006
- Building area:1,876 sq. ft.
- Lot area:2 Acres
- Architectural Style:Ranch
- Construction Materials:Vinyl Siding
- Foundation Description:Basement, Poured
- Levels:One
Utilities
- Water:Well
- Sewer:Septic Tank
Finances and disclosures
- Price:$395,000
- Price per sq. ft.:$210.55
- Tax amount:$4,952
Features and amenities
- Appliances:Dishwasher, Free Standing Electric Range, Free Standing Refrigerator, Microwave
Parking
- Parking description:Attached, Electricity In Garage, Two and Half Car Garage
- Garage spaces:2.5

New listings near 3953 Meldrum Road
- New
 $218,900Active14.25 Acres
0 County Line, Update, MI 48064
MLS# 70532773Listed by: SHANNON, SCHMEISER, BROKER - New
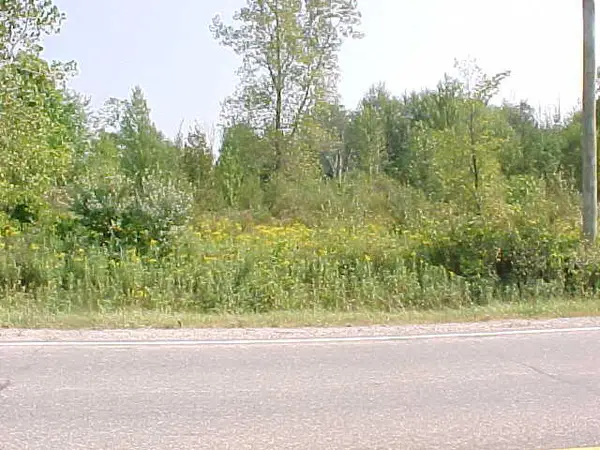 $218,900Active14.25 Acres
0 County Line Road, Casco, MI 48064
MLS# 26023078Listed by: SHANNON, SCHMEISER, BROKER - New
 $675,000Active3 beds 3 baths2,408 sq. ft.
4425 Bethuy Road, Casco, MI 48064
MLS# 20261027944Listed by: SELECT REAL ESTATE PROFESSIONALS 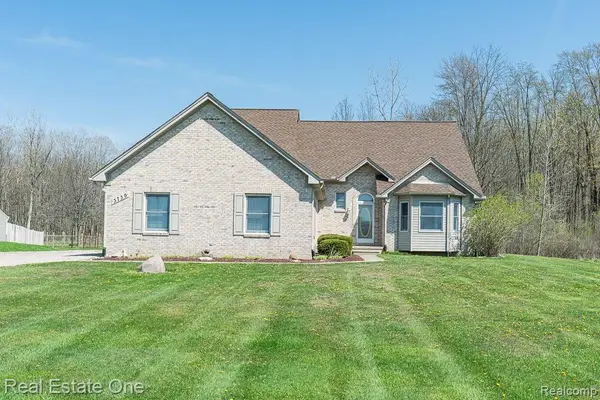 $550,000Active4 beds 3 baths2,569 sq. ft.
3739 Bethuy Road, Casco, MI 48064
MLS# 20261028265Listed by: REAL ESTATE ONE-OXFORD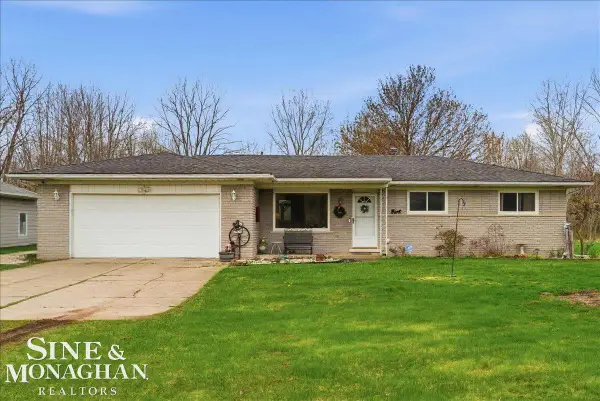 $325,000Pending3 beds 2 baths1,321 sq. ft.
3970 Mayer RD, Casco, MI 48064
MLS# 58050205090Listed by: SINE & MONAGHAN REALTORS LLC ST CLAIR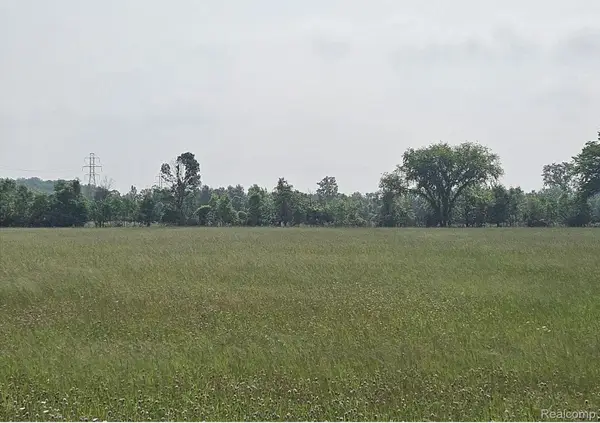 $560,000Active80 Acres
9994 Meisner Road, Casco, MI 48064
MLS# 20261020975Listed by: BYOWNER.COM $370,000Pending3 beds 2 baths1,404 sq. ft.
4458 Palms Road, Casco, MI 48064
MLS# 20261017757Listed by: EXP REALTY - MARK WHITE & ASSOCIATES $348,000Active3 beds 2 baths1,344 sq. ft.
10635 Gratiot AVE, Casco, MI 48064
MLS# 58050201414Listed by: REALTY EXECUTIVES HOME TOWNE CHESTERFIELD $39,900Active3 beds 2 baths1,456 sq. ft.
5317 Bart, Casco, MI 48064
MLS# 20261012405Listed by: POWER HOUSE GROUP REALTY


Protect your home and budget from life's surprises with an Assurant Home Warranty, backed by a partner that supports you through every step of homeownership. Explore Plans.
©2026 Century 21 Real Estate LLC. All rights reserved. CENTURY 21®, the CENTURY 21 Logo and C21® are service marks owned by Century 21 Real Estate LLC. Century 21 Real Estate LLC fully supports the principles of the Fair Housing Act and the Equal Opportunity Act. Each office is independently owned and operated. Listing information is deemed reliable but not guaranteed accurate.