5 Columbine Drive, Casco, MI 49090
Local realty services provided by:CENTURY 21 Signature Realty
5 Columbine Drive,Southhaven, MI 49090
$860,000
- 6 Beds
- 4 Baths
- 3,435 sq. ft.
- Single family
- Active
Upcoming open houses
- Sat, Nov 0711:00 am - 01:00 pm
Listed by: melannie hay
Office: real broker llc.
MLS#:69026058867
Source:MI_REALCOMP
Price summary
- Price:$860,000
- Price per sq. ft.:$250.36
About this home
Poolside afternoons, movie nights & room to gather. This South Haven retreat delivers the vacation experience. Built in 2018 on nearly half an acre, it offers an established investment history & existing Casco Twp rental permit. An in-ground heated pool, expansive patio, covered outdoor dining, brick gathering area & mature landscaping set the scene for outdoor living. Inside, open living/dining spaces flow to a kitchen with warm wood cabinetry, stainless appliances & island seating. Spacious upstairs bedrooms & a finished basement with legal bedrooms, recreation space, kitchenette & dedicated movie room provide room to host. Main-floor ADA accessibility includes a no-step entry, wide doorways/halls, accessible kitchen/bath sinks, primary bedroom & full bath and 2nd bedroom. A broad front deck adds another place to unwind. Public Lake Michigan access within 1 mile. Ideal as a year-round home, getaway or investment.
Contact an agent
Home facts
- Year built:2018
- Subdivision & Development:COLUMBINE ESTATES
- Listing ID #:69026058867
- Added:1 day(s) ago
- Updated:November 06, 2026 at 07:24 AM
Rooms and interior
- Bedrooms:6
- Total bathrooms:4
- Full bathrooms:4
- Rooms Total:10
- Flooring:Carpet, Ceramic Tile, Laminate
- Kitchen Description:Pantry
- Basement Description:Daylight, Finished, Full, Sump Pump
- Living area:3,435 sq. ft.
Heating and cooling
- Cooling:Ceiling Fans, Central Air
- Heating:Forced Air, Natural Gas
Structure and exterior
- Roof:Composition, Shingle
- Year built:2018
- Building area:3,435 sq. ft.
- Lot area:0.48 Acres
- Lot Features:Corner Lot, Sprinklers
- Architectural Style:Cape Cod, Traditional
- Construction Materials:Vinyl Siding
- Exterior Features:Covered, Deck, Patio, Porch
Utilities
- Water:Public
- Sewer:Public Sewer, Storm Drain
Finances and disclosures
- Price:$860,000
- Price per sq. ft.:$250.36
- Tax amount:$12,362
Features and amenities
- Appliances:Dishwasher, Dryer, Microwave, Range, Refrigerator, Washer
- Laundry features:Gas Dryer Hookup, In Basement, Laundry Room, Washer Hookup
- Amenities:Pantry
- Pool features:In Ground, Outdoor Pool
Parking
- Parking description:Concrete, Detached, Garage Door Opener
- Garage spaces:1

New listings near 5 Columbine Drive
- New

 $190,000Active3 beds 1 baths1,000 sq. ft.
7504 Meisner RD, Casco, MI 48064
MLS# 20261086834Listed by: CENTURY 21 CURRAN & OBERSKI  $349,750Pending40 Acres
8066 Puttygut, Casco, MI 48064
MLS# 50225897Listed by: REAL ESTATE ONE WESTRICK-MARINE CITY $629,900Pending3 beds 3 baths2,400 sq. ft.
9017 Meisner, Casco, MI 48064
MLS# 50223777Listed by: REAL ESTATE ONE CHESTERFIELD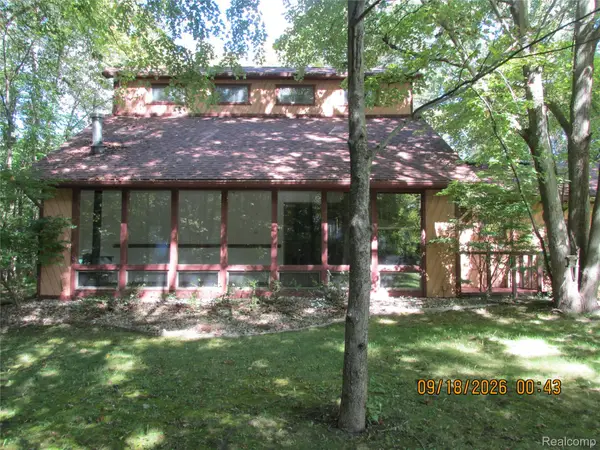 $374,900Pending3 beds 2 baths2,784 sq. ft.
8505 Lindsey Road, Casco, MI 48064
MLS# 20261075982Listed by: CENTURY 21 CAMPBELL REALTY $324,900Active4 beds 2 baths1,868 sq. ft.
4431 County Line RD, Casco, MI 48064
MLS# 58050221505Listed by: RE/MAX FIRST $349,000Active25 Acres
0 Meldrum RD, Casco, MI 48064
MLS# 58050218196Listed by: RE/MAX FIRST $325,000Pending3 beds 2 baths2,100 sq. ft.
3468 First Street, Casco, MI 48064
MLS# 20261058264Listed by: @PROPERTIES CHRISTIE'S INT'L RE PORT HURON $640,000Active3 beds 3 baths2,408 sq. ft.
4425 Bethuy Road, Casco, MI 48064
MLS# 20261027944Listed by: SELECT REAL ESTATE PROFESSIONALS $145,000Pending12.33 Acres
0 Lindsey RD, Casco, MI 48064
MLS# 58050192741Listed by: KW PLATINUM $210,000Pending12.91 Acres
9671 Lindsey RD, Casco, MI 48064
MLS# 58050188102Listed by: INSIGNIA REALTY LLC


Protect your home and budget from life's surprises with an Assurant Home Warranty, backed by a partner that supports you through every step of homeownership. Explore Plans.
©2026 Century 21 Real Estate LLC. All rights reserved. CENTURY 21®, the CENTURY 21 Logo and C21® are service marks owned by Century 21 Real Estate LLC. Century 21 Real Estate LLC fully supports the principles of the Fair Housing Act and the Equal Opportunity Act. Each office is independently owned and operated. Listing information is deemed reliable but not guaranteed accurate.