
82 Euclid Street, Casco, MI 49090
Local realty services provided by:CENTURY 21 Curran & Oberski
82 Euclid Street,Southhaven, MI 49090
$529,900
- 3 Beds
- 3 Baths
- 1,728 sq. ft.
- Single family
- Pending
Listed by: matthias dejongh
Office: greenridge realty south haven
MLS#:69026015885
Source:MI_REALCOMP
Price summary
- Price:$529,900
- Price per sq. ft.:$178.06
About this home
Built in 2018 and meticulously maintained by its original owner, this 3-bedroom, 2.5-bath home offers modern comfort in a peaceful setting. The open layout is anchored by a cozy gas fireplace, creating the perfect spot to gather. The kitchen has a center island and an eating area with a sliding glass door to a covered patio that's ideal for relaxing or entertaining year-round. Located just minutes from Lake Michigan and South Haven, this home combines tranquility with convenience -- whether you're looking for weekend getaways or everyday living near the water. Short term rentals are also allowed.
Contact an agent
Home facts
- Year built:2018
- Listing ID #:69026015885
- Added:102 day(s) ago
- Updated:July 28, 2026 at 08:26 AM
Rooms and interior
- Bedrooms:3
- Total bathrooms:3
- Full bathrooms:2
- Half bathrooms:1
- Rooms Total:8
- Basement Description:Full
- Living area:1,728 sq. ft.
Heating and cooling
- Cooling:Central Air
- Heating:Forced Air, Natural Gas
Structure and exterior
- Roof:Composition
- Year built:2018
- Building area:1,728 sq. ft.
- Lot area:0.28 Acres
- Architectural Style:Traditional
- Foundation Description:Basement
Utilities
- Water:Public
- Sewer:Public Sewer
Finances and disclosures
- Price:$529,900
- Price per sq. ft.:$178.06
- Tax amount:$4,441
Features and amenities
- Appliances:Cooktop, Disposal, Dryer, Microwave, Oven, Range, Refrigerator, Washer
- Laundry features:Laundry Closet, Main Level
Parking
- Parking description:Attached
- Garage spaces:1

New listings near 82 Euclid Street
- Open Tue, 11am to 1pmNew
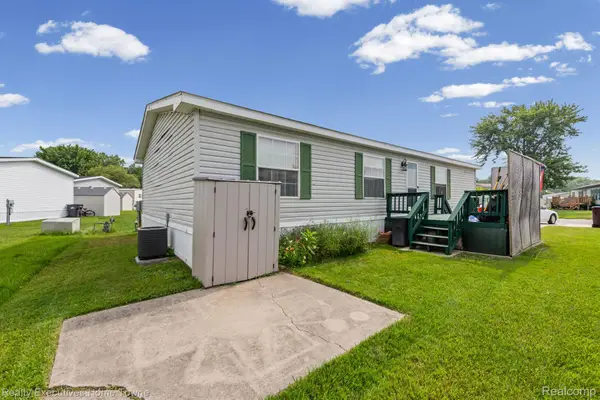 $29,000Active3 beds 2 baths1,456 sq. ft.
5317 Bart, Casco, MI 48064
MLS# 20261056844Listed by: REALTY EXECUTIVES HOME TOWNE 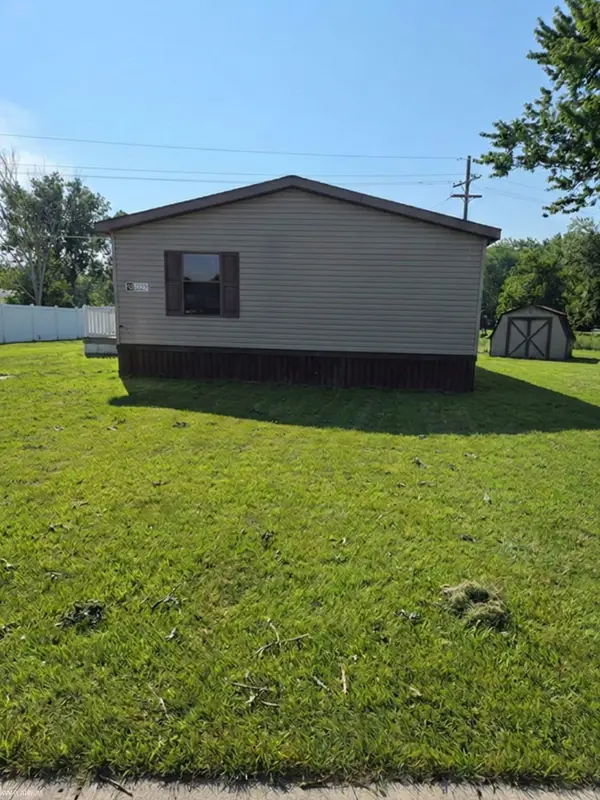 $17,500Active3 beds 2 baths
5227 Bud LN, Casco, MI 48064
MLS# 58050214910Listed by: KW PLATINUM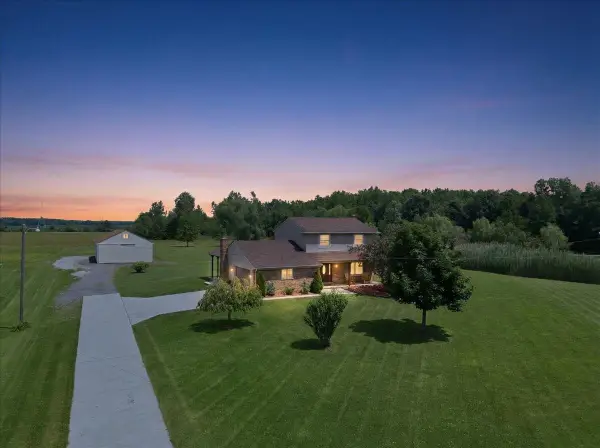 $429,999Pending4 beds 2 baths1,618 sq. ft.
9166 Meisner RD, Casco, MI 48064
MLS# 58050214090Listed by: BERKSHIRE HATHAWAY HOMESERVICES KEE REALTY NB $565,000Active3 beds 3 baths2,509 sq. ft.
8113 Adair RD, Casco, MI 48064
MLS# 58050214129Listed by: SINE & MONAGHAN REALTORS LLC ST CLAIR $242,500Active3 beds 1 baths1,481 sq. ft.
3453 Palms RD, Casco, MI 48064
MLS# 58050212528Listed by: REAL ESTATE ONE INC-SHELBY $218,900Active14.25 Acres
0 County Line, Update, MI 48064
MLS# 70532773Listed by: SHANNON, SCHMEISER, BROKER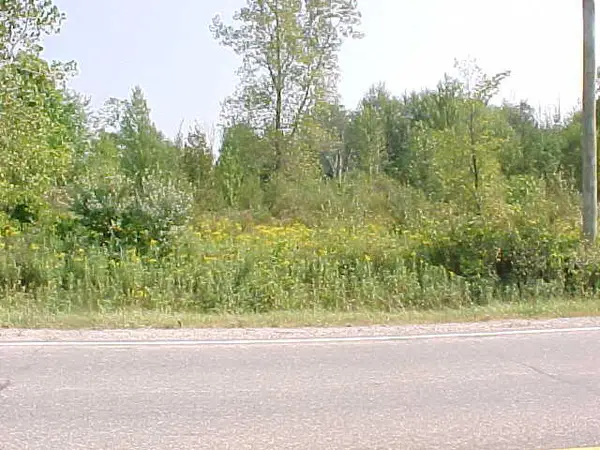 $218,900Active14.25 Acres
0 County Line Road, Casco, MI 48064
MLS# 26023078Listed by: SHANNON, SCHMEISER, BROKER $640,000Active3 beds 3 baths2,408 sq. ft.
4425 Bethuy Road, Casco, MI 48064
MLS# 20261027944Listed by: SELECT REAL ESTATE PROFESSIONALS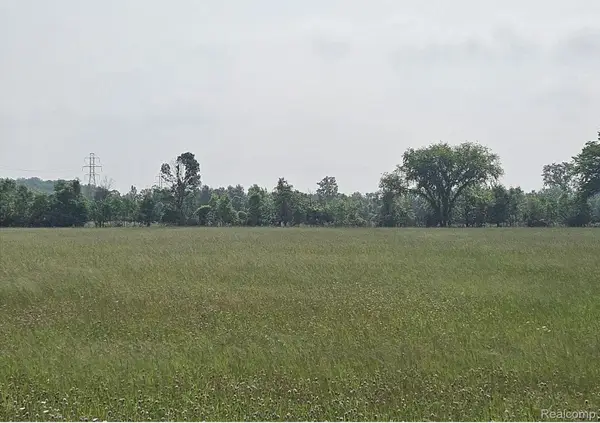 $630,000Active80 Acres
9994 Meisner Road, Casco, MI 48064
MLS# 20261020975Listed by: BYOWNER.COM $370,000Pending3 beds 2 baths1,404 sq. ft.
4458 Palms Road, Casco, MI 48064
MLS# 20261017757Listed by: EXP REALTY - MARK WHITE & ASSOCIATES


Protect your home and budget from life's surprises with an Assurant Home Warranty, backed by a partner that supports you through every step of homeownership. Explore Plans.
©2026 Century 21 Real Estate LLC. All rights reserved. CENTURY 21®, the CENTURY 21 Logo and C21® are service marks owned by Century 21 Real Estate LLC. Century 21 Real Estate LLC fully supports the principles of the Fair Housing Act and the Equal Opportunity Act. Each office is independently owned and operated. Listing information is deemed reliable but not guaranteed accurate.