61 Probasco, Casnovia, MI 49318
Local realty services provided by:CENTURY 21 Realty North
61 Probasco,Casnovia, MI 49318
$225,000
- 3 Beds
- 2 Baths
- 1,558 sq. ft.
- Single family
- Pending
Listed by: lisa lightfoot
Office: coldwell banker schmidt fremont
MLS#:70562450
Source:MI_REALSOURCE
Price summary
- Price:$225,000
- Price per sq. ft.:$144.42
About this home
Step inside and discover 1,558 square feet of comfortable living space in this 3-bedroom, 2-bath home situated on approximately .4 acres. The living room features a wood-burning fireplace, creating a cozy gathering space, while the functional floor plan offers plenty of room for everyday living and entertaining. A 2-stall attached garage provides convenient parking and additional storage, while the rear deck is a great spot to relax, entertain, or enjoy the backyard. With comfortable living space, a fireplace, attached garage, generous yard, and outdoor living area, this home offers a great combination of features and plenty of opportunity to make it your own!
Contact an agent
Home facts
- Year built:1945
- Listing ID #:70562450
- Added:14 day(s) ago
- Updated:October 18, 2026 at 05:30 AM
Rooms and interior
- Bedrooms:3
- Total bathrooms:2
- Full bathrooms:2
- Rooms Total:8
- Kitchen Description:On Main Level, Range/Oven, Refrigerator
- Bedroom Description:Bedroom 2 on Upper Level, Bedroom 3 on Upper Level
- Basement Description:MI Basement
- Living area:1,558 sq. ft.
Heating and cooling
- Heating:Forced Air, Natural Gas
Structure and exterior
- Year built:1945
- Building area:1,558 sq. ft.
- Lot area:0.4 Acres
- Construction Materials:Brick, Vinyl Siding
- Foundation Description:Basement
- Levels:2 Story
Finances and disclosures
- Price:$225,000
- Price per sq. ft.:$144.42
- Tax amount:$2,200
Features and amenities
- Appliances:Dryer, Range/Oven, Refrigerator, Washer
- Laundry features:Dryer, Washer
Parking
- Parking description:Attached Garage
- Garage spaces:2
 Provided through IDX via MiRealSource. Courtesy of MiRealSource Shareholder. Copyright MiRealSource. The information published and disseminated by MiRealSource is communicated verbatim, without change by MiRealSource, as filed with MiRealSource by its members. The accuracy of all information, regardless of source, is not guaranteed or warranted. All information should be independently verified. Copyright 2026 MiRealSource. All rights reserved. The information provided hereby constitutes proprietary information of MiRealSource, Inc. and its shareholders, affiliates and licensees and may not be reproduced or transmitted in any form or by any means, electronic or mechanical, including photocopy, recording, scanning or any information storage and retrieval system, without written permission from MiRealSource, Inc.
New listings near 61 Probasco
 $225,000Pending3 beds 2 baths1,558 sq. ft.
61 Probasco Street, Casnovia, MI 49318
MLS# 26052797Listed by: COLDWELL BANKER SCHMIDT FREMONT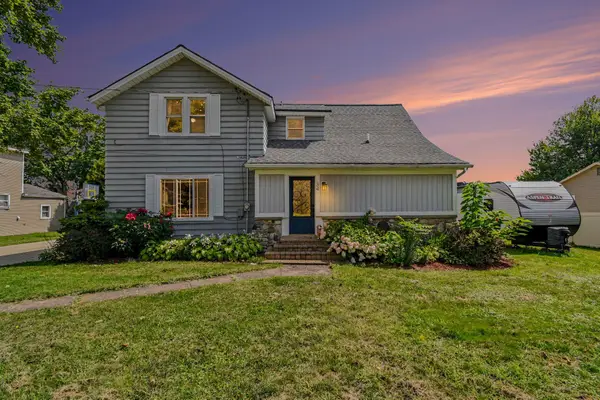
 $325,000Active3 beds 3 baths1,647 sq. ft.
34 S Main Street Nw, Casnovia, MI 49318
MLS# 26046011Listed by: CENTURY 21 AFFILIATED (GR)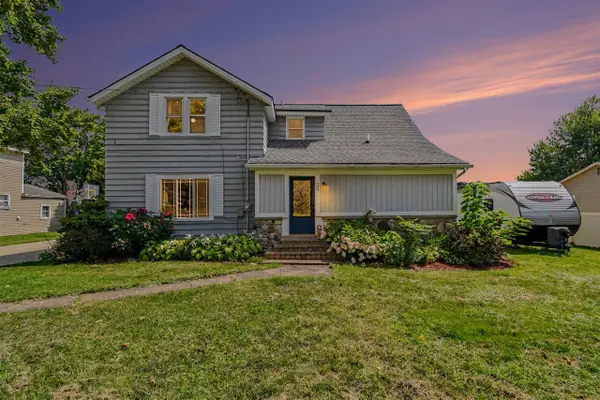 $325,000Active3 beds 3 baths1,647 sq. ft.
34 S Main, Casnovia, MI 49318
MLS# 70555667Listed by: CENTURY 21 AFFILIATED (GR)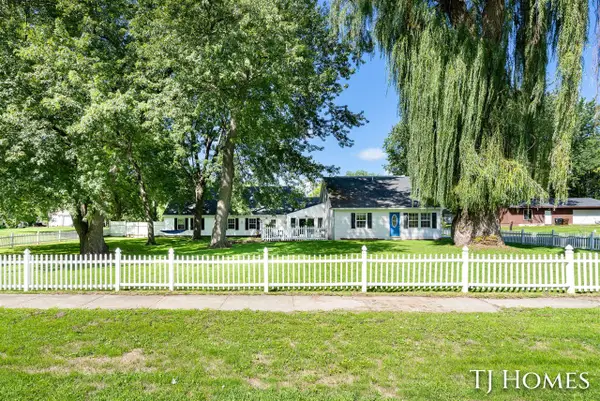 $275,000Pending5 beds 2 baths4,153 sq. ft.
281 N Main, Casnovia, MI 49318
MLS# 70553927Listed by: KELLER WILLIAMS GR NORTH $300,000Active4 beds 2 baths2,240 sq. ft.
42 E Waterloo Street Nw, Casnovia, MI 49318
MLS# 26037277Listed by: CLARITY REALTY LLC $300,000Active4 beds 2 baths2,240 sq. ft.
42 E Waterloo, Casnovia, MI 49318
MLS# 70546943Listed by: CLARITY REALTY LLC $300,000Active5 beds 2 baths1,954 sq. ft.
1031 N Newaygo Road, Bailey, MI 49303
MLS# 26026382Listed by: RE/MAX WEST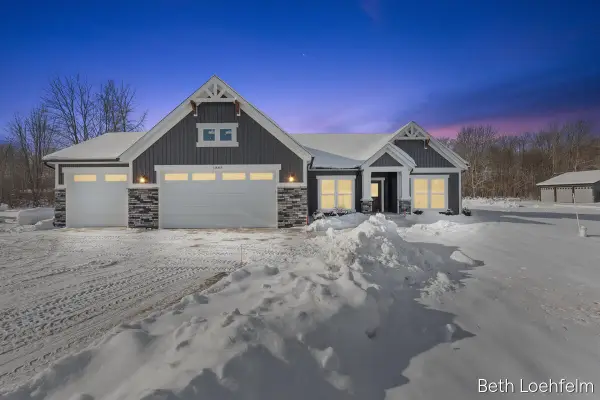 $675,000Active4 beds 2 baths2,188 sq. ft.
1885 Shaw Road, Bailey, MI 49303
MLS# 25062470Listed by: COLDWELL BANKER SCHMIDT REALTORS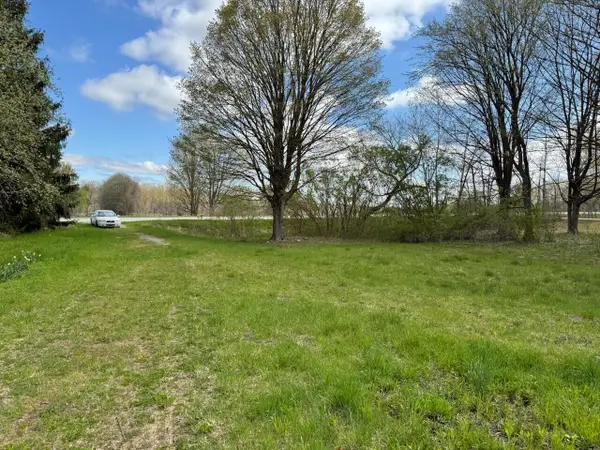 $189,900Active6 Acres
14605 Apple Ave, Casnovia, MI 49318
MLS# 25019665Listed by: AT HOME REAL ESTATE


Protect your home and budget from life's surprises with an Assurant Home Warranty, backed by a partner that supports you through every step of homeownership. Explore Plans.
©2026 Century 21 Real Estate LLC. All rights reserved. CENTURY 21®, the CENTURY 21 Logo and C21® are service marks owned by Century 21 Real Estate LLC. Century 21 Real Estate LLC fully supports the principles of the Fair Housing Act and the Equal Opportunity Act. Each office is independently owned and operated. Listing information is deemed reliable but not guaranteed accurate.