34 S Main Street Nw, Casnovia, MI 49318
Local realty services provided by:CENTURY 21 Affiliated
34 S Main Street Nw,Casnovia, MI 49318
$325,000
- 3 Beds
- 3 Baths
- 1,647 sq. ft.
- Single family
- Active
Listed by:
 Dean Gibbie(616) 610 - 1762CENTURY 21 Affiliated
Office: century 21 affiliated (gr)
MLS#:26046011
Source:MI_MICHRIC
Price summary
- Price:$325,000
- Price per sq. ft.:$197.33
About this home
Welcome to 34 S Main Street in the heart of Casnovia! This charming home offers approximately 1,647 square feet of living space with 3 bedrooms and plenty of the character you'd expect from a classic home. With recent renovations throughout the the home, you'll find the functionality that today's buyers are looking for. Situated on nearly half an acre, the property provides a generous yard with room to relax, entertain, garden, or simply enjoy the outdoors. Inside, you'll find comfortable living spaces, hardwood flooring, central air. The incredible detached two stall garage is heated and provides you plenty of space to park your vehicles, as well as build your dream "man cave" or "she shed" space. Located right in the Village of Casnovia, this home offers small-town living while still providing convenient access to M-37, M-46 and surrounding West Michigan communities. With its spacious lot, inviting character, and convenient location, 34 S Main Street is ready for its next owner!!
Contact an agent
Home facts
- Year built:1938
- Listing ID #:26046011
- Added:56 day(s) ago
- Updated:October 25, 2026 at 03:54 PM
Rooms and interior
- Bedrooms:3
- Total bathrooms:3
- Full bathrooms:2
- Half bathrooms:1
- Rooms Total:3
- Kitchen Description:Dishwasher, Disposal, Microwave, Oven, Range, Refrigerator
- Basement:Yes
- Basement Description:Michigan Basement
- Living area:1,647 sq. ft.
Heating and cooling
- Heating:Forced Air
- Central air:Yes
Structure and exterior
- Year built:1938
- Building area:1,647 sq. ft.
- Lot area:0.49 Acres
- Construction Materials:Aluminum Siding
Schools
- High school:Kent City High School
- Middle school:Kent City Middle School
- Elementary school:Kent City Elementary School
Utilities
- Water:Well
Finances and disclosures
- Price:$325,000
- Price per sq. ft.:$197.33
- Tax amount:$3,530 (2025)
Features and amenities
- Laundry features:Washer
Parking
- Garage:Yes
- Garage spaces:2
New listings near 34 S Main Street Nw
 $225,000Pending3 beds 2 baths1,558 sq. ft.
61 Probasco Street, Casnovia, MI 49318
MLS# 26052797Listed by: COLDWELL BANKER SCHMIDT FREMONT $225,000Pending3 beds 2 baths1,558 sq. ft.
61 Probasco, Casnovia, MI 49318
MLS# 70562450Listed by: COLDWELL BANKER SCHMIDT FREMONT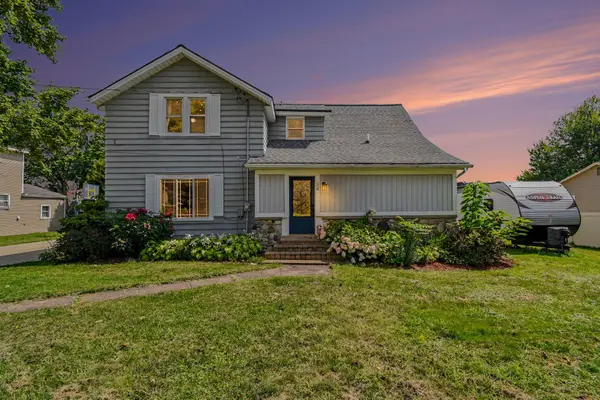
 $325,000Active3 beds 3 baths1,647 sq. ft.
34 S Main Street Nw, Casnovia, MI 49318
MLS# 26046011Listed by: CENTURY 21 AFFILIATED (GR)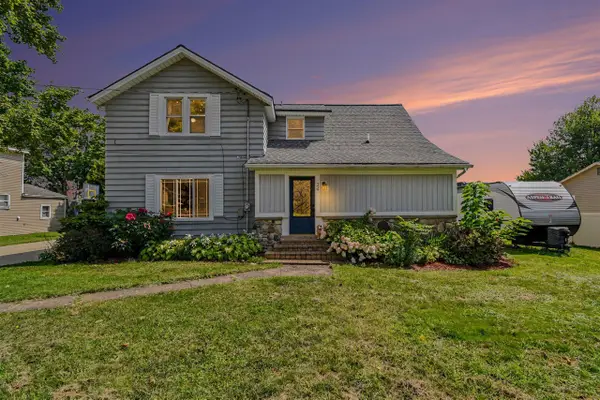 $325,000Active3 beds 3 baths1,647 sq. ft.
34 S Main, Casnovia, MI 49318
MLS# 70555667Listed by: CENTURY 21 AFFILIATED (GR)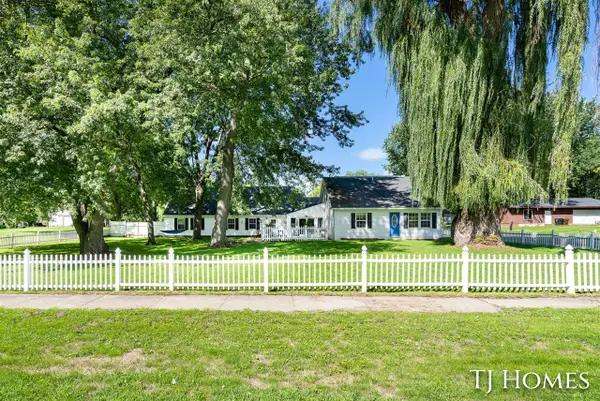 $275,000Pending5 beds 2 baths4,153 sq. ft.
281 N Main, Casnovia, MI 49318
MLS# 70553927Listed by: KELLER WILLIAMS GR NORTH $300,000Active4 beds 2 baths2,240 sq. ft.
42 E Waterloo Street Nw, Casnovia, MI 49318
MLS# 26037277Listed by: CLARITY REALTY LLC $300,000Active4 beds 2 baths2,240 sq. ft.
42 E Waterloo, Casnovia, MI 49318
MLS# 70546943Listed by: CLARITY REALTY LLC $300,000Active5 beds 2 baths1,954 sq. ft.
1031 N Newaygo Road, Bailey, MI 49303
MLS# 26026382Listed by: RE/MAX WEST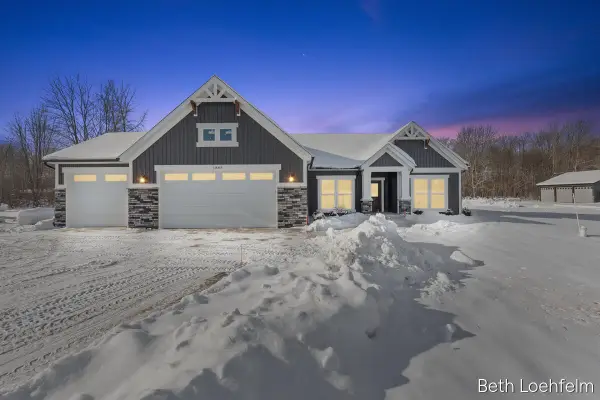 $675,000Active4 beds 2 baths2,188 sq. ft.
1885 Shaw Road, Bailey, MI 49303
MLS# 25062470Listed by: COLDWELL BANKER SCHMIDT REALTORS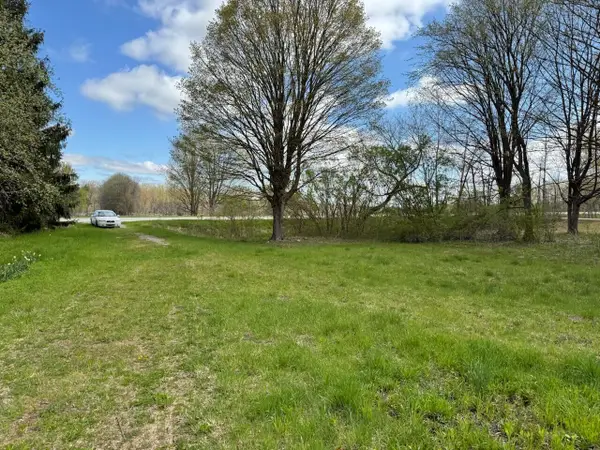 $189,900Active6 Acres
14605 Apple Ave, Casnovia, MI 49318
MLS# 25019665Listed by: AT HOME REAL ESTATE


Protect your home and budget from life's surprises with an Assurant Home Warranty, backed by a partner that supports you through every step of homeownership. Explore Plans.
©2026 Century 21 Real Estate LLC. All rights reserved. CENTURY 21®, the CENTURY 21 Logo and C21® are service marks owned by Century 21 Real Estate LLC. Century 21 Real Estate LLC fully supports the principles of the Fair Housing Act and the Equal Opportunity Act. Each office is independently owned and operated. Listing information is deemed reliable but not guaranteed accurate.