
4281 Ale Street, Cass City, MI 48726
Local realty services provided by:CENTURY 21 Metro Brokers
4281 Ale Street,Casscity, MI 48726
$209,900
- 3 Beds
- 2 Baths
- 1,312 sq. ft.
- Single family
- Active
Listed by: tiffaney rice
Office: forever yours realty llc.
MLS#:20261050907
Source:MI_REALCOMP
Price summary
- Price:$209,900
- Price per sq. ft.:$159.98
About this home
SHOWINGS START WEDNESDAY JULY 8, 2026
WELCOME HOME to this beautifully updated, move-in ready 3-bedroom, 2-bath home tucked near the end of a quiet street in Cass City! Featuring an open-concept layout, two bedrooms and a full bath on the main level, plus a full basement for storage. Enjoy peace of mind with newer siding, metal roof, windows, and HVAC system. Located in a friendly neighborhood with great neighbors, this home is truly ready for you to move in and enjoy!
Contact an agent
Home facts
- Year built:1952
- Listing ID #:20261050907
- Added:4 day(s) ago
- Updated:July 10, 2026 at 10:14 AM
Rooms and interior
- Bedrooms:3
- Total bathrooms:2
- Full bathrooms:2
- Rooms Total:3
- Basement Description:Full, Unfinished
- Living area:1,312 sq. ft.
Heating and cooling
- Heating:ENERGY STAR Qualified Furnace Equipment, Forced Air, Natural Gas
Structure and exterior
- Roof:Asphalt
- Year built:1952
- Building area:1,312 sq. ft.
- Lot area:0.26 Acres
- Architectural Style:Bungalow
- Construction Materials:Brick Veneer, Vinyl Siding
- Exterior Features:Covered, Patio, Porch
- Foundation Description:Basement, Block, Sump Pump
Utilities
- Water:Public
- Sewer:Public Sewer
Finances and disclosures
- Price:$209,900
- Price per sq. ft.:$159.98
- Tax amount:$2,279
Parking
- Parking description:Detached, One and Half Car Garage
- Garage spaces:1.5

New listings near 4281 Ale Street
- New
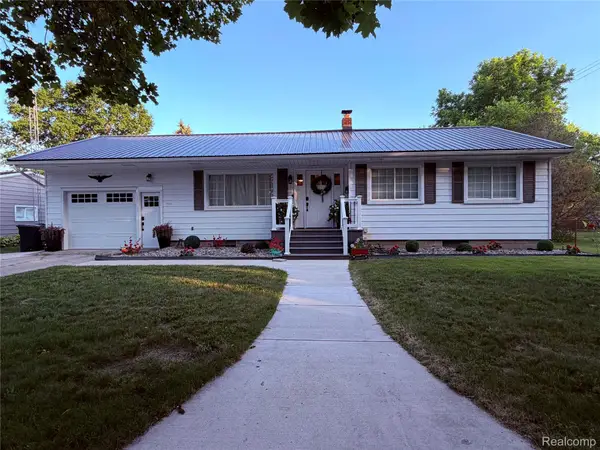 $195,000Active3 beds 2 baths1,000 sq. ft.
6760 Pine Street, CassCity, MI 48726
MLS# 20261051928Listed by: ELITE REALTY - New
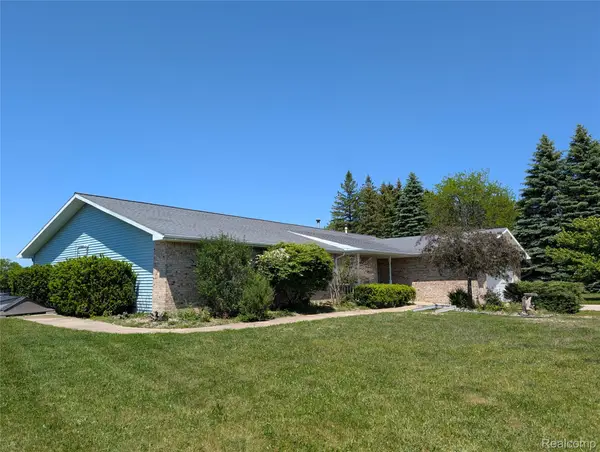 $279,000Active4 beds 2 baths2,528 sq. ft.
6237 Virginia Street, CassCity, MI 48726
MLS# 20261049012Listed by: FOREVER YOURS REALTY LLC 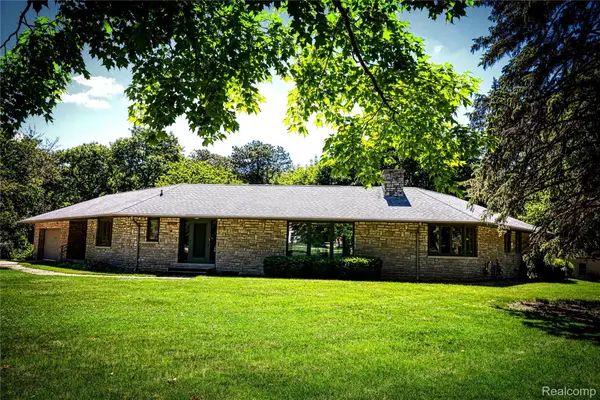 $369,000Active3 beds 4 baths2,166 sq. ft.
4646 Kennebec Drive, CassCity, MI 48726
MLS# 20261047724Listed by: ELITE REALTY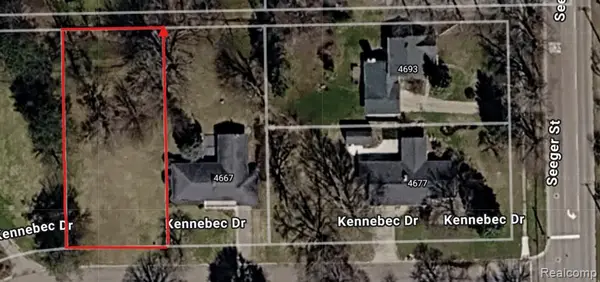 $20,000Pending0.34 Acres
00 Kennebec, Cass City, MI
MLS# 61005172Listed by: ELITE REALTY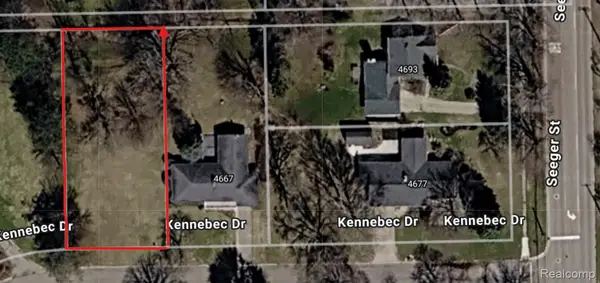 $20,000Pending0.34 Acres
00 Kennebec Drive, CassCity, MI 48726
MLS# 20261047717Listed by: ELITE REALTY $249,900Active5 beds 2 baths2,292 sq. ft.
4192 Seeger ST, CassCity, MI 48726
MLS# 58050209653Listed by: REALTY PROFESSIONALS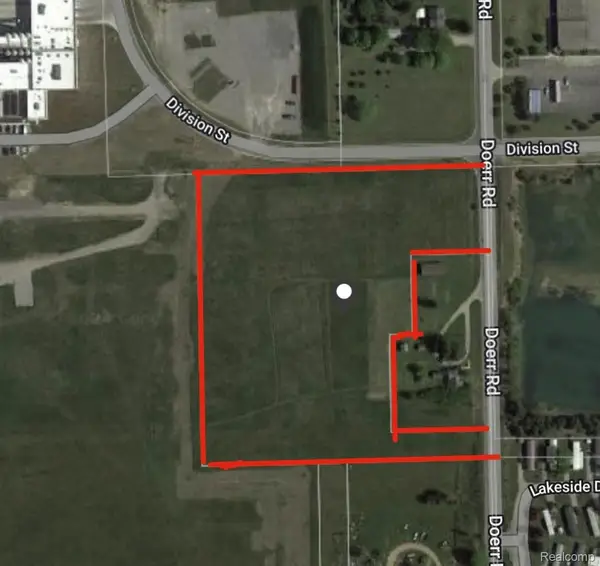 $121,000Active8.08 Acres
VL Doerr Road, CassCity, MI 48726
MLS# 20261030094Listed by: ELITE REALTY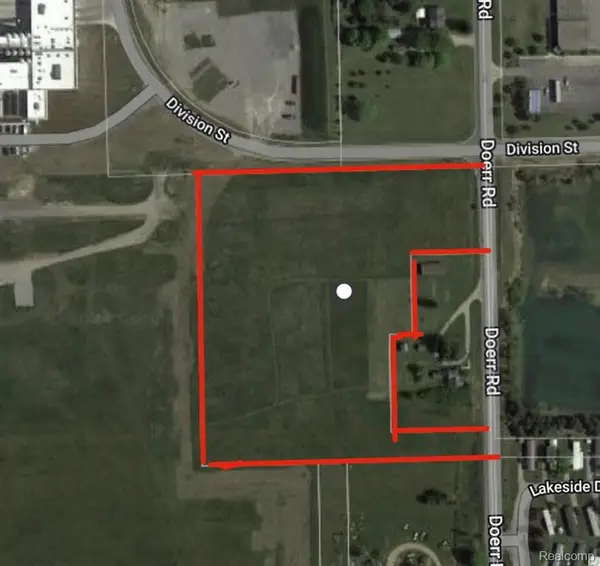 $121,000Active8.08 Acres
VL Doerr, Cass City, MI
MLS# 60988610Listed by: ELITE REALTY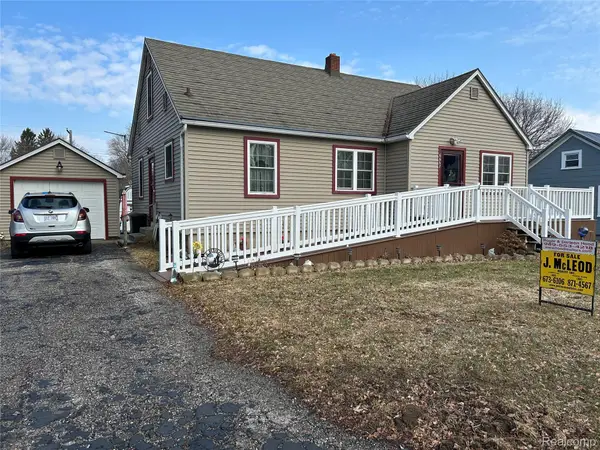 $158,500Active3 beds 2 baths1,254 sq. ft.
6667 Houghton Street, CassCity, MI 48726
MLS# 20261018744Listed by: J MCLEOD REALTY, INC-CARO


Protect your home and budget from life's surprises with an Assurant Home Warranty, backed by a partner that supports you through every step of homeownership. Explore Plans.
©2026 Century 21 Real Estate LLC. All rights reserved. CENTURY 21®, the CENTURY 21 Logo and C21® are service marks owned by Century 21 Real Estate LLC. Century 21 Real Estate LLC fully supports the principles of the Fair Housing Act and the Equal Opportunity Act. Each office is independently owned and operated. Listing information is deemed reliable but not guaranteed accurate.