
61320 Crooked Creek Road, Cassopolis, MI 49031
Local realty services provided by:CENTURY 21 Dynamic Realty
61320 Crooked Creek Road,Cassopolis, MI 49031
- 6 Beds
- 7 Baths
- - sq. ft.
- Single family
- Sold
Listed by: kelly j london
Office: ck home group
MLS#:69026041221
Source:MI_REALCOMP
Sorry, we are unable to map this address
Price summary
- Price:
About this home
Experience exquisite lakefront living on the shores of Diamond Lake, one of Southwest Michigan's premier all-sports lakes. This distinctive estate offers a rare combination of luxury, thoughtful design and panoramic water views. Expansive windows capture the beauty of Diamond Lake from nearly every room, while abundant natural light creates a warm and inviting atmosphere throughout the home. The open-concept interior is designed for both everyday living and entertaining, with a cozy fireplace serving as a natural gathering place. Five spacious bedrooms feature private ensuites, while custom Habersham cabinetry adds timeless craftsmanship throughout the home. A dedicated office provides a quiet space for working from home, studying, or relaxing. The outdoor living spaces are just as impressive. Enjoy morning coffee or evening gatherings in the three-season room with its striking stone fireplace, relax on the expansive patio, or entertain near the water with the lake as your backdrop.With multiple spaces to enjoy the outdoors, this property makes the most of its incredible waterfront setting. Set along the shores of 1,020-acre Diamond Lake, this exceptional Southwest Michigan lake house offers the opportunity to enjoy boating, swimming, fishing, entertaining, and unforgettable sunsets right outside your door. A truly special Diamond Lake waterfront property where luxury meets the relaxed lifestyle of lake living....
Contact an agent
Home facts
- Year built:2012
- Listing ID #:69026041221
- Added:35 day(s) ago
- Updated:September 12, 2026 at 07:00 AM
Rooms and interior
- Bedrooms:6
- Total bathrooms:7
- Full bathrooms:5
- Half bathrooms:2
- Rooms Total:19
- Flooring:Ceramic Tile, Wood
- Kitchen Description:Pantry
- Basement Description:Finished, Full, Walk-Out Access
Heating and cooling
- Cooling:Central Air
- Heating:Forced Air, Natural Gas
Structure and exterior
- Roof:Asphalt, Shingle
- Year built:2012
- Architectural Style:Contemporary
- Construction Materials:Stone
- Exterior Features:Balcony, Covered, Deck, Enclosed, Patio, Porch, Screened
- Foundation Description:Basement
Utilities
- Water:Public, Well
- Sewer:Public Sewer
Finances and disclosures
- Price:
- Tax amount:$44,750
Features and amenities
- Appliances:Bar Fridge, Built-In Gas Oven, Cooktop, Dishwasher, Disposal, Dryer, Freezer, Microwave, Range, Refrigerator, Washer, Water Softener Owned
- Laundry features:Lower Level, Sink, Upper Level
- Amenities:Pantry, Vaulted Ceilings, Wet Bar, Window Treatments
Parking
- Parking description:Attached, Garage Door Opener, Paver Block
- Garage spaces:3

New listings near 61320 Crooked Creek Road
- New
 $75,000Active2 beds 1 baths840 sq. ft.
401 S O Keefe Street, Cassopolis, MI 49031
MLS# 26047622Listed by: CRESSY & EVERETT REAL ESTATE - New
 $419,900Active4 beds 2 baths1,560 sq. ft.
59944 Oak Grove Road, Cassopolis, MI 49031
MLS# 26047635Listed by: CRESSY & EVERETT REAL ESTATE - New
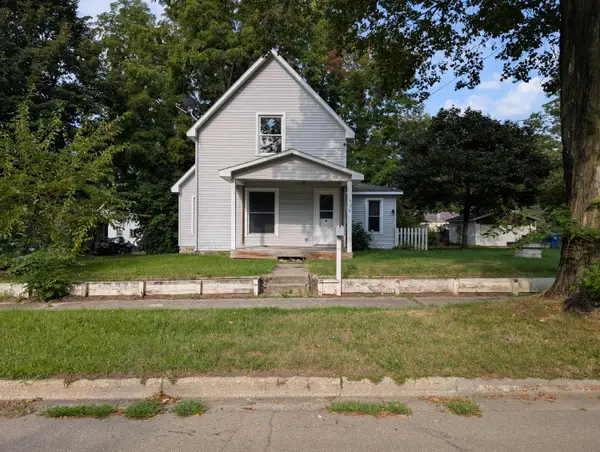 $139,900Active3 beds 1 baths912 sq. ft.
324 S East Street, Cassopolis, MI 49031
MLS# 26046766Listed by: ASSET ONE REALTY - New
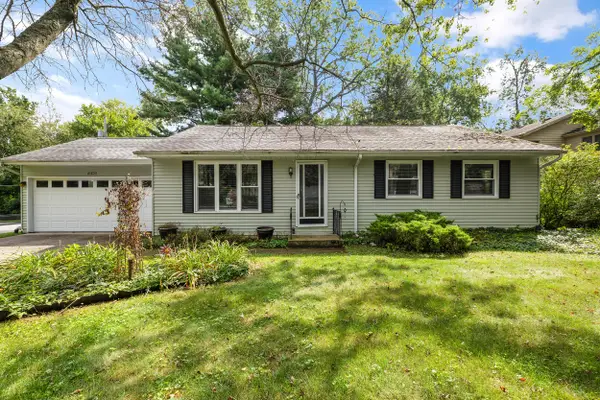 $319,900Active3 beds 2 baths1,020 sq. ft.
61255 Cass, Cassopolis, MI 49031
MLS# 26046646Listed by: LOUX & HAYDEN REALTY - New
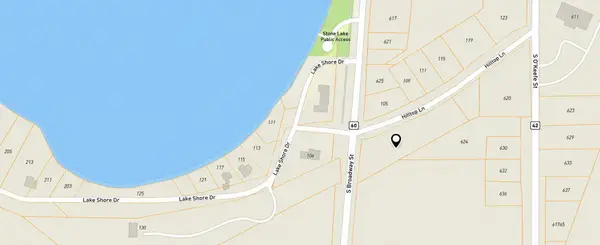 $38,900Active0.87 Acres
105 Hilltop Lane, Cassopolis, MI 49031
MLS# 26046525Listed by: BEYCOME BROKERAGE REALTY LLC - New
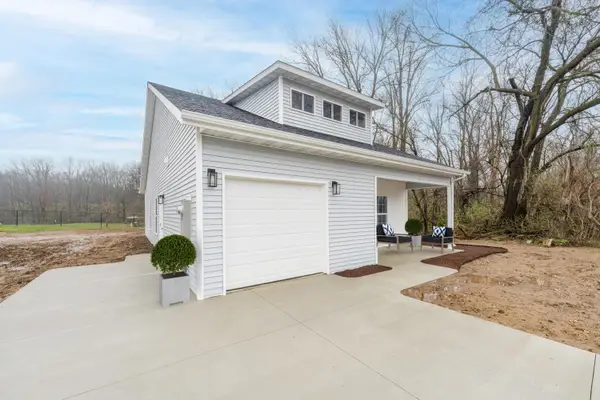 $243,900Active3 beds 2 baths1,056 sq. ft.
713 Victory Lane, Cassopolis, MI 49031
MLS# 26046280Listed by: CHUCK JAQUA, REALTOR  $243,900Active3 beds 2 baths1,056 sq. ft.
722 Imagine Drive, Cassopolis, MI 49031
MLS# 26046231Listed by: CHUCK JAQUA, REALTOR $199,900Active3 beds 2 baths1,664 sq. ft.
25114 Hospital, Cassopolis, MI 49031
MLS# 50220038Listed by: FIVE STAR REAL ESTATE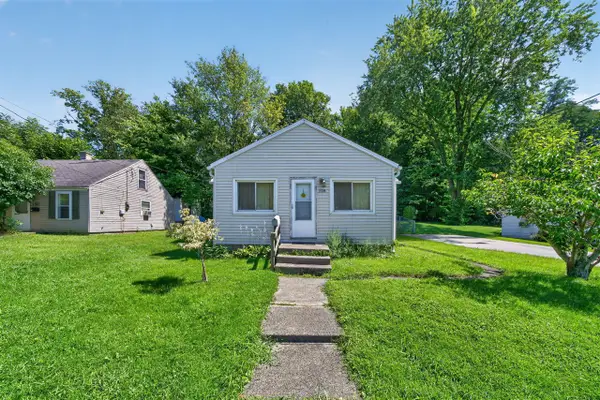 $149,000Pending2 beds 1 baths896 sq. ft.
128 N East, Cassopolis, MI 49031
MLS# 70555116Listed by: CRESSY & EVERETT REAL ESTATE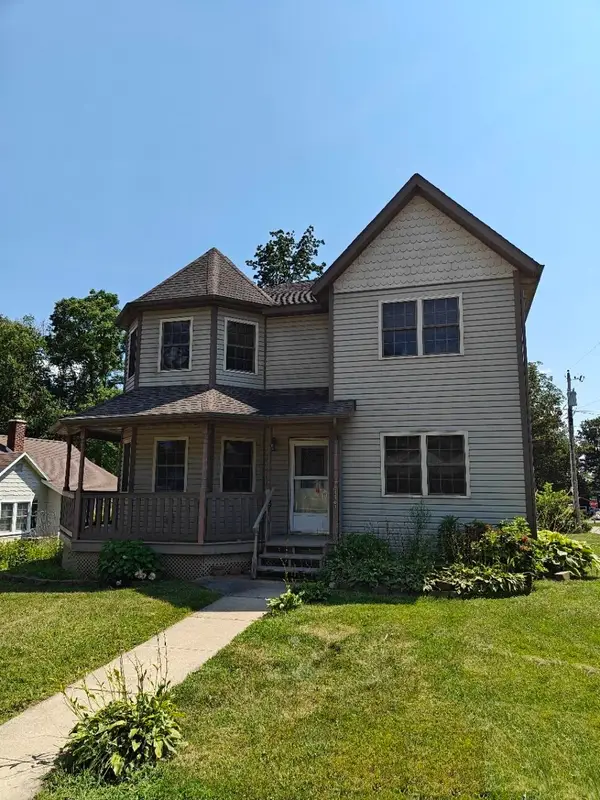 $379,000Active4 beds 3 baths2,280 sq. ft.
22301 Forest Avenue, Cassopolis, MI 49031
MLS# 26044574Listed by: ACTIVE REALTORS


Protect your home and budget from life's surprises with an Assurant Home Warranty, backed by a partner that supports you through every step of homeownership. Explore Plans.
©2026 Century 21 Real Estate LLC. All rights reserved. CENTURY 21®, the CENTURY 21 Logo and C21® are service marks owned by Century 21 Real Estate LLC. Century 21 Real Estate LLC fully supports the principles of the Fair Housing Act and the Equal Opportunity Act. Each office is independently owned and operated. Listing information is deemed reliable but not guaranteed accurate.