3878 Darcliff Lane, Cedar Creek, MI 49457
Local realty services provided by:CENTURY 21 Affiliated
Listed by: stephanie dahlquist
Office: five star real estate - n musk
MLS#:71026020572
Source:MI_REALCOMP
Price summary
- Price:$497,900
- Price per sq. ft.:$293.57
- Monthly HOA dues:$33.33
About this home
Tucked along the fairway of Stonegate Golf Course, this beautiful 4-bedroom, 3.5-bath home offers the perfect blend of comfort, space, and peaceful surroundings. Step inside to an inviting open floor plan featuring a spacious living room with a cozy gas log fireplace ideal for relaxing or entertaining. The main floor also offers convenient laundry and a large primary suite designed for comfort and privacy.The finished lower level provides even more living space with a fourth bedroom, full bathroom, and an expansive recreation/family room perfect for movie nights, game days, or hosting guests. Outside, enjoy the best of Michigan living with both a charming covered front porch and a covered back deck overlooking the golf course fairway. Surrounded by woods on both sides, this property offers an added sense of privacy and serenity. Complete with a 3-stall garage, this home truly has the space, setting, and features you've been searching for. Don't miss your chance to enjoy golf courseliving with privacy, space, and beautiful views. Schedule your private showing today!...
Contact an agent
Home facts
- Year built:2005
- Listing ID #:71026020572
- Added:70 day(s) ago
- Updated:July 22, 2026 at 08:43 AM
Rooms and interior
- Bedrooms:4
- Total bathrooms:4
- Full bathrooms:3
- Half bathrooms:1
- Rooms Total:9
- Flooring:Carpet, Ceramic Tile
- Basement Description:Finished, Full
- Living area:2,674 sq. ft.
Heating and cooling
- Cooling:Ceiling Fans, Central Air
- Heating:Forced Air, Natural Gas
Structure and exterior
- Roof:Composition, Shingle
- Year built:2005
- Building area:2,674 sq. ft.
- Lot area:0.74 Acres
- Lot Features:Landscaped Ground Cover, Level, Sprinklers
- Architectural Style:Ranch
- Construction Materials:Vinyl Siding
- Exterior Features:Deck, Patio
- Foundation Description:Basement
Utilities
- Water:Well
- Sewer:Septic Tank
Finances and disclosures
- Price:$497,900
- Price per sq. ft.:$293.57
- Tax amount:$4,202
Features and amenities
- Appliances:Dishwasher, Disposal, Dryer, Microwave, Oven, Range, Refrigerator, Washer
- Laundry features:Laundry Room, Main Level
Parking
- Parking description:Attached, Garage Door Opener, Garage Faces Front, Paved
- Garage spaces:3

New listings near 3878 Darcliff Lane
- New
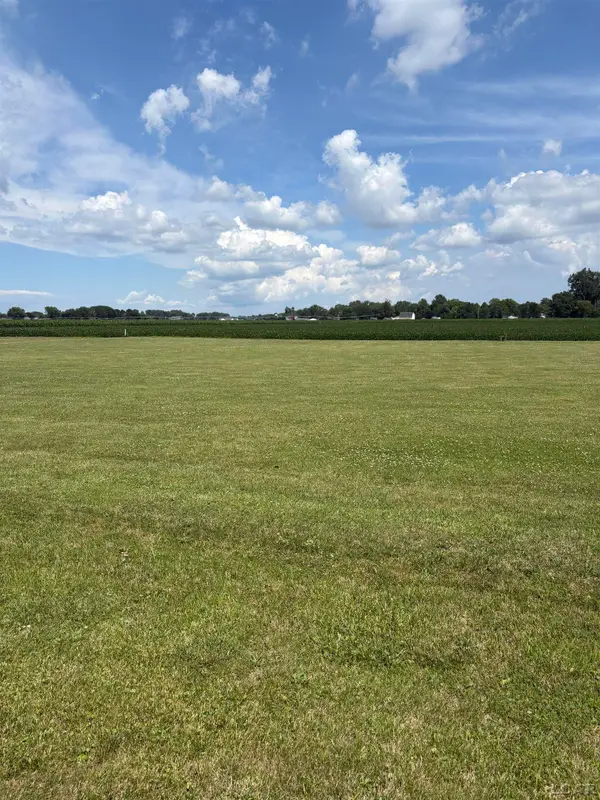 $27,000Active0.48 Acres
5000 Blk Ricker Lot B, Blissfield, MI 49228
MLS# 50214778Listed by: THE DANBERRY COMPANY 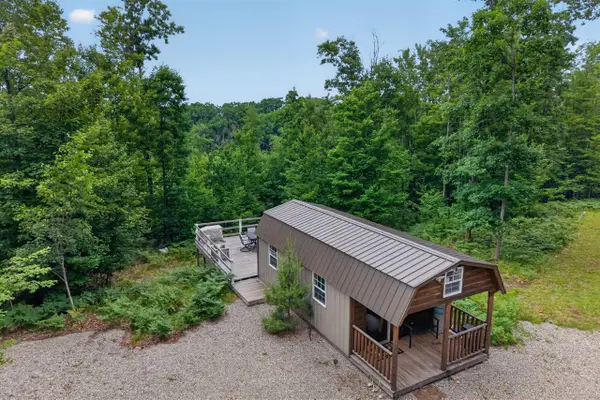 $114,900Active-- beds -- baths264 sq. ft.
0 S 47 3/4, Cadillac, MI 49601
MLS# 70544972Listed by: COLDWELL BANKER SCHMIDT CADILLAC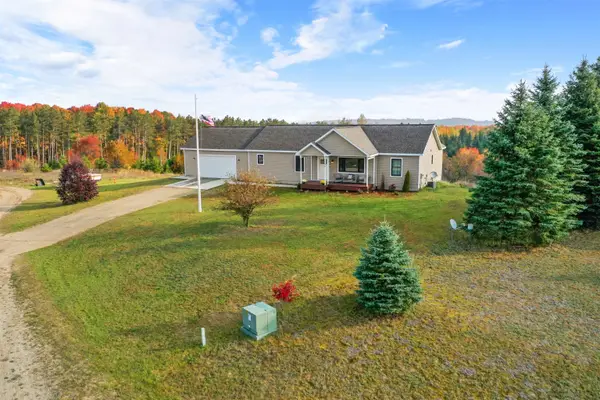 $499,900Active4 beds 3 baths1,735 sq. ft.
190 Fairview, Manton, MI 49663
MLS# 80070816Listed by: CITY2SHORE REAL ESTATE NORTHERN MICHIGAN $197,500Active2 beds 1 baths881 sq. ft.
10595 E M-42, Manton, MI 49663
MLS# 80067759Listed by: ERA GREATER NORTH PROPERTIES
 $46,400Active11.63 Acres
VL N Mackinaw Trail, Manton, MI 49663
MLS# 26017081Listed by: CENTURY 21 C. HOWARD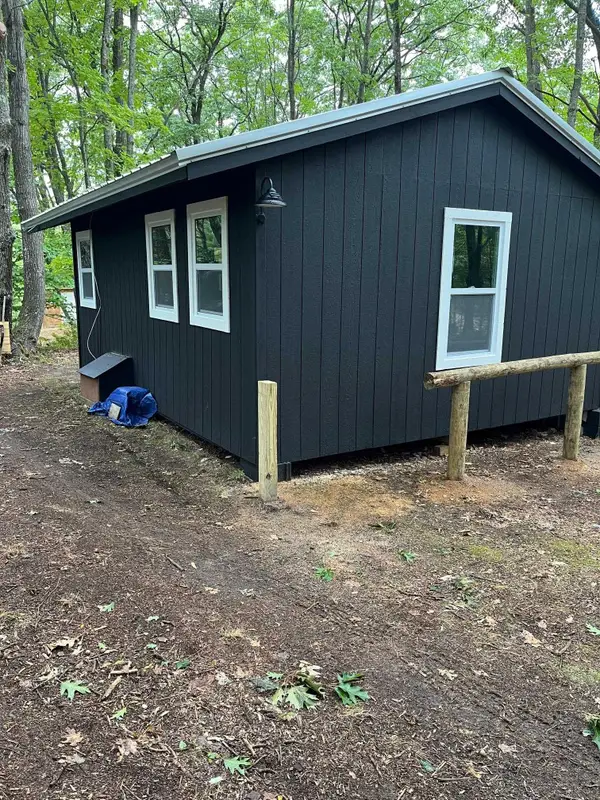 $79,000Active1 beds -- baths320 sq. ft.
942 N 47 1/2, Manton, MI 49663
MLS# 80064979Listed by: CITY2SHORE REAL ESTATE NORTHERN MICHIGAN $79,900Active20 Acres
11860 E 22 3/4, Manton, MI 49663
MLS# 60962370Listed by: RISE REALTY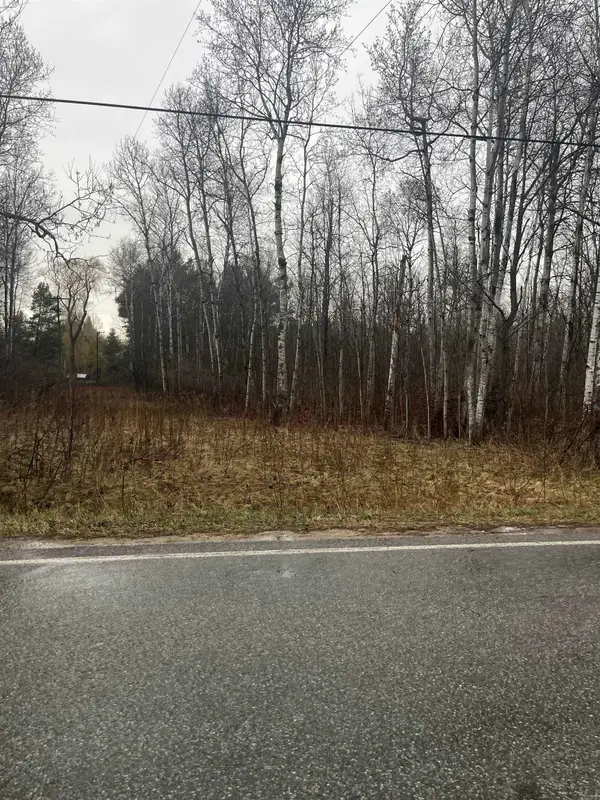 $60,000Active5 Acres
0 N Michigan, Manton, MI 49663
MLS# 80055932Listed by: CENTURY 21 NORTHLAND


Protect your home and budget from life's surprises with an Assurant Home Warranty, backed by a partner that supports you through every step of homeownership. Explore Plans.
©2026 Century 21 Real Estate LLC. All rights reserved. CENTURY 21®, the CENTURY 21 Logo and C21® are service marks owned by Century 21 Real Estate LLC. Century 21 Real Estate LLC fully supports the principles of the Fair Housing Act and the Equal Opportunity Act. Each office is independently owned and operated. Listing information is deemed reliable but not guaranteed accurate.