
13555 Sunset Shores Drive NE, Cedar Springs, MI 49319
Local realty services provided by:CENTURY 21 Signature Realty
13555 Sunset Shores Drive NE,Cedarsprings, MI 49319
$608,000
- 5 Beds
- 2 Baths
- 3,097 sq. ft.
- Single family
- Active
Listed by: aurelia r becker
Office: pro real estate services llc.
MLS#:65026049404
Source:MI_REALCOMP
Price summary
- Price:$608,000
- Price per sq. ft.:$196.32
About this home
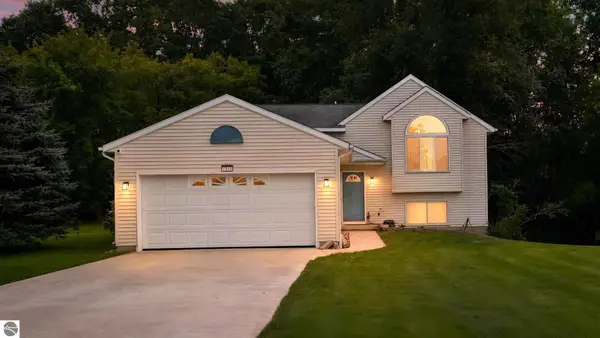
Live where others vacation! Welcome home to this spacious 5-bedroom, 2 bath year-round home on beautiful Pine Lake, designed for those who love an active waterfront lifestyle. Enjoy private sandy frontage for swimming, boating and fishing, fun-filled days on the water and evenings gathered around the new lakeside patio and firepit. Inside, there's plenty of room for family and guests, with a gorgeous fieldstone fireplace providing a warm & inviting focal point. Recent improvements include updated baths, new flooring and fresh paint throughout, along with 200-amp electrical service and two mini-splits for added comfort. Custom window treatments & all appliances are included make this home truly move-in ready. Outside, extensive improvements include new concrete walkways, pads, patio and fire pit area, creating wonderful spaces to enjoy the lake and entertain. A 24x32 garage along with a versatile bonus/flex area, perfect for hobbies, additional storage or keeping all those lake toys.And the fun doesn't end when summer does! Nearby access to the Fred Meijer White Pine Trail provides miles of biking and hiking, with permitted snowmobiling north from the Cedar Springs area during the winter season. Five bedrooms, sandy waterfront and four seasons of recreation???this is more than a lake house. It's a place to make memories year-round. Start Packing! Additional amenities include: Blink security system, second refrigerator, washer & dryer included, walk in closet, plenty of storage closets, has installed Generac transfer switch ready for generator, beautiful lake views, many built ins, move in condition and so much more!...
Contact an agent
Home facts
- Year built:1967
- Listing ID #:65026049404
- Added:1 day(s) ago
- Updated:September 17, 2026 at 12:02 AM
Rooms and interior
- Bedrooms:5
- Total bathrooms:2
- Full bathrooms:2
- Rooms Total:11
- Flooring:Carpet, Laminate, Vinyl
- Kitchen Description:Pantry
- Living area:3,097 sq. ft.
Heating and cooling
- Cooling:Ceiling Fans
- Heating:Hot Water, Natural Gas, Radiant
Structure and exterior
- Roof:Composition
- Year built:1967
- Building area:3,097 sq. ft.
- Lot area:0.3 Acres
- Lot Features:Landscaped Ground Cover
- Architectural Style:Traditional
- Construction Materials:Vinyl Siding
- Exterior Features:Deck, Garden, Patio, Porch
- Foundation Description:Slab
Utilities
- Water:Well
- Sewer:Septic Tank
Finances and disclosures
- Price:$608,000
- Price per sq. ft.:$196.32
- Tax amount:$9,060
Features and amenities
- Appliances:Dishwasher, Dryer, Microwave, Range, Refrigerator, Washer, Water Softener Owned
- Laundry features:Laundry Closet, Main Level
- Amenities:Pantry, Vaulted Ceilings, Window Treatments
Parking
- Parking description:Detached, Garage Door Opener, Garage Faces Front, Paved
- Garage spaces:2

New listings near 13555 Sunset Shores Drive NE
- New
 $349,900Active5 beds 3 baths2,059 sq. ft.
311 Wagon Wheel Court, CedarSprings, MI 49319
MLS# 65026049406Listed by: HOME REALTY LLC - New
 $608,000Active5 beds 2 baths3,097 sq. ft.
13555 Sunset Shores Drive Ne, Cedar Springs, MI 49319
MLS# 26049404Listed by: PRO REAL ESTATE SERVICES LLC - New
 $399,900Active3 beds 2 baths1,792 sq. ft.
7015 Cedar Highlands Drive, Cedar Springs, MI 49319
MLS# 26049297Listed by: COLDWELL BANKER SCHMIDT CADILLAC - New
 $294,999Active3 beds 2 baths1,484 sq. ft.
283 E Pine, Cedar Springs, MI 49319
MLS# 70558635Listed by: FIVE STAR REAL ESTATE (COURTLAND) - New
 $120,000Active3 beds 2 baths1,196 sq. ft.
3660 Lilyfield, Cedar Springs, MI 49319
MLS# 70558502Listed by: FIVE STAR REAL ESTATE (MAIN) - New
 $229,900Active10.03 Acres
3435 18 Mile Road Ne, Cedar Springs, MI 49319
MLS# 26048819Listed by: FORGED REAL ESTATE AND LAND  $244,900Pending3 beds 2 baths1,274 sq. ft.
169 Linda, Cedar Springs, MI 49319
MLS# 70558195Listed by: EXP REALTY (GRAND RAPIDS)- New
 $329,900Active3 beds 2 baths906 sq. ft.
331 N Tannenbaum, Cedar Springs, MI 49319
MLS# 70558090Listed by: FIVE STAR REAL ESTATE (EASTOWN)  $96,900Pending4.26 Acres
12389 Heintzelman, Cedar Springs, MI 49319
MLS# 70557929Listed by: ERA REARDON REALTY GREAT LAKES $96,900Pending4.26 Acres
12389 Heintzelman Road Ne, Cedar Springs, MI 49319
MLS# 26048273Listed by: ERA REARDON REALTY GREAT LAKES


Protect your home and budget from life's surprises with an Assurant Home Warranty, backed by a partner that supports you through every step of homeownership. Explore Plans.
©2026 Century 21 Real Estate LLC. All rights reserved. CENTURY 21®, the CENTURY 21 Logo and C21® are service marks owned by Century 21 Real Estate LLC. Century 21 Real Estate LLC fully supports the principles of the Fair Housing Act and the Equal Opportunity Act. Each office is independently owned and operated. Listing information is deemed reliable but not guaranteed accurate.