
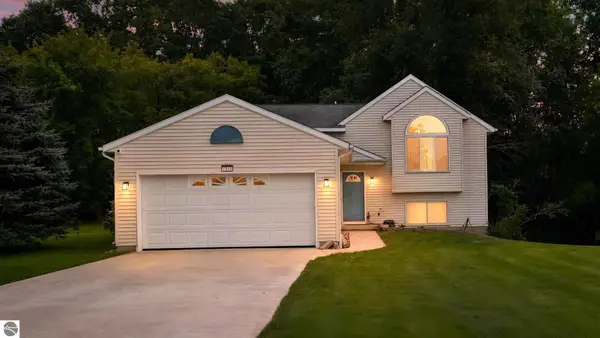
311 Wagon Wheel Court, Cedar Springs, MI 49319
Local realty services provided by:CENTURY 21 Curran & Oberski
311 Wagon Wheel Court,Cedarsprings, MI 49319
$349,900
- 5 Beds
- 3 Baths
- 2,059 sq. ft.
- Single family
- Active
Listed by: eric elliott, timothy huttenga
Office: home realty llc.
MLS#:65026049406
Source:MI_REALCOMP
Price summary
- Price:$349,900
- Price per sq. ft.:$123.99
About this home
This spacious two-story home in Prairie Run North in the Cedar Springs Public School District features 2,022 square feet, 4 bedrooms, 2.5 baths and an open main level with private bedroom space upstairs and exceptional storage below. The great room flows naturally into the kitchen, creating a connected gathering space for everyday living and entertaining. A 48-inch prep island anchors the kitchen with additional workspace and a convenient place for casual seating. Just beyond, the dedicated dining nook features sliding glass doors opening to a 10x10 deck, extending the living space outdoors for grilling, dining, or relaxing. A practical mudroom provides direct access to the attached garage and connects conveniently to the guest powder room and first-floor laundry room, where the washer and dryer are included. This smart arrangement keeps everyday routines organized while maintaining separation from the main living areas. Upstairs, all four bedrooms are located together.The primary suite stands out with an oversized walk-in closet and private full bath, providing generous storage and a comfortable place to recharge. Three additional bedrooms and another full bath complete the second floor, offering plenty of flexibility for guests, hobbies, or dedicated workspace. Situated on a desirable walkout homesite, this home provides even more possibilities below. The unfinished basement offers abundant storage, while sliding glass doors provide direct access to the backyard and two daylight windows bring natural light into the space. Keep the lower level unfinished for valuable storage or take advantage of its excellent future expansion potential with a recreation room, home gym, guest space, or additional living and entertaining area....
Contact an agent
Home facts
- Year built:2018
- Listing ID #:65026049406
- Added:1 day(s) ago
- Updated:September 17, 2026 at 10:14 AM
Rooms and interior
- Bedrooms:5
- Total bathrooms:3
- Full bathrooms:2
- Half bathrooms:1
- Rooms Total:12
- Basement Description:Walk-Out Access
- Living area:2,059 sq. ft.
Heating and cooling
- Cooling:Central Air
- Heating:Forced Air, Natural Gas
Structure and exterior
- Year built:2018
- Building area:2,059 sq. ft.
- Lot area:0.16 Acres
- Architectural Style:Colonial
- Construction Materials:Vinyl Siding
Utilities
- Water:Public
- Sewer:Public Sewer
Finances and disclosures
- Price:$349,900
- Price per sq. ft.:$123.99
- Tax amount:$8,308
Features and amenities
- Appliances:Dishwasher, Dryer, Freezer, Microwave, Range, Refrigerator, Washer
- Laundry features:Laundry Room, Main Level
Parking
- Parking description:Attached, Concrete, Garage Faces Front
- Garage spaces:2

New listings near 311 Wagon Wheel Court
- New
 $608,000Active5 beds 2 baths3,097 sq. ft.
13555 Sunset Shores Drive Ne, Cedar Springs, MI 49319
MLS# 26049404Listed by: PRO REAL ESTATE SERVICES LLC - New
 $399,900Active3 beds 2 baths1,792 sq. ft.
7015 Cedar Highlands Drive, Cedar Springs, MI 49319
MLS# 26049297Listed by: COLDWELL BANKER SCHMIDT CADILLAC - New
 $294,999Active3 beds 2 baths1,484 sq. ft.
283 E Pine, Cedar Springs, MI 49319
MLS# 70558635Listed by: FIVE STAR REAL ESTATE (COURTLAND) - New
 $229,900Active10.03 Acres
3435 18 Mile, Cedar Springs, MI 49319
MLS# 70558483Listed by: FORGED REAL ESTATE AND LAND - New
 $120,000Active3 beds 2 baths1,196 sq. ft.
3660 Lilyfield, Cedar Springs, MI 49319
MLS# 70558502Listed by: FIVE STAR REAL ESTATE (MAIN)  $244,900Pending3 beds 2 baths1,274 sq. ft.
169 Linda, Cedar Springs, MI 49319
MLS# 70558195Listed by: EXP REALTY (GRAND RAPIDS)- New
 $329,900Active3 beds 2 baths906 sq. ft.
331 N Tannenbaum, Cedar Springs, MI 49319
MLS# 70558090Listed by: FIVE STAR REAL ESTATE (EASTOWN)  $96,900Pending4.26 Acres
12389 Heintzelman, Cedar Springs, MI 49319
MLS# 70557929Listed by: ERA REARDON REALTY GREAT LAKES $96,900Pending4.26 Acres
12389 Heintzelman Road Ne, Cedar Springs, MI 49319
MLS# 26048273Listed by: ERA REARDON REALTY GREAT LAKES


Protect your home and budget from life's surprises with an Assurant Home Warranty, backed by a partner that supports you through every step of homeownership. Explore Plans.
©2026 Century 21 Real Estate LLC. All rights reserved. CENTURY 21®, the CENTURY 21 Logo and C21® are service marks owned by Century 21 Real Estate LLC. Century 21 Real Estate LLC fully supports the principles of the Fair Housing Act and the Equal Opportunity Act. Each office is independently owned and operated. Listing information is deemed reliable but not guaranteed accurate.