
7015 Cedar Highlands Drive, Cedar Springs, MI 49319
Local realty services provided by:CENTURY 21 Affiliated
7015 Cedar Highlands Drive,Cedar Springs, MI 49319
$399,900
- 3 Beds
- 2 Baths
- 1,792 sq. ft.
- Single family
- Active
Listed by: david myers
Office: coldwell banker schmidt cadillac
MLS#:26049297
Source:MI_MICHRIC
Price summary
- Price:$399,900
- Price per sq. ft.:$403.13
- Monthly HOA dues:$20
About this home
Nestled at the quiet end of a country cul-de-sac on 2.33 private acres, this 3-bedroom, 2-bathroom bi-level home offers nearly 2,000 square feet of comfortable, versatile living space. A smooth concrete driveway leads to an attached garage and a bright main level featuring soaring cathedral ceilings and updated windows that flood the interior with natural light. At the heart of the layout, the remodeled kitchen showcases quartz countertops, an apron sink, and a spacious center island with an eating bar - perfect for casual meals and effortless hosting. Move-in ready on day one, the space gives you immediate comfort alongside plenty of opportunity to introduce your own personal style and build equity over time. The home connects seamlessly to the outdoors with a main-floor slider leading out to an oversized deck, as well as a walk-out basement directly off the lower-level family room for effortless backyard access. The sprawling yard features a dedicated fire pit area and ample space for gardening, play, or outdoor recreation. Combining high-value kitchen updates, dual living areas, and peaceful acreage within the Cedar Springs school district, this property offers a complete country retreat....
Contact an agent
Home facts
- Year built:1997
- Listing ID #:26049297
- Added:1 day(s) ago
- Updated:September 17, 2026 at 12:01 AM
Rooms and interior
- Bedrooms:3
- Total bathrooms:2
- Full bathrooms:2
- Rooms Total:5
- Kitchen Description:Dishwasher, Disposal, Microwave, Range, Refrigerator
- Basement:Yes
- Basement Description:Daylight
- Living area:1,792 sq. ft.
Heating and cooling
- Heating:Forced Air
- Central air:Yes
Structure and exterior
- Year built:1997
- Building area:1,792 sq. ft.
- Lot area:2.37 Acres
- Lot Features:Wooded
- Construction Materials:Vinyl Siding
Utilities
- Water:Well
Finances and disclosures
- Price:$399,900
- Price per sq. ft.:$403.13
- Tax amount:$2,409 (2025)
Features and amenities
- Laundry features:Washer
Parking
- Garage:Yes
- Garage spaces:2
New listings near 7015 Cedar Highlands Drive
- New
 $608,000Active5 beds 2 baths3,097 sq. ft.
13555 Sunset Shores Drive Ne, Cedar Springs, MI 49319
MLS# 26049404Listed by: PRO REAL ESTATE SERVICES LLC - New
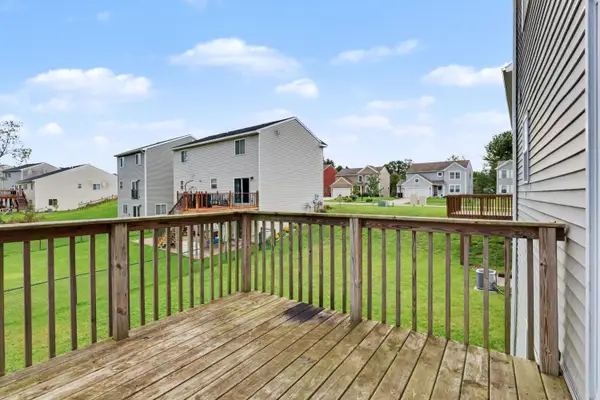 $349,900Active5 beds 3 baths2,059 sq. ft.
311 Wagon Wheel Court, Cedar Springs, MI 49319
MLS# 26049406Listed by: HOME REALTY LLC - New
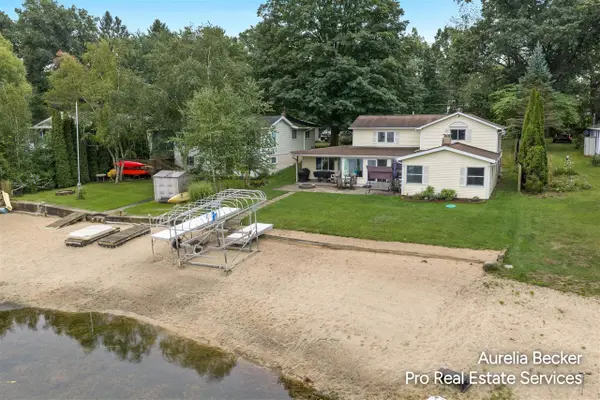 $608,000Active5 beds 2 baths3,097 sq. ft.
13555 Sunset Shores, Cedar Springs, MI 49319
MLS# 70559058Listed by: PRO REAL ESTATE SERVICES LLC
- New
 $294,999Active3 beds 2 baths1,484 sq. ft.
283 E Pine, Cedar Springs, MI 49319
MLS# 70558635Listed by: FIVE STAR REAL ESTATE (COURTLAND) - New
 $120,000Active3 beds 2 baths1,196 sq. ft.
3660 Lilyfield, Cedar Springs, MI 49319
MLS# 70558502Listed by: FIVE STAR REAL ESTATE (MAIN) - New
 $229,900Active10.03 Acres
3435 18 Mile Road Ne, Cedar Springs, MI 49319
MLS# 26048819Listed by: FORGED REAL ESTATE AND LAND  $244,900Pending3 beds 2 baths1,274 sq. ft.
169 Linda, Cedar Springs, MI 49319
MLS# 70558195Listed by: EXP REALTY (GRAND RAPIDS)- New
 $329,900Active3 beds 2 baths906 sq. ft.
331 N Tannenbaum, Cedar Springs, MI 49319
MLS# 70558090Listed by: FIVE STAR REAL ESTATE (EASTOWN)  $96,900Pending4.26 Acres
12389 Heintzelman, Cedar Springs, MI 49319
MLS# 70557929Listed by: ERA REARDON REALTY GREAT LAKES


Protect your home and budget from life's surprises with an Assurant Home Warranty, backed by a partner that supports you through every step of homeownership. Explore Plans.
©2026 Century 21 Real Estate LLC. All rights reserved. CENTURY 21®, the CENTURY 21 Logo and C21® are service marks owned by Century 21 Real Estate LLC. Century 21 Real Estate LLC fully supports the principles of the Fair Housing Act and the Equal Opportunity Act. Each office is independently owned and operated. Listing information is deemed reliable but not guaranteed accurate.