
4451 S Hemlock #Lot: 47, Cedar, MI 49621
Local realty services provided by:CENTURY 21 Northland
4451 S Hemlock #Lot: 47,Cedar, MI 49621
$499,000
- 3 Beds
- 2 Baths
- 1,716 sq. ft.
- Single family
- Active
Listed by: shelly brunette
Office: reo-tcrandolph-233022
MLS#:80068822
Source:MI_REALSOURCE
Price summary
- Price:$499,000
- Price per sq. ft.:$290.79
- Monthly HOA dues:$8.33
About this home
Discover the outdoor lifestyle you’ve been dreaming of in this Leelanau County ranch-style home, perfectly positioned for adventure and relaxation. Nearly adjoining the former Sugar Loaf course and Manitou Passage Golf Club, this location puts some of Leelanau’s best recreation right outside your door. Bike, hike, or take a quick drive to Good Harbor Bay Beach and Port Oneida Rural with miles of shoreline, trails and scenic beauty. Nature lovers will appreciate the nearby new Leelanau Conservancy preserve with 288 acres of planned trails, overlooks, and protected land - all within walking distance. Inside, the spacious ranch layout features an island kitchen, dining area, and flexible conversation space designed for gathering after a day outdoors. The full basement offers 9-foot ceilings and an egress window for future living space, gear storage, or a recreation room. An oversized, extra-tall two-car garage easily accommodates bikes, kayaks, and all your Up North essentials. Set on a beautifully wooded .93-acre lot, this property is your gateway to the best of Leelanau living....
Contact an agent
Home facts
- Year built:2005
- Subdivision & Development:Sugar Loaf Chalets No 2
- Listing ID #:80068822
- Added:106 day(s) ago
- Updated:September 11, 2026 at 10:58 AM
Rooms and interior
- Bedrooms:3
- Total bathrooms:2
- Full bathrooms:2
- Dining Description:On Main Level
- Kitchen Description:Dishwasher, Disposal, Microwave, On Main Level, Range/Oven, Refrigerator
- Bedroom Description:Bedroom 1 on Main Level, Bedroom 2 on Main Level, Bedroom 3 on Main Level
- Basement Description:Poured
- Living area:1,716 sq. ft.
Heating and cooling
- Cooling:Central A/C
- Heating:Forced Air, Natural Gas
Structure and exterior
- Year built:2005
- Building area:1,716 sq. ft.
- Lot area:0.93 Acres
- Architectural Style:Ranch
- Construction Materials:Vinyl Siding
- Foundation Description:Poured
- Levels:1 Story
Utilities
- Water:Private Well
- Sewer:Septic
Finances and disclosures
- Price:$499,000
- Price per sq. ft.:$290.79
Features and amenities
- Appliances:Dishwasher, Disposal, Dryer, Microwave, Range/Oven, Refrigerator, Washer
- Laundry features:Dryer, On Main Level, Washer
Parking
- Parking description:Attached Garage, Garage, Garage Door Opener
- Garage spaces:2
 Provided through IDX via MiRealSource. Courtesy of MiRealSource Shareholder. Copyright MiRealSource. The information published and disseminated by MiRealSource is communicated verbatim, without change by MiRealSource, as filed with MiRealSource by its members. The accuracy of all information, regardless of source, is not guaranteed or warranted. All information should be independently verified. Copyright 2026 MiRealSource. All rights reserved. The information provided hereby constitutes proprietary information of MiRealSource, Inc. and its shareholders, affiliates and licensees and may not be reproduced or transmitted in any form or by any means, electronic or mechanical, including photocopy, recording, scanning or any information storage and retrieval system, without written permission from MiRealSource, Inc. MI_REALSOURCE Member Broker: Brad Platt
New listings near 4451 S Hemlock #Lot: 47
- New
 $449,900Active3 beds 2 baths1,362 sq. ft.
1922 E Darga, Cedar, MI 49621
MLS# 80073418Listed by: THE MITTEN REAL ESTATE GROUP - New
 $650,000Active53.06 Acres
10090 S Cedar, Cedar, MI 49621
MLS# 80073268Listed by: @PROPERTIES CHRISTIE'S INT'L - New
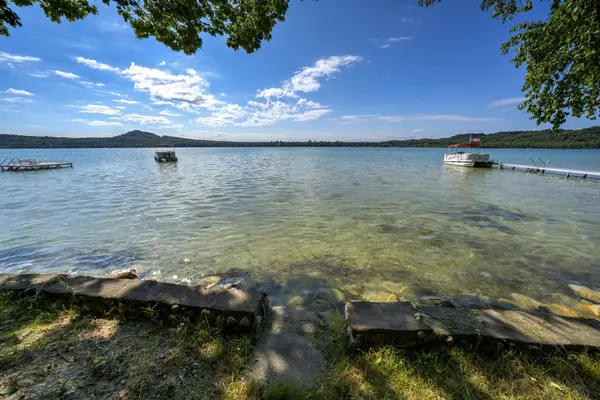 $949,000Active3 beds -- baths799 sq. ft.
276 E Traverse Lake, Cedar, MI 49621
MLS# 80073144Listed by: SCHAUB TEAM PREMIER REALTY - New
 $475,000Active3 beds 2 baths1,414 sq. ft.
4804 S Green, Cedar, MI 49621
MLS# 78080073095Listed by: OLTERSDORF REALTY, LLC - New
 $475,000Active3 beds 2 baths1,414 sq. ft.
4804 S Green #Lot: 41, Cedar, MI 49621
MLS# 80073095Listed by: OLTERSDORF REALTY, LLC 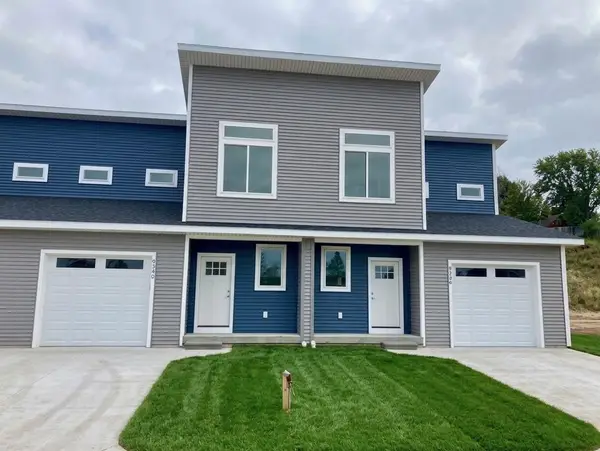 $309,000Active2 beds 3 baths1,307 sq. ft.
9336 S Flaska, Cedar, MI 49621
MLS# 80068744Listed by: THE MARTIN COMPANY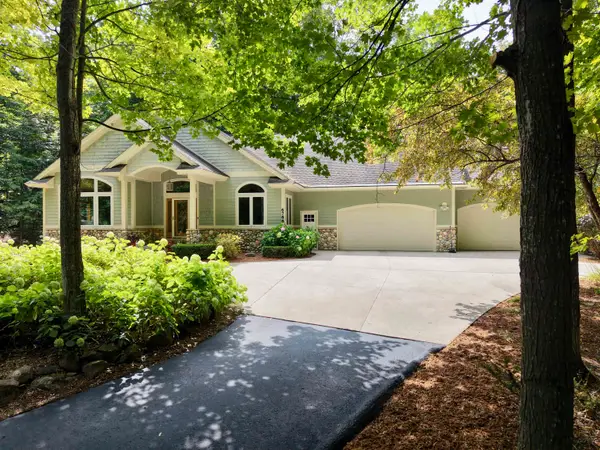 $1,250,000Active5 beds 3 baths2,622 sq. ft.
6788 E Hoxie, Cedar, MI 49621
MLS# 80072992Listed by: THE MARTIN COMPANY $199,900Active9.64 Acres
Parcel 1 E Darga, Cedar, MI 49621
MLS# 80072923Listed by: THE MITTEN REAL ESTATE GROUP $229,900Active10.25 Acres
Parcel 4 E Darga, Cedar, MI 49621
MLS# 80072924Listed by: THE MITTEN REAL ESTATE GROUP $199,900Active9.87 Acres
Parcel 2 E Darga, Cedar, MI 49621
MLS# 80072925Listed by: THE MITTEN REAL ESTATE GROUP


Protect your home and budget from life's surprises with an Assurant Home Warranty, backed by a partner that supports you through every step of homeownership. Explore Plans.
©2026 Century 21 Real Estate LLC. All rights reserved. CENTURY 21®, the CENTURY 21 Logo and C21® are service marks owned by Century 21 Real Estate LLC. Century 21 Real Estate LLC fully supports the principles of the Fair Housing Act and the Equal Opportunity Act. Each office is independently owned and operated. Listing information is deemed reliable but not guaranteed accurate.