11075 Gates Rd, Cement City, MI 49233
Local realty services provided by:CENTURY 21 Signature Realty
11075 Gates Rd,Cement City, MI 49233
$287,000
- 3 Beds
- 3 Baths
- 2,208 sq. ft.
- Single family
- Pending
Listed by: jennifer rodgers
Office: green key real estate, llc.
MLS#:30782082
Source:MI_REALSOURCE
Price summary
- Price:$287,000
- Price per sq. ft.:$68.2
About this home
Immaculate one owner custom built 3 bedroom 2.5 bath home with non-conforming 4th bedroom in finished basement. Beautiful open floor plan with eat-in kitchen and dining room. Enjoy relaxing on the covered deck and large patio off the kitchen. Additional living room in master suite/mother-in-law suite. Additional detached garage for all your toys. More recent finishes in basement! Pool table stays. This property is a must see! Adjoining lot may also be purchased. All information approximate and to be verified by Buyer's agent.
Contact an agent
Home facts
- Year built:2008
- Listing ID #:30782082
- Added:1013 day(s) ago
- Updated:August 02, 2026 at 07:50 AM
Rooms and interior
- Bedrooms:3
- Total bathrooms:3
- Full bathrooms:2
- Half bathrooms:1
- Kitchen Description:Range/Oven, Refrigerator
- Living area:2,208 sq. ft.
Heating and cooling
- Heating:Forced Air, LP/Propane Gas
Structure and exterior
- Year built:2008
- Building area:2,208 sq. ft.
- Lot area:2.59 Acres
- Construction Materials:Vinyl Siding
- Foundation Description:Basement
- Levels:1 Story
Finances and disclosures
- Price:$287,000
- Price per sq. ft.:$68.2
- Tax amount:$2,852
Features and amenities
- Appliances:Range/Oven, Refrigerator
Parking
- Parking description:Attached Garage, Detached Garage
- Garage spaces:2
 Provided through IDX via MiRealSource. Courtesy of MiRealSource Shareholder. Copyright MiRealSource. The information published and disseminated by MiRealSource is communicated verbatim, without change by MiRealSource, as filed with MiRealSource by its members. The accuracy of all information, regardless of source, is not guaranteed or warranted. All information should be independently verified. Copyright 2026 MiRealSource. All rights reserved. The information provided hereby constitutes proprietary information of MiRealSource, Inc. and its shareholders, affiliates and licensees and may not be reproduced or transmitted in any form or by any means, electronic or mechanical, including photocopy, recording, scanning or any information storage and retrieval system, without written permission from MiRealSource, Inc. MI_REALSOURCE Member Broker: Andrew Hauck
New listings near 11075 Gates Rd
- New
 $225,900Active4 beds 2 baths1,962 sq. ft.
16570 Cement City, Cement City, MI 49233
MLS# 70549234Listed by: HOWARD HANNA REAL ESTATE SERVICES - New
 $225,000Active3 beds 2 baths1,404 sq. ft.
17721 Lewis Road, Cement City, MI 49233
MLS# 26038810Listed by: XSELL REALTY - New
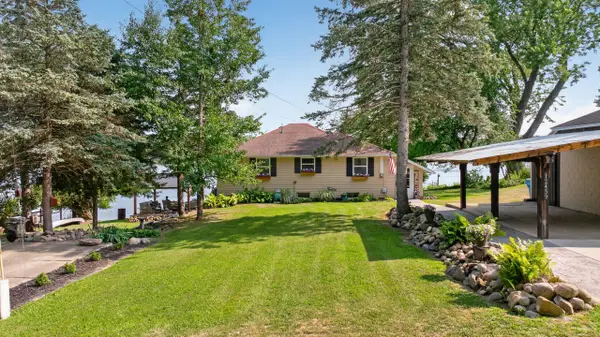 $399,000Active4 beds 2 baths1,308 sq. ft.
12459 Crystal Lake Drive S, Cement City, MI 49233
MLS# 26038042Listed by: ERA REARDON REALTY, L.L.C. 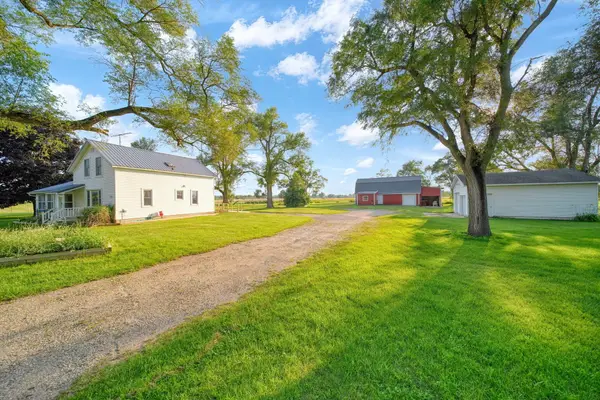 $299,000Active3 beds 2 baths1,600 sq. ft.
11632 Wheaton Road, Cement City, MI 49233
MLS# 26035860Listed by: ERA REARDON - BROOKLYN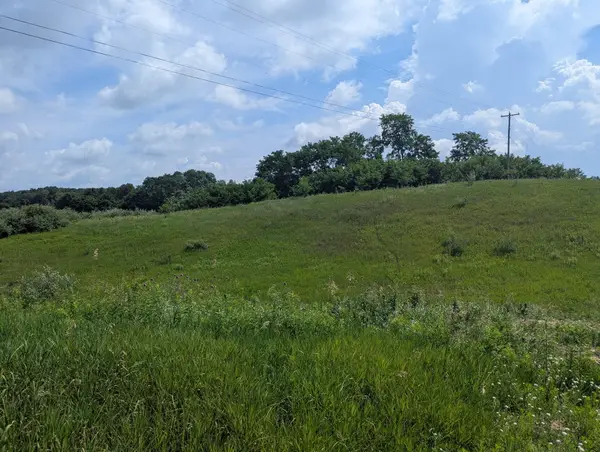 $59,000Active0.82 Acres
Lot 1 Vicary Road, Cement City, MI 49233
MLS# 26035354Listed by: RE/MAX IRISH HILLS REALTY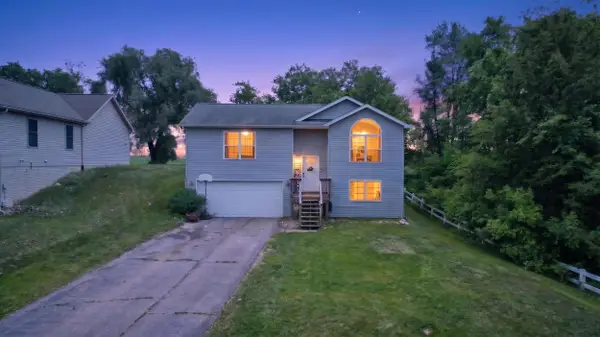
 $230,000Active3 beds 2 baths1,426 sq. ft.
10501 Loughrea Lane, Cement City, MI 49233
MLS# 26034535Listed by: CENTURY 21 AFFILIATED - JACKSON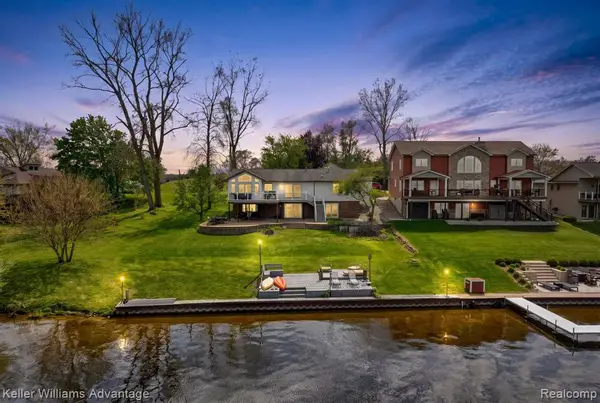 $499,900Pending4 beds 3 baths1,472 sq. ft.
13980 Grandpoint, Cement City, MI 49233
MLS# 61007857Listed by: KELLER WILLIAMS ADVANTAGE NORTHVILLE $285,000Active3 beds 3 baths1,454 sq. ft.
290 Somerset Drive, Cement City, MI 49233
MLS# 26033004Listed by: RE/MAX MID-MICHIGAN-BROOKLYN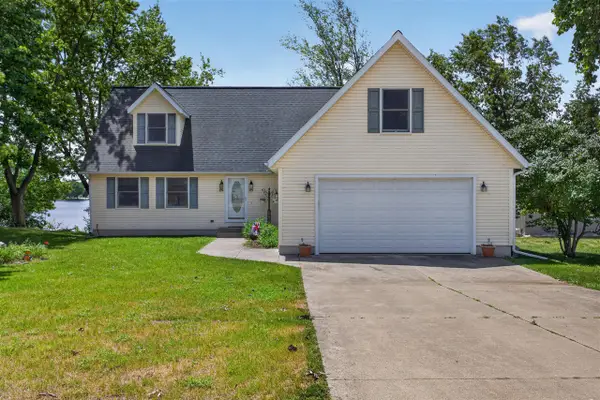 $649,900Active5 beds 4 baths2,253 sq. ft.
14023 Grandview, Cement City, MI 49233
MLS# 70540138Listed by: RE/MAX IRISH HILLS REALTY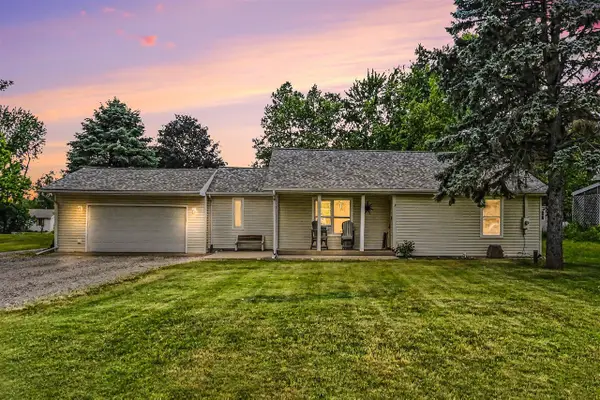 $259,900Active3 beds 2 baths1,600 sq. ft.
11332 Crestview, Cement City, MI 49233
MLS# 70537773Listed by: EXIT REALTY 1ST LLC


Protect your home and budget from life's surprises with an Assurant Home Warranty, backed by a partner that supports you through every step of homeownership. Explore Plans.
©2026 Century 21 Real Estate LLC. All rights reserved. CENTURY 21®, the CENTURY 21 Logo and C21® are service marks owned by Century 21 Real Estate LLC. Century 21 Real Estate LLC fully supports the principles of the Fair Housing Act and the Equal Opportunity Act. Each office is independently owned and operated. Listing information is deemed reliable but not guaranteed accurate.